This is a carousel with tiles that activate property listing cards. Use the previous and next buttons to navigate.
1/33
$2,950 Just Listed
This is a carousel with tiles that activate property listing cards. Use the previous and next buttons to navigate.
1/33
Property Description
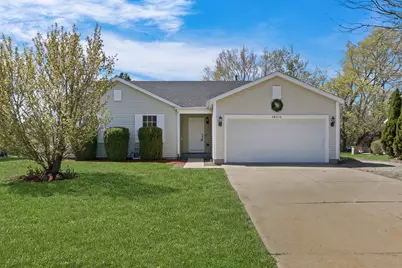
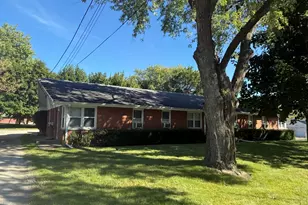
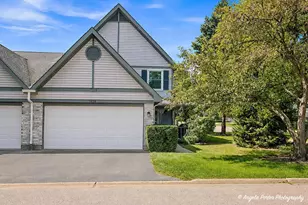
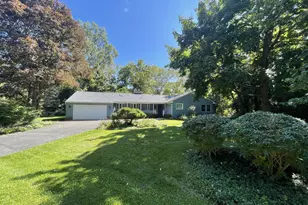
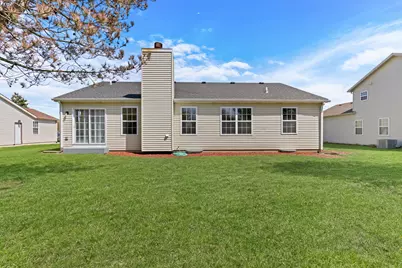
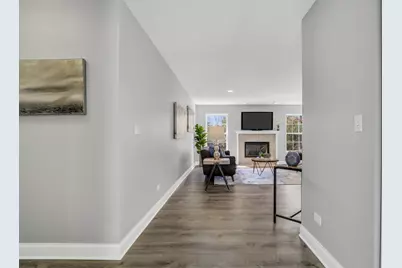
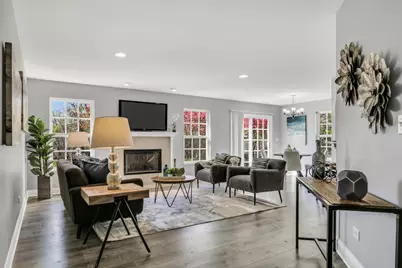
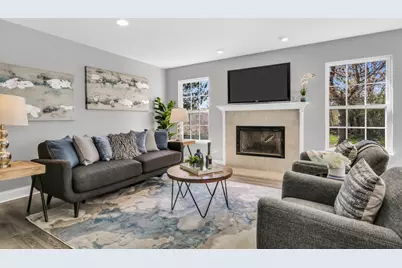
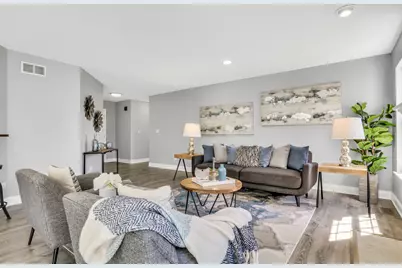
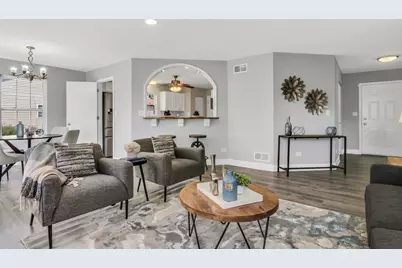
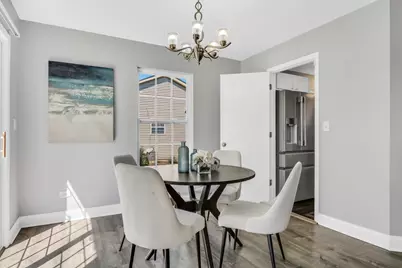
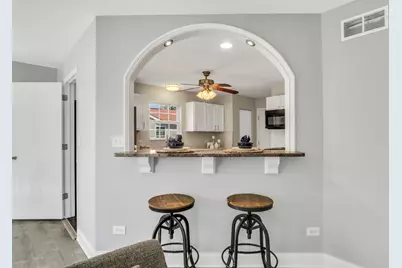
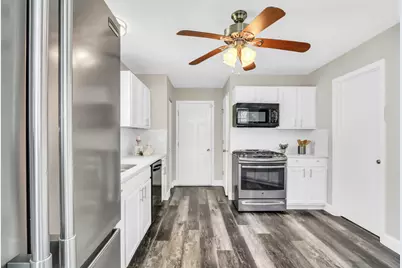
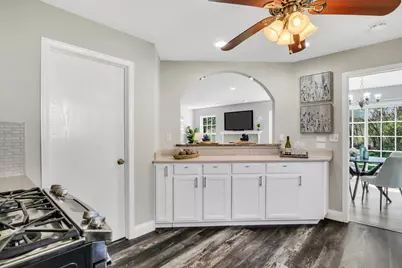
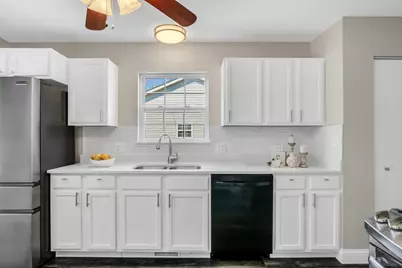
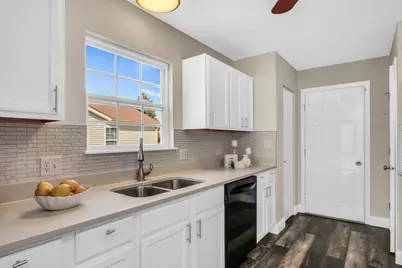
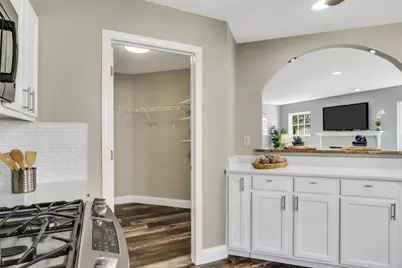
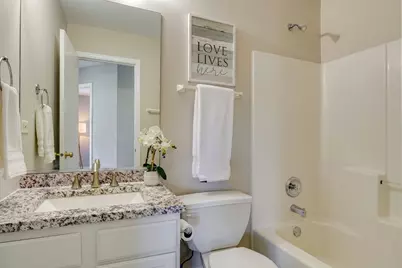
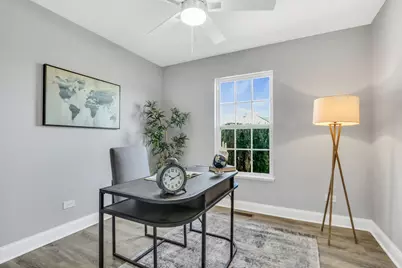
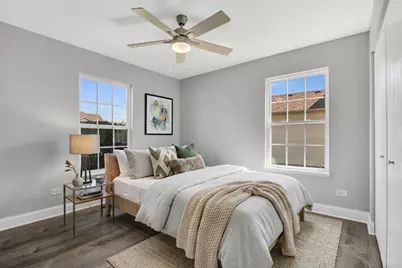
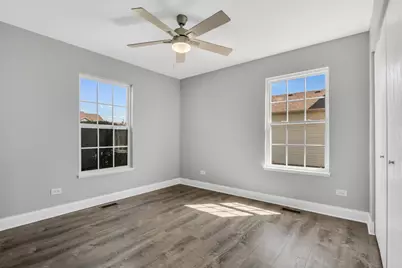
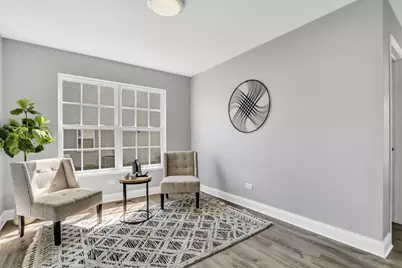
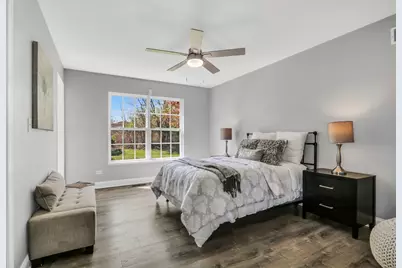
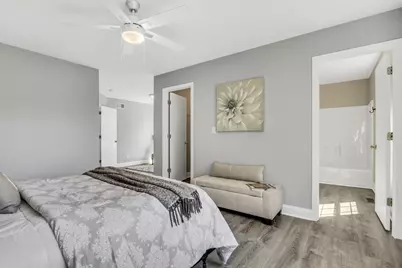
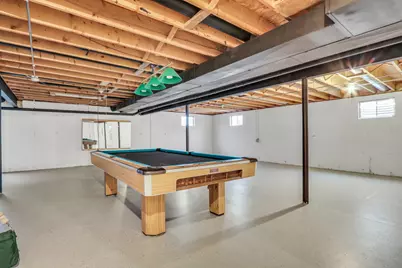
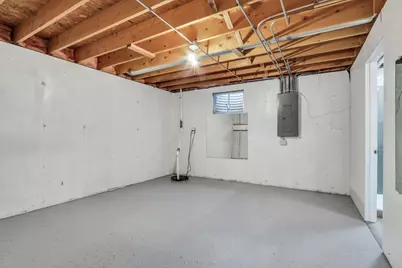
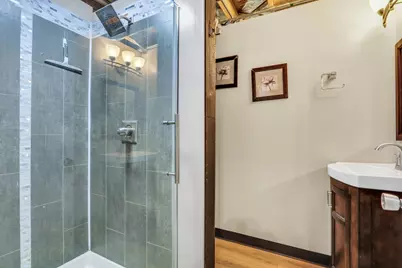
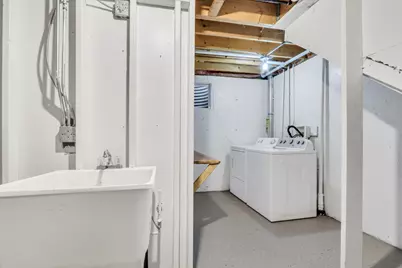
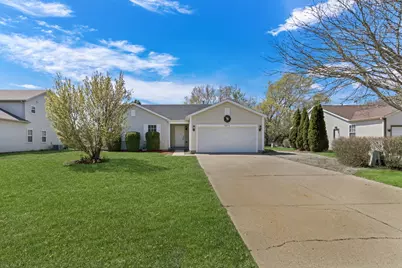
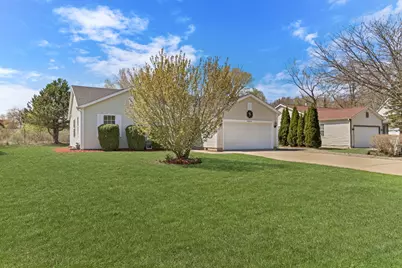
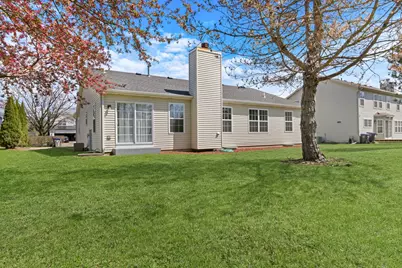
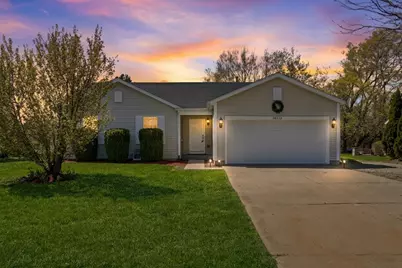
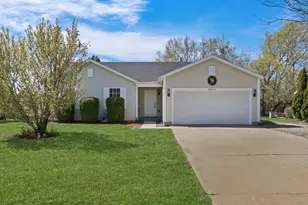
Welcome Home to this gorgeous, newly updated ranch home that perfectly blends modern style with everyday comfort! Offering 3 bedrooms, 3 full bathrooms, and an abundance of thoughtful upgrades throughout, this home is truly move-in ready and designed for today's lifestyle. Step inside and you are immediately greeted by beautiful luxury vinyl flooring that flows seamlessly throughout the main level, complemented by an abundance of natural light that fills every room and creates a warm, inviting atmosphere. The spacious living room serves as the heart of the home, featuring a cozy fireplace and plenty of room to gather, entertain, or simply relax. Just off the living space, the dining room provides the perfect setting for hosting large family meals or intimate dinners, with an easy, open flow that enhances both functionality and style. The kitchen is a true standout-designed to impress with crisp white cabinetry, a stylish backsplash, and ample counter space for meal prep and entertaining. A charming cutout with a breakfast bar adds additional seating and creates the perfect connection between spaces. Retreat to the primary suite, a peaceful haven offering a private sitting area ideal for a home office, reading nook, or quiet escape, along with a spacious bedroom and a beautifully appointed en suite bathroom featuring a separate shower. Two additional generously sized bedrooms and a fully updated hall bathroom complete the main level. The partially finished basement offers even more living potential with a third full bathroom already in place-perfect for a future recreation room, home gym, guest space, or whatever fits your needs. With its ideal layout, stylish updates, and versatile living spaces, this home truly has it all and is ready for you to move in and enjoy!
Full Property Details
Full Property Details for 38312 Imperial Ln
General
- Rent: $2,950
- Status: Active
- Type: Rental
- Source: MRED
- MLS ID: 12792234
- Updated: 10/22/2026
- Added to Site: 2 day(s) ago
Rental Information
- Lease Includes: Other
- Date Available: 10/24/2026
Interior
- Basement: Partially
- Fireplace: Yes
- Number of Fireplaces: 1
- Fireplace(s): Living Room
- Appliances: Range, Microwave, Dishwasher, Refrigerator
Rooms
Bathrooms
- Total Bathrooms: 3
- Full Bathrooms: 3
- Basement Baths: Yes
Bedrooms
- Total Bedrooms: 3
Parking
- Garage: Yes
- Attached garage: Yes
- Garage Spaces: 2
- Total Spaces: 2
- Parking Features: Concrete, Garage Door Opener, Yes, Garage Owned, Attached, Garage
Location
- Area: Beach Park
- County: Lake
- Township: Benton
- Driving Directions: Yorkhouse Rd to Lewis Ave right onto Everett Rd left onto Cornell Rd left onto Imperial Ln
School Information
- School District: 3
- Elem School District: 3
- Midd School District: 3
- High School District: 126
- High School: Zion-Benton Twnshp Hi School
- Private School: Zion-Benton Twnshp Hi School
Community
- Pets Allowed: Yes
- Pets: Additional Pet Rent, Deposit Required, Number Limit,
- Pet Restrictions: Additional Pet Rent, Deposit Required, Number Limit, Size Limit, / 50lbs.
Heating & Cooling
- Cooling Type: Central Air Conditioning
- Heating Type: Gas, Forced Air
Utilities
- Sewer: Public Sewer
- Water: Public
Structural Information
- Construction: Aluminum Siding, Vinyl Siding
- Exterior Const.: Aluminum Siding, Vinyl Siding
- Basement: Yes
- Basement Desc.: Partially Finished, Full
- Foundation: Concrete Perimeter
- Roof: Asphalt
- Square Feet: 1,542
- Sq. Ft. Source: Estimated
- Year Built: 2001
- Remodeled/Updated: 2026
Lot Features
- Lot Dimensions: 110 x 72 x 109 x 85
Animals
- Animals Allowed: Additional Pet Rent, Deposit Required, Number Limit,
Financial Considerations
- Lease Price: $2,950
- Parking Included: Yes
- Assessment Year: 2001
- Pays Sewer: Public Sewer
Listed by Keller Williams North Shore West
Get a Great Insurance Rate
Schools
Schools serving 38312 Imperial Ln
School Districts:Zion-Benton Township High School District 126, Beach Park Community Consolidated School District 3
| Name | Grades | Distance |
|---|---|---|
Oak Crest School 38550 North Lewis Avenue, Beach Park, IL 60099 | K-5 | 0.3 mi |
Beach Park Middle School 40667 North Green Bay Road, Beach Park, IL 60099 | 6-8 | 2.7 mi |
New Tech High - Zion-Benton East 1634 23rd Street, Zion, IL 60099 | 9-12 | 2.6 mi |
Zion-Benton Twnshp Hi School 3901 21st Street, Zion, IL 60099 | 9-12 | 2.7 mi |
Disclaimer:
School attendance boundaries provided by ATTOM Data Solutions and are for reference only. Contact the school directly to verify enrollment eligibility.
Price History for 38312 Imperial Ln
Date
Details
Price
Change
Source
10/21/2026
Listed
$2,950
—
MLS
Disclaimer: Historical sales information is derived from public records provided by the county offices. Information is not guaranteed and should be independently verified.
38312 Imperial Lane, Beach Park, IL 60087 (MLS# 12792234) is a Rental property with 3 bedrooms and 3 full bathrooms. 38312 Imperial Lane is currently listed for rent at $2,950 and was received on October 21, 2026. Want to learn more about 38312 Imperial Lane? Do you have questions about finding other real estate for sale or rent in Beach Park? You can browse all Beach Park rentals or contact a Coldwell Banker agent to request more information.