This is a carousel with tiles that activate property listing cards. Use the previous and next buttons to navigate.
1/24
$245,000 Contingent
This is a carousel with tiles that activate property listing cards. Use the previous and next buttons to navigate.
1/24
Property Description
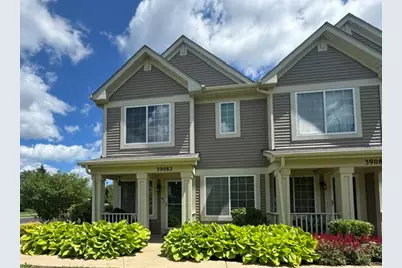
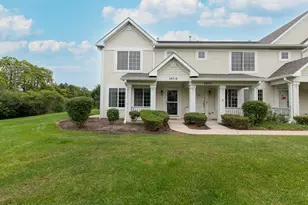
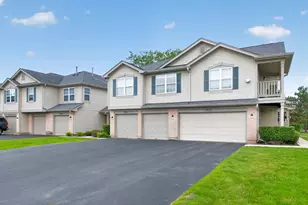
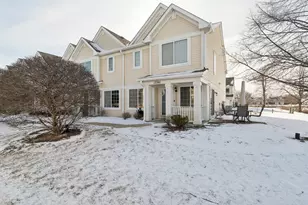
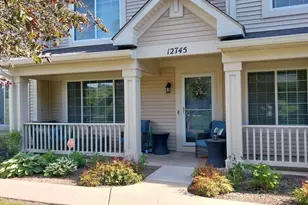
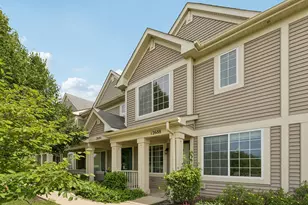
One of the most desirable end-unit models in Cambridge at Heatherstone is now available! Beautifully maintained and thoughtfully updated, this home blends comfort, style, and functionality with quality custom blinds, upgraded wood laminate flooring, and serene views of the surrounding green space. The inviting main level features a spacious living area with sliding glass doors leading to a private patio surrounded by a beautifully landscaped flower garden-perfect for relaxing or entertaining. Half bath and a well-appointed kitchen with all appliances included make this home truly move-in ready. The upper level features an impressive primary suite with soaring vaulted ceilings, two oversized walk-in closets, abundant storage, and a luxurious en suite bath with a double sink vanity, soaking tub, and separate walk-in shower. Two additional generously sized bedrooms, a second full bath, and the convenience of upper-level laundry with the washer and dryer included complete the second floor. Recent updates include a new HVAC system (2025) and a newer water heater (2021), providing added value and peace of mind. An attached two-car garage offers excellent storage and everyday convenience. You will enjoy low-maintenance living while taking in peaceful views of the beautifully landscaped grounds, just moments from shopping, dining, parks, and commuter routes!
Full Property Details
Full Property Details for 39082 Welsh Ln
General
- Price: $245,000
- HOA FEE: $230/month
- Taxes: $6,031 (2024)
- Status: Contingent
- Type: Townhouse
- Source: MRED
- MLS ID: 12691124
- Updated: 7/22/2026
- Added to Site: 57 day(s) ago
Interior
- Basement: None
Rooms
Bathrooms
- Total Bathrooms: 3
- Full Bathrooms: 2
- Half Bathrooms: 1
Bedrooms
- Total Bedrooms: 3
Parking
- Garage: Yes
- Attached garage: Yes
- Garage Spaces: 2
- Total Spaces: 2
- Parking Features: Yes, Attached, Garage
Location
- Area: Beach Park
- County: Lake
- Township: Benton
- Driving Directions: Wadsworth Road west; Stoneywood Drive south; Welsh Lane west to home
School Information
- School District: 3
- Elem School District: 3
- Midd School District: 3
- High School District: 126
Community
- Assoc. Fees Include: Insurance, Exterior Maintenance, Lawn Care, Snow Removal
- Pets Allowed: Yes
- Pets: Cats OK, Dogs OK
- Pet Restrictions: Cats OK, Dogs OK
Heating & Cooling
- Cooling Type: Central Air Conditioning
- Heating Type: Natural Gas, Forced Air
Utilities
- Sewer: Public Sewer
- Water: Lake Michigan
Structural Information
- Structure Type: Townhouse (2-Story)
- Construction: Aluminum Siding
- Exterior Const.: Aluminum Siding
- Basement Desc.: None
- Entry Floor Number: 1
- Stories/Levels: 2
- Square Feet: 1,445
- Sq. Ft. Source: Assessor
- Year Built: 2005
Unit Information
- Units in Building: 4
Lot Features
Animals
- Animals Allowed: Cats OK, Dogs OK
Financial Considerations
- Association Fee: $230
- Assoc Fee Freq.: Monthly
- Assessment Year: 2005
- Tax Amount: $6,031
- Tax Year: 2024
- Pays Sewer: Public Sewer
Disclosures and Reports
- Ownership: Fee Simple
- Property ID: 4303062010000
Listed by Cove Real Estate Group

Get Pre-Approved Today
Get a Great Insurance Rate
Schools
Schools serving 39082 Welsh Ln
School Districts:Zion-Benton Township High School District 126, Beach Park Community Consolidated School District 3
| Name | Grades | Distance |
|---|---|---|
Oak Crest School 38550 North Lewis Avenue, Beach Park, IL 60099 | K-5 | 1.4 mi |
Beach Park Middle School 40667 North Green Bay Road, Beach Park, IL 60099 | 6-8 | 1.6 mi |
Zion-Benton Twnshp Hi School 3901 21st Street, Zion, IL 60099 | 9-12 | 2 mi |
New Tech High - Zion-Benton East 1634 23rd Street, Zion, IL 60099 | 9-12 | 3 mi |
Disclaimer:
School attendance boundaries provided by ATTOM Data Solutions and are for reference only. Contact the school directly to verify enrollment eligibility.
Price & Sales History for 39082 Welsh Ln
Date
Details
Price
Change
Source
7/15/2026
Price Reduced
$245,000
-2%
MLS
7/08/2026
Price Reduced
$250,000
-1.96%
MLS
6/29/2026
Listed
$255,000
88.89%
MLS
6/03/2019
Sold
$135,000
—
Public Record
Disclaimer: Historical sales information is derived from public records provided by the county offices. Information is not guaranteed and should be independently verified.
Tax History
Tax History for 39082 Welsh Ln
Year
Property Taxes
Change
Tax Assessment
Change
2024
$6,031
9%
$65,461
10%
2024
$5,523
1%
$59,727
15%
2023
$5,482
4%
$51,798
2%
2022
$5,292
2%
$50,706
10%
2021
$5,207
-2%
$46,183
10%
2019
$5,304
2%
$41,814
-5%
2020
$5,204
6%
$44,072
18%
2018
$4,903
1%
$37,317
6%
2017
$4,856
2%
$35,105
5%
2016
$4,755
2%
$33,421
9%
2015
$4,662
2%
$30,650
—
2014
$4,576
30%
$30,650
—
2013
$3,522
-2%
$30,643
-13%
2012
$3,590
—
$35,158
—
Disclaimer: Historical tax information is derived from public records provided by the county offices. Information is not guaranteed and should be independently verified.
Estimate the Cost
Estimate the Cost for 39082 Welsh Ln
39082 Welsh Lane, Beach Park, IL 60083 (MLS# 12691124) is a Townhouse property with 3 bedrooms, 2 full bathrooms and 1 partial bathroom. 39082 Welsh Lane is currently listed for $245,000 and was received on June 29, 2026. Want to learn more about 39082 Welsh Lane? Do you have questions about finding other Townhouse real estate for sale in Beach Park? You can browse all Beach Park real estate or contact a Coldwell Banker agent to request more information.