This is a carousel with tiles that activate property listing cards. Use the previous and next buttons to navigate.
1/29
$324,900
This is a carousel with tiles that activate property listing cards. Use the previous and next buttons to navigate.
1/29
Property Description
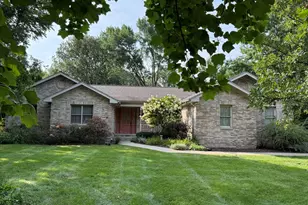
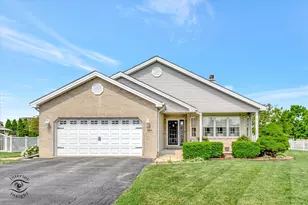
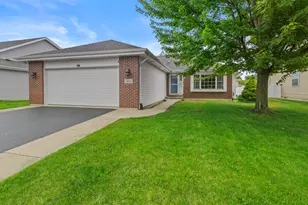
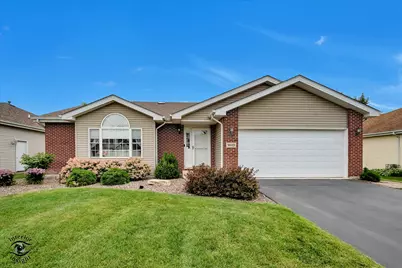
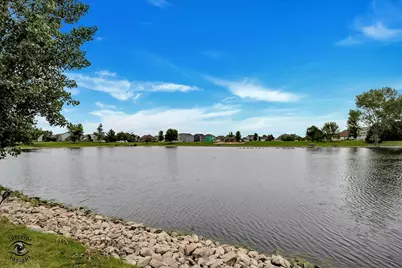
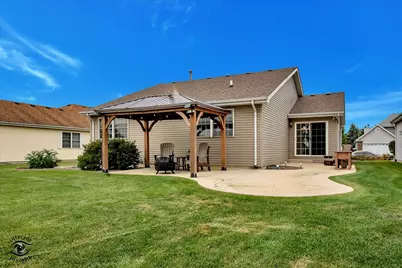
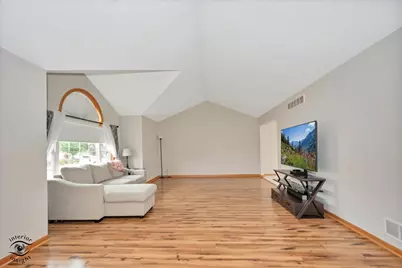
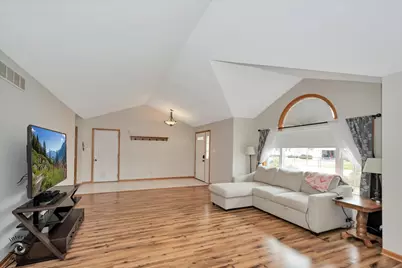
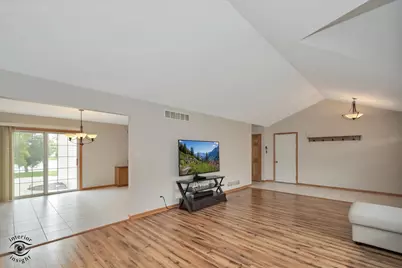
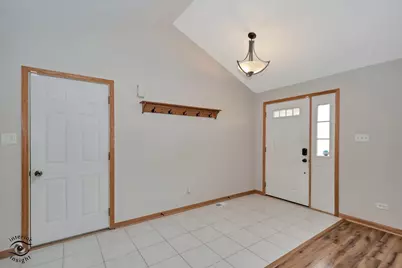
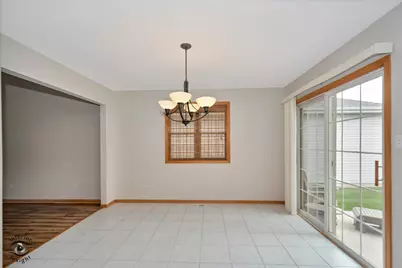
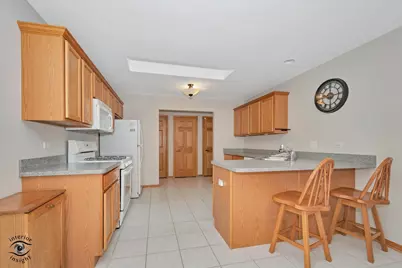
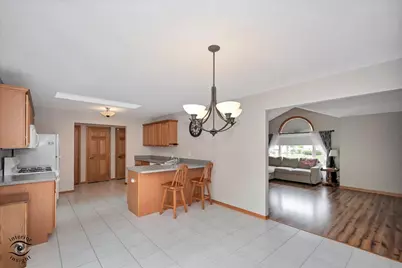
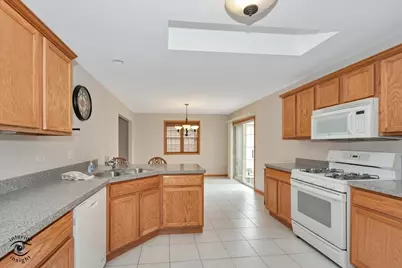
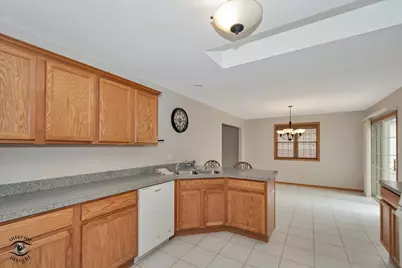
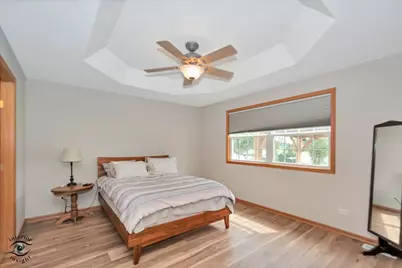
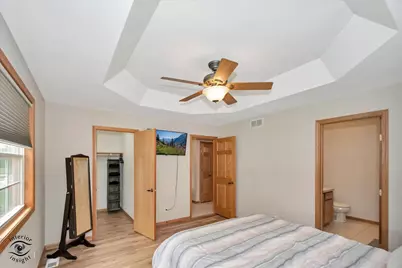
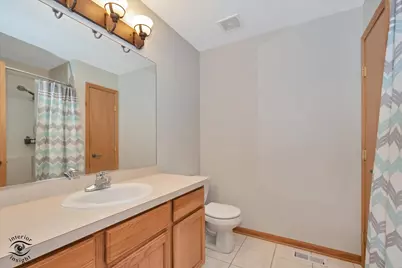
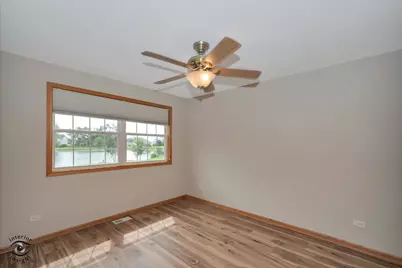
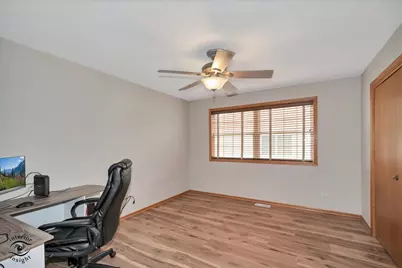
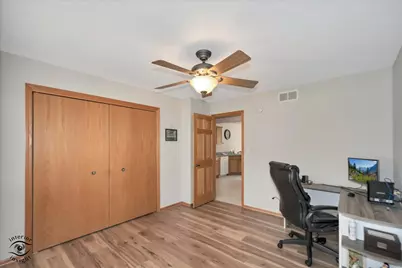
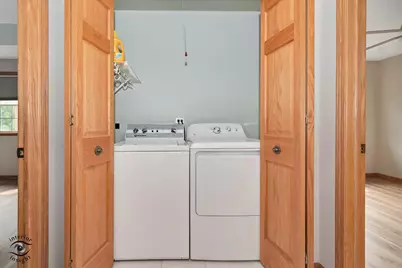
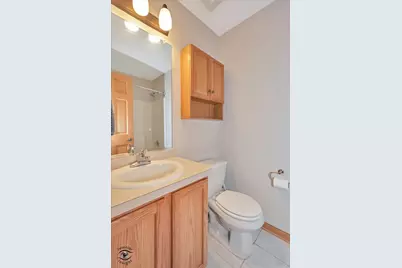
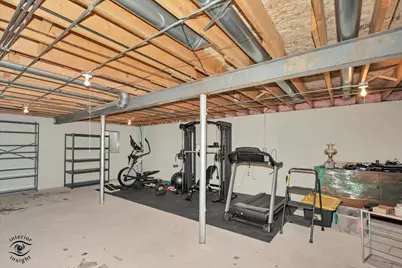
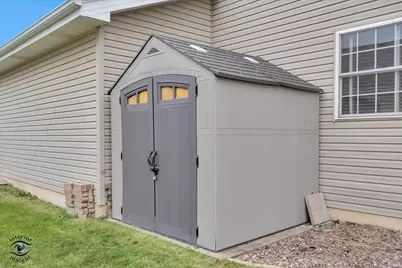
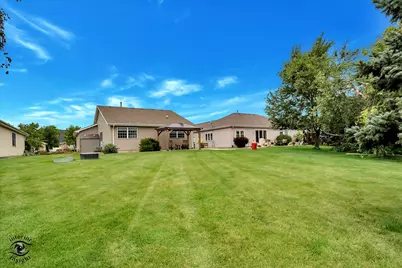
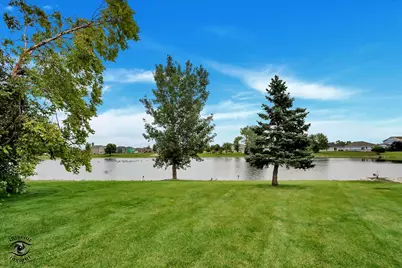
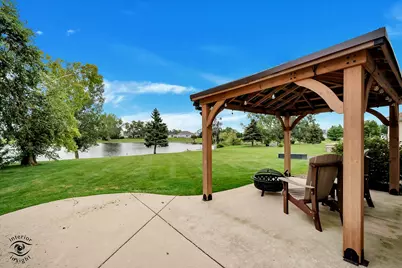
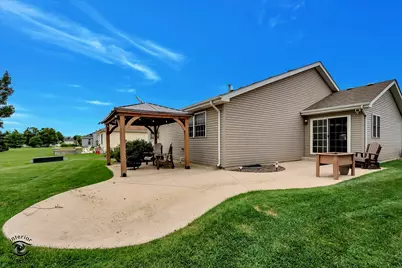
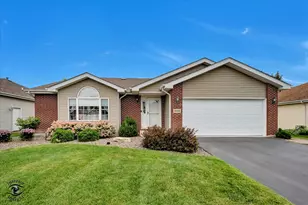
POND-VIEW LIVING WITH SPACE, PRIVACY & A FINISHED OUTDOOR LIFESTYLE! Welcome to 1449 Crooked Creek Drive, a beautifully maintained 3-bedroom, 2-bath ranch nestled on one of the desirable pond lots in Hunters Chase. With no rear neighbors, peaceful water views and the ability to fish right from your backyard, this home offers something today's new construction simply can't duplicate. Inside, you'll find a bright and comfortable open living space with abundant natural light, a spacious eat-in kitchen with breakfast bar, pantry, skylights and plenty of room for everyday living and entertaining. The main-floor primary suite offers a private bath, while two additional bedrooms provide flexibility for family, guests or a home office. The outdoor space is where this property truly shines. Enjoy the professionally completed landscaping, expansive concrete patio and hardtop gazebo while overlooking the pond and enjoying the privacy of your premium homesite. Thoughtful updates and conveniences include smart-home features, Ring security, smart thermostat, main-floor laundry with Speed Queen appliances, radon mitigation system and a partial basement plus concrete crawl space providing valuable storage and future-use potential. Move-in ready, beautifully landscaped and offering a premium pond setting-this is the opportunity to enjoy an established home and outdoor lifestyle rather than waiting for new construction to become a finished home. Come see it for yourself!
Full Property Details
Full Property Details for 1449 Crooked Creek Dr
General
- Price: $324,900
- HOA FEE: $17/month
- HOA FEE FREQ.: Annually
- Taxes: $6,764 (2024)
- Status: Active
- Type: Single Family
- Source: MRED
- MLS ID: 12761232
Rental Information
- Complex Features: Lake, Water Rights, Curbs, Sidewalks, Street Lights, Street Paved
Interior
- Basement: Unfinished
- Interior Features: Vaulted Ceiling(s), 1st-Floor Bedroom, 1st-Floor Bath, Walk-In Closet(s), Pantry
- Appliances: Range, Dishwasher, Refrigerator, Washer, Dryer, Water Softener Owned
- Flooring: Laminate
Rooms
Bathrooms
- Total Bathrooms: 2
- Full Bathrooms: 2
Bedrooms
- Total Bedrooms: 3
Additional Information
- Other Features: School Bus Service, Commuter Bus, Interstate Access
Parking
- Garage: Yes
- Attached garage: Yes
- Garage Spaces: 2
- Total Spaces: 2
- Parking Features: Asphalt, Garage Door Opener, Yes, Garage Owned, Attached, Garage
Location
- Area: Beecher
- County: Will
- Township: Washington
- Subdivision: Hunters Chase
- Driving Directions: ROUTE 1 TO HUNTERS DRIVE GO WEST TO FOX HOUND TRAIL GO SOUTH TO SPRING COVE DR GO WEST TO CROOKED CREEK DRIVE GO SOUTH.
School Information
- School District: 200U
- Elem School District: 200U
- Midd School District: 200U
- High School District: 200U
Community
- Assoc. Fees Include: Other
- Mgmt. Company: Hunters Chase
Heating & Cooling
- Cooling Type: Central Air Conditioning
- Heating Type: Natural Gas
Utilities
- Sewer: Public Sewer
- Water: Public
Structural Information
- Architectural Info: Ranch
- Architectural Style: Ranch
- Construction: Vinyl Siding, Brick
- Exterior Const.: Vinyl Siding, Brick
- Basement: Yes
- Basement Desc.: Unfinished, Crawl Space, Egress Window, Partial
- Foundation: Concrete Perimeter
- Roof: Asphalt
- Windows: Skylight(s)
- Sub-Flooring: Laminate
- Square Feet: 1,800
- Sq. Ft. Source: Estimated
- Year Built: 2004
Lot Features
- Lot Size (Acres): 0.44
- Lot Size Range: .25 to .49 Acre
- Lot Dimensions: 64 x 296
- Lot Features: Landscaped, Water Rights, Level
Water Features
- Water Front: Yes
- Water Front Desc.: Pond, Waterfront
- Water Front View: Back of Property
Financial Considerations
- Association Fee: $200
- Assoc Fee Freq.: Annually
- Parking Included: Yes
- Assessment Year: 2004
- Tax Amount: $6,764
- Tax Year: 2024
- Pays Sewer: Public Sewer
Disclosures and Reports
- Ownership: Fee Simple with Homeowners Association
- Property ID: 2222094040270000
Listed by CRIS Realty
Get Pre-Approved Today
Get a Great Insurance Rate
Schools
Schools serving 1449 Crooked Creek Dr
School District:Beecher Community Unit School District 200u
| Name | Grades | Distance |
|---|---|---|
Beecher Elementary School PO Box 308, Beecher, IL 60401 | PK-5 | 1.2 mi |
Beecher Junior High School 101 East Church Road, Beecher, IL 60401 | 6-8 | 0.4 mi |
Beecher High School, Beecher, IL PO Box 338, Beecher, IL 60401 | 9-12 | 1 mi |
Disclaimer:
School attendance boundaries provided by ATTOM Data Solutions and are for reference only. Contact the school directly to verify enrollment eligibility.
Tax History
Tax History for 1449 Crooked Creek Dr
Year
Property Taxes
Change
Tax Assessment
Change
2025
$6,965
—
$91,710
5%
2025
$6,965
8%
$87,177
10%
2023
$6,453
13%
$79,015
9%
2022
$5,688
—
$72,464
8%
2022
$5,688
-1%
$67,158
7%
2020
$5,751
5%
$62,619
6%
2019
$5,500
3%
$58,863
7%
2018
$5,347
2%
$55,270
4%
2017
$5,222
-2%
$53,360
—
2016
$5,335
2%
$53,360
1%
2015
$5,226
3%
$52,779
-1%
2014
$5,094
—
$53,313
-4%
2013
$5,094
-3%
$55,686
-6%
2012
$5,230
—
$59,241
—
Disclaimer: Historical tax information is derived from public records provided by the county offices. Information is not guaranteed and should be independently verified.
Estimate the Cost
Estimate the Cost for 1449 Crooked Creek Dr
1449 Crooked Creek Drive, Beecher, IL 60401 (MLS# 12761232) is a Single Family property with 3 bedrooms and 2 full bathrooms. 1449 Crooked Creek Drive is currently listed for $324,900 and was received on September 16, 2026. Want to learn more about 1449 Crooked Creek Drive? Do you have questions about finding other Single Family real estate for sale in Beecher? You can browse all Beecher real estate or contact a Coldwell Banker agent to request more information.