This is a carousel with tiles that activate property listing cards. Use the previous and next buttons to navigate.
1/1
$750,000
This is a carousel with tiles that activate property listing cards. Use the previous and next buttons to navigate.
1/1
Property Description
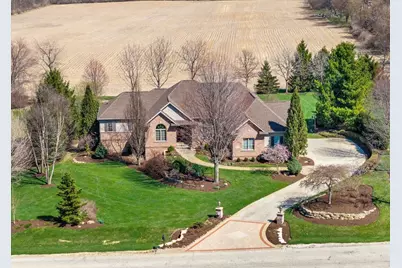
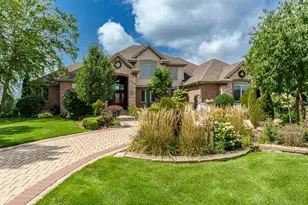
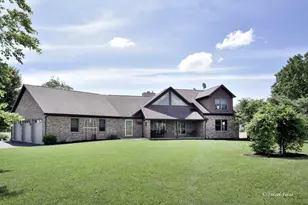
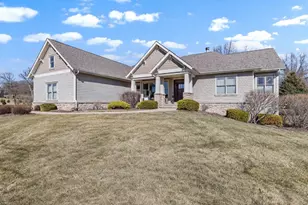
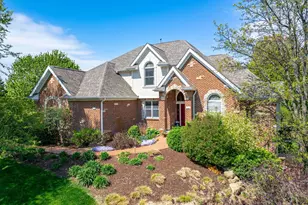
One-owner, custom-built executive ranch in a prime location! 4000 square feet of quality finished living space. The main level features an open, great room floor plan designed for both everyday living and entertaining. The chef's dream kitchen showcases granite countertops, a large island with prep station, walk-in pantry, dry bar, and ample cabinetry. The spacious living room is highlighted by a stunning floor-to-ceiling stone fireplace, creating a warm and inviting focal point. A separate formal dining room with elegant coffered ceilings adds a touch of sophistication. Enjoy year-round natural light in the sunroom, complete with vaulted ceilings, walls of windows, and sliding doors leading to the expansive composite deck. The deck overlooks a beautifully landscaped, private backyard featuring a firepit, multiple brick paver areas to enjoy, a pergola, and a serene koi pond-perfect for relaxing or entertaining. The fully exposed walkout lower level provides exceptional additional living space, including two generously sized bedrooms, a spacious family room, and a full bath-perfect for a private guest suite or sophisticated in-law arrangement. Step outside to the impressive brick paver patio and enjoy the beautifully curated outdoor living space. Enjoy spectacular sunrises from the deck and sunsets from the front of the home. Completing the home is ample closet space and abundant storage throughout, allowing for both luxury and practicality. 3 car garage with room for storage features stairs to the lower level and a fresh epoxy floor. Located in a highly desirable neighborhood ideal for scenic walks, with convenient access to I-90, upscale shopping, and dining-this remarkable home offers the perfect blend of luxury, comfort, and lifestyle. Agent related.
Full Property Details
Full Property Details for 10125 Creek Ridge Trail
General
- Sold For: $750,000
- Taxes: $9,220 (2024)
- Status: Closed
- Type: Single Family
- Source: MRED
- MLS ID: 12617671
- Added to Site: 94 day(s) ago
Interior
- Interior Features: Cathedral Ceiling(s), Dry Bar, Wet Bar, 1st-Floor Bedroom, In-Law Floorplan, 1st-Floor Bath, Built-in Features, Walk-In Closet(s), Coffered Ceiling(s), Open Floorplan, Special Millwork, Granite Counters, Separate Dining Room, Pantry
- Fireplace: Yes
- Fireplace(s): Family Room, Living Room
- Flooring: Hardwood
Rooms
Bathrooms
- Total Bathrooms: 4
- Full Bathrooms: 3
- Half Bathrooms: 1
- Basement Baths: Yes
Bedrooms
- Total Bedrooms: 4
Additional Information
- Other Features: School Bus Service, Interstate Access
Exterior
- Exterior Features: Fire Pit, Lighting
Parking
- Garage: Yes
- Attached garage: Yes
- Garage Spaces: 3
- Total Spaces: 3
- Parking Features: Concrete, Garage Door Opener, Yes, Garage Owned, Attached, Garage
Location
- Area: Belvidere
- County: Boone
- Driving Directions: SpringCreek to Creek Ridge Trail
School Information
- School District: 100
- Midd School District: 100
Community
- Assoc. Fees Include: None
Heating & Cooling
- Cooling Type: Central Air Conditioning
- Heating Type: Natural Gas, Forced Air
Utilities
- Water: Well
Structural Information
- Architectural Style: Ranch
- Construction: Brick, Fiber Cement
- Exterior Const.: Brick, Fiber Cement
- Basement Desc.: Finished, Exterior Entry, Rec/Family Area, Sleeping Area, Storage Space, Full, Walk-Out Access
- Windows: Drapes
- Sub-Flooring: Hardwood
- Square Feet: 4,017
- Sq. Ft. Source: Assessor
- Year Built: 2009
Lot Features
- Lot Size (Acres): 0.92
- Lot Size Range: .50 to .99 Acre
- Lot Dimensions: 160.33 x 250 x 160.33 250
- Lot Features: Landscaped, Mature Trees
Water Features
- Water Front Desc.: Pond
Financial Considerations
- Parking Included: Yes
- Assessment Year: 2009
- Tax Amount: $9,220
- Tax Year: 2024
Disclosures and Reports
- Ownership: Fee Simple
- Property ID: 509329007
Listed by Dickerson & Nieman Realtors - Rockford
Sold by Dickerson & Nieman Realtors - Rockford

Get Pre-Approved Today
Schools
Schools serving 10125 Creek Ridge Trail
School District:Belvidere Consolidated Unit School District 100
| Name | Grades | Distance |
|---|---|---|
Seth Whitman Elementary School 8989 Beloit Road, Belvidere, IL 61008 | K-5 | 1.9 mi |
Belvidere Central Middle School 8787 Beloit Road, Belvidere, IL 61008 | 6-8 | 2.1 mi |
Belvidere North High School 9393 Beloit Road, Belvidere, IL 61008 | 9-12 | 1.9 mi |
Disclaimer:
School attendance boundaries provided by ATTOM Data Solutions and are for reference only. Contact the school directly to verify enrollment eligibility.
Price & Sales History for 10125 Creek Ridge Trail
Date
Details
Price
Change
Source
7/02/2026
Sold
$750,000
—
MLS
4/14/2026
Listed
$750,000
—
MLS
Disclaimer: Historical sales information is derived from public records provided by the county offices. Information is not guaranteed and should be independently verified.
10125 Creek Ridge Trail, Belvidere, IL 61008 (MLS# 12617671) is a Single Family property that was sold at $750,000 on July 02, 2026. Want to learn more about 10125 Creek Ridge Trail? Do you have questions about finding other Single Family real estate for sale in Belvidere? You can browse all Belvidere real estate or contact a Coldwell Banker agent to request more information.