This is a carousel with tiles that activate property listing cards. Use the previous and next buttons to navigate.
1/1
$485,000
This is a carousel with tiles that activate property listing cards. Use the previous and next buttons to navigate.
1/1
Property Description
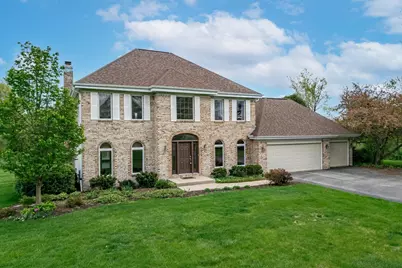
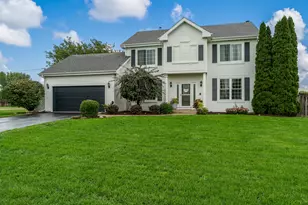
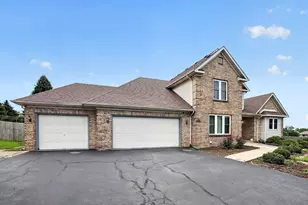
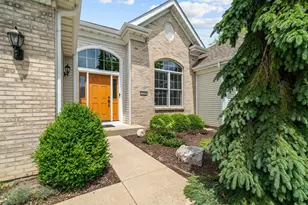
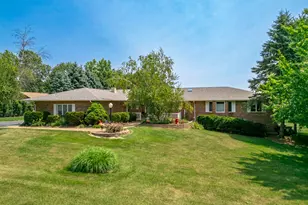
SELLER: MATTHEW EDWARD & LAUREN RENEE SMETANA. Office lic.# 477.012599 LOTS TO LOVE!! CURB APPEAL GREETS YOU WITH THIS CLASSIC 2 STORY HOME SITUATED ON A SPRAWLING 1.56 ACRE LOT. MAIN LEVEL OFFERS A TRADITIONAL LAYOUT W/FLEX SPACE POSSIBILITIES FOR FORMAL DINING ROOM & LIVING ROOM. MAIN FLOOR FAMILY ROOM FEATURES FIREPLACE, BUILT-IN CABINETS & OPENS TO A CABINET FILLED EAT-IN KITCHEN W/GRANITE COUNTERS AND TILE BACKSPLASH. UPDATED DROP ZONE/LAUNDRY & ½ BATH COMPLETE THE MAIN FLOOR. THE UPPER LEVEL IS ANCHORED BY A PRIMARY SUITE THAT BOASTS A RENOVATED ENSUITE BATHROOM W/SOAKER TUB, SHOWER, DOUBLE VANITY & WALK-IN CLOSET. 3 WELL PROPORTIONED BEDROOMS & A SECOND FULL BATHROOM COMPLETE THE UPPER LEVEL. THE PARTIALLY EXPOSED LOWER LEVEL ADDS SIGNIFICANT ADDITIONAL LIVING SPACE AND IS DESIGNED FOR ENTERAINING. IT FEATURES A RECREATION ROOM W/FIREPLACE AS A FOCAL POINT. IT HAS BUILT-IN CABINETRY, SINK AND BEVERAGE REFRIGERATOR. THIS LEVEL ALSO INCLUDES A 5TH BEDROOM, ANOTHER FULL BATHROOM & A DEDICATED EXERCISE ROOM. THE BACK YARD IS PERFECT FOR HOSTING GATHERINGS WITH A LARGE DECK, STAMPED CONCRETE PATIO & LANDSCAPING. 2017- DROP ZONE/LAUNDRY, LIFT STATION. 2018- GENERAC SYSTEM, DECK, STAMPED PATIO & LANDSCAPE. 2019- REC. ROOM, 5TH BEDROOM, LL BATHROOM & EXERCISE ROOM UPDATES. 2020- PRIMARY BATHROOM. 2021- ROOF. 2023- SUMP PUMPS. 2024- FURNACE. 2025- REFRIGERATOR, RESURFACE OVERLAY TO DRIVEWAY, GARAGE DOORS.
Full Property Details
Full Property Details for 11145 Abbotsford Pl
General
- Sold For: $485,000
- HOA FEE: $46/month
- HOA FEE FREQ.: Yearly
- Taxes: $11,410 (2025)
- Status: Closed
- Type: Single Family
- Source: 2606
- MLS ID: 202602392
- Added to Site: 100 day(s) ago
Interior
- Interior Features: Audio/Video, Ceiling Fan(s), Countertop-Granite, Walk-In Closet, Window Treatments
- Fireplace: Yes
- Number of Fireplaces: 2
- Fireplace(s): Wood
- Appliances: Disposal, Dishwasher, Dryer, Microwave, Refrigerator, Stove/Cooktop, Sump Pump, Washer, Water Softener Rented
Rooms
Bathrooms
- Total Bathrooms: 4
- Full Bathrooms: 3
- Half Bathrooms: 1
Bedrooms
- Total Bedrooms: 5
Parking
- Attached garage: Yes
- Garage Spaces: 3
- Garage Description: Asphalt, Attached, Garage Remote/Opener
Location
- Area: Boone County
- County: Boone
- Subdivision: IL
School Information
- School District: Belvidere 100
- Elementary School: Seth Whitman Elem
- Middle School: Belvidere Central Middle
- High School: Belvidere North
Community
- Assoc. Fees Include: None
Heating & Cooling
- Cooling Type: Central Air
- Water Heater: Gas
Utilities
- Sewer: Septic
- Water: Well
Structural Information
- Architectural Style: 2 Story
- Exterior Const.: Brick/Stone, Vinyl
- Basement: Yes
- Basement Desc.: Finished, Partial Exposure
- Roof: Shingle
- Square Feet: 3,856
- Year Built: 1990
Lot Features
- Lot Size (Acres): 1
- Frontage: County/City Road
Water Features
- Water Front Desc.: Well
Financial Considerations
- Price Per Sq. Ft.: $125.78
- For Sale/Rent/Lease: For Sale
- Association Fee: $550
- Assoc Fee Freq.: Yearly
- Tax Amount: $11,410
- Tax Year: 2025
Disclosures and Reports
- Ownership: Fee Simple
- Legal Description: 6-44-3 BRANDYWINE ESTATES LOT 17 11145 ABBOTSFORD PLACE
- Flood plain: Yes
Listed by Berkshire Hathaway HomeServices Starck RE
Sold by Real Broker, LLC

Get Pre-Approved Today
Schools
Schools serving 11145 Abbotsford Pl
School District:Belvidere Consolidated Unit School District 100
| Name | Grades | Distance |
|---|---|---|
Seth Whitman Elementary School 8989 Beloit Road, Belvidere, IL 61008 | K-5 | 3.9 mi |
Belvidere Central Middle School 8787 Beloit Road, Belvidere, IL 61008 | 6-8 | 4.1 mi |
Belvidere North High School 9393 Beloit Road, Belvidere, IL 61008 | 9-12 | 3.9 mi |
Disclaimer:
School attendance boundaries provided by ATTOM Data Solutions and are for reference only. Contact the school directly to verify enrollment eligibility.
Price & Sales History for 11145 Abbotsford Pl
Date
Details
Price
Change
Source
6/30/2026
Sold
$485,000
-4.9%
MLS
5/17/2026
Price Reduced
$510,000
-3.77%
MLS
4/30/2026
Listed
$530,000
—
MLS
Disclaimer: Historical sales information is derived from public records provided by the county offices. Information is not guaranteed and should be independently verified.
11145 Abbotsford Place, Belvidere, IL 61008 (MLS# 202602392) is a Single Family property that was sold at $485,000 on June 30, 2026. Want to learn more about 11145 Abbotsford Place? Do you have questions about finding other Single Family real estate for sale in Belvidere? You can browse all Belvidere real estate or contact a Coldwell Banker agent to request more information.