This is a carousel with tiles that activate property listing cards. Use the previous and next buttons to navigate.
1/1
$425,000
This is a carousel with tiles that activate property listing cards. Use the previous and next buttons to navigate.
1/1
Property Description
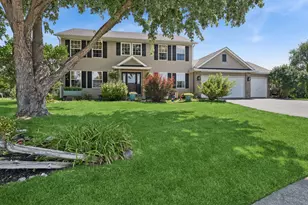
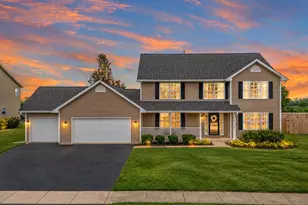
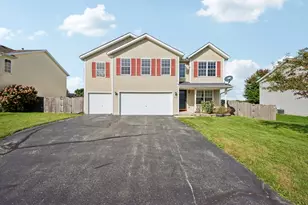
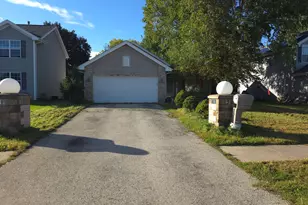
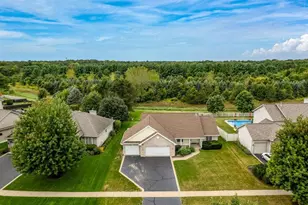
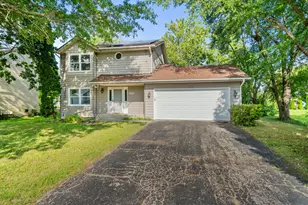
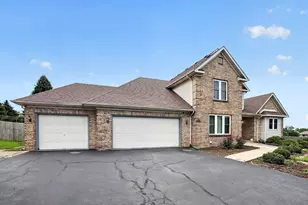
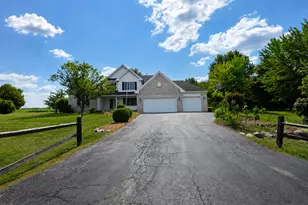
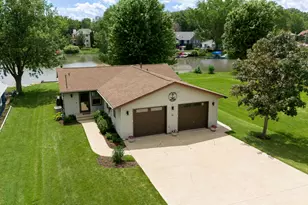
Meticulously maintained one-owner ranch home situated on 1.25 acres in the Belvidere North High School district. This spacious home features impressive 12-foot ceilings and an inviting eat-in kitchen with a beautiful bay dining area and convenient breakfast bar seating. An open formal dining room completes the entertaining at holidays! The main floor laundry adds everyday convenience and the washer/dryer stay. With minor modifications, this home could easily be handicap accessible. Car enthusiasts and hobbyists will love the insulated dream garage complete with cabinets, refrigerator, and gas line already installed for a future heater. The home also offers 3 generously sized bedrooms with large closets throughout. Enjoy the outdoors with mature fruit trees, an irrigation system, and plenty of space to relax or stretch out. The basement is already roughed in for a future bathroom, offering additional expansion potential. Pride of ownership shines with this well cared for property!
Full Property Details
Full Property Details for 12470 Arrowwood Ln
General
- Sold For: $425,000
- HOA FEE: $13/month
- HOA FEE FREQ.: Annually
- Taxes: $3,913 (2025)
- Status: Closed
- Type: Single Family
- Source: MRED
- MLS ID: 12673851
- Added to Site: 68 day(s) ago
Rooms
Bathrooms
- Total Bathrooms: 3
- Full Bathrooms: 2
- Half Bathrooms: 1
Bedrooms
- Total Bedrooms: 3
Additional Information
- Other Features: School Bus Service
Parking
- Garage: Yes
- Attached garage: Yes
- Garage Spaces: 3
- Total Spaces: 3
- Parking Features: Yes, Garage Owned, Attached, Garage
Location
- Area: Belvidere
- County: Boone
- Driving Directions: CALL LISTING AGENT FOR DIRECTIONS
School Information
- School District: 100
- Midd School District: 100
Community
- Assoc. Fees Include: None
Heating & Cooling
- Cooling Type: Central Air Conditioning
- Heating Type: Natural Gas
Utilities
- Water: Well
Structural Information
- Construction: Brick, Vinyl Siding
- Exterior Const.: Brick, Vinyl Siding
- Basement Desc.: Unfinished, Full
- Square Feet: 2,056
- Sq. Ft. Source: Landlord/Tenant/Seller
- Year Built: 2005
Lot Features
- Lot Size (Acres): 1.25
- Lot Size Range: 1.0 to 1.99 Acres
- Lot Dimensions: 210 x 255 x 217 x 255
Financial Considerations
- Association Fee: $150
- Assoc Fee Freq.: Annually
- Assessment Year: 2005
- Tax Amount: $3,913.52
- Tax Year: 2025
Disclosures and Reports
- Ownership: Fee Simple
- Property ID: 334402003
Listed by Dickerson & Nieman Realtors - Rockford
Sold by My Realty Chicago Inc

Get Pre-Approved Today
Schools
Schools serving 12470 Arrowwood Ln
School District:Belvidere Consolidated Unit School District 100
| Name | Grades | Distance |
|---|---|---|
Caledonia Elementary School, Caledonia, IL 2311 Randolph Street, Caledonia, IL 61011 | K-5 | 2.5 mi |
Belvidere Central Middle School 8787 Beloit Road, Belvidere, IL 61008 | 6-8 | 3.6 mi |
Belvidere North High School 9393 Beloit Road, Belvidere, IL 61008 | 9-12 | 3.2 mi |
Disclaimer:
School attendance boundaries provided by ATTOM Data Solutions and are for reference only. Contact the school directly to verify enrollment eligibility.
Price & Sales History for 12470 Arrowwood Ln
Date
Details
Price
Change
Source
8/12/2026
Sold
$425,000
-1.14%
MLS
6/29/2026
Price Reduced
$429,900
-4.47%
MLS
6/11/2026
Listed
$450,000
—
MLS
Disclaimer: Historical sales information is derived from public records provided by the county offices. Information is not guaranteed and should be independently verified.
12470 Arrowwood Lane, Belvidere, IL 61008 (MLS# 12673851) is a Single Family property that was sold at $425,000 on August 12, 2026. Want to learn more about 12470 Arrowwood Lane? Do you have questions about finding other Single Family real estate for sale in Belvidere? You can browse all Belvidere real estate or contact a Coldwell Banker agent to request more information.