This is a carousel with tiles that activate property listing cards. Use the previous and next buttons to navigate.
1/1
$585,000
This is a carousel with tiles that activate property listing cards. Use the previous and next buttons to navigate.
1/1
Property Description
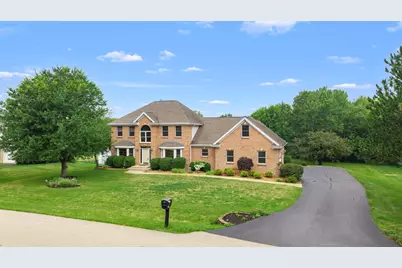
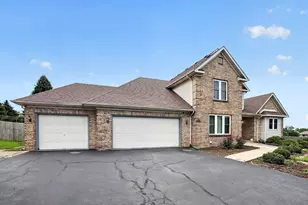
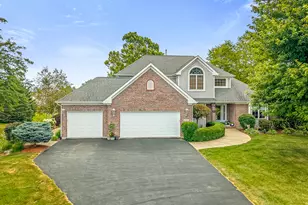
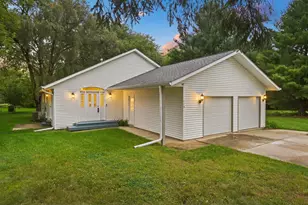
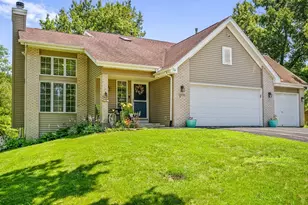
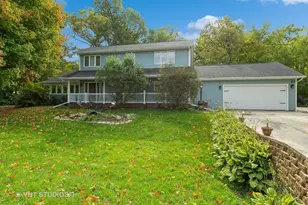
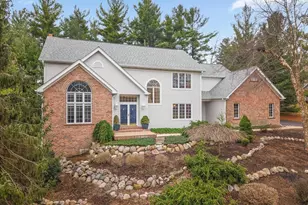
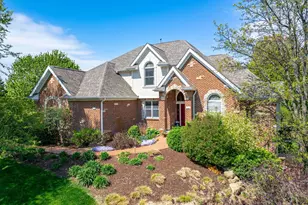
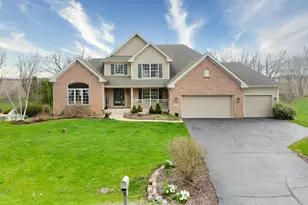
Nestled in the highly sought-after Aberdeen Creekside neighborhood, this exceptional 1.49-acre property offers the perfect combination of privacy, space, and convenience. Located just minutes from Swan Hills Golf Course, Interstate 90, and an abundance of shopping and dining, this home is one you won't want to miss. Step inside to an inviting foyer featuring beautiful hardwood flooring that extends throughout most of the main level. Elegant French doors open to a generously sized formal dining room, creating an ideal space for entertaining. The updated kitchen is designed to impress with stainless steel appliances, granite countertops, a tile backsplash, recessed lighting, abundant cabinetry, and a comfortable eat-in dining area. Just beyond the kitchen, a bright and versatile bonus room is filled with natural light from expansive windows, skylights, and a sliding glass door that leads to the spacious wood deck. The dramatic living room boasts soaring 18-foot ceilings, a cozy gas fireplace, and an open balcony overlooking the space from the second floor, creating an airy and welcoming atmosphere. The main-floor primary suite provides both comfort and convenience, complete with private deck access through a sliding glass door. The en-suite bathroom includes dual vanities and a large walk-in closet. A dedicated office, highlighted by custom wood trim and enclosed with solid six-panel French doors, offers an ideal work-from-home space. The main level is completed by a spacious laundry room. Upstairs, you'll find three generously sized bedrooms featuring Brazilian oak flooring, along with a full bathroom. An additional oversized bonus room with its own full bath offers excellent flexibility and could easily serve as a guest suite, in-law quarters, or recreation room. The finished walkout basement is built for entertaining, showcasing a custom wet bar with beautiful wood trim throughout, two walkout entrances, a half bath, and a substantial unfinished area ready for storage, a workshop, home gym, or future expansion. Major mechanical systems have been updated for added peace of mind. Built-in speakers throughout the home make entertaining family and friends effortless. Schedule your private showing today before this incredible property is gone!
Full Property Details
Full Property Details for 2364 Cairnwell Dr
General
- Sold For: $585,000
- Taxes: $14,422 (2025)
- Status: Closed
- Type: Single Family
- Source: MRED
- MLS ID: 12722945
- Added to Site: 48 day(s) ago
Interior
- Interior Features: Cathedral Ceiling(s), Wet Bar, 1st-Floor Bedroom, 1st-Floor Bath, Walk-In Closet(s), Granite Counters
- Fireplace: Yes
- Fireplace(s): Living Room, Basement, Gas Log
- Appliances: Microwave, Refrigerator, Washer, Dryer, Stainless Steel Appliance(s), Water Softener
- Flooring: Hardwood
Rooms
Bathrooms
- Total Bathrooms: 5
- Full Bathrooms: 3
- Half Bathrooms: 2
- Basement Baths: Yes
- Bathroom Features: Whirlpool, Double Sink
Bedrooms
- Total Bedrooms: 4
Additional Information
- Other Features: School Bus Service
Exterior
- Exterior Features: Fire Pit
Parking
- Garage: Yes
- Attached garage: Yes
- Garage Spaces: 3.5
- Total Spaces: 3
- Parking Features: Asphalt, Garage Door Opener, Yes, Garage Owned, Attached, Garage
Location
- Area: Belvidere
- County: Boone
- Driving Directions: Beloit Rd to Gustafson Rd. Gustafson Rd to Cairnwell Dr.
School Information
- School District: 100
- Midd School District: 100
- Elementary School: Seth Whitman Elementary School
- Middle School: Belvidere Central Middle School
- High School: Belvidere North High School
- Private School: Belvidere North High School
Community
- Assoc. Fees Include: None
Heating & Cooling
- Cooling Type: Central Air Conditioning
- Heating Type: Natural Gas
Utilities
- Water: Well
Structural Information
- Construction: Vinyl Siding, Brick, Stone
- Exterior Const.: Vinyl Siding, Brick, Stone
- Basement Desc.: Finished, Full
- Sub-Flooring: Hardwood
- Square Feet: 4,634
- Sq. Ft. Source: Appraiser
- Year Built: 1993
Lot Features
- Lot Size (Acres): 1.73
- Lot Size Range: 1.0 to 1.99 Acres
- Lot Dimensions: 117 x 475 x 130 x 380
Financial Considerations
- Parking Included: Yes
- Assessment Year: 1993
- Tax Amount: $14,422
- Tax Year: 2025
Disclosures and Reports
- Ownership: Fee Simple
- Property ID: 504326027
Listed by Keller Williams Realty Signature
Sold by Gambino Realtors Home Builders

Get Pre-Approved Today
Schools
Schools serving 2364 Cairnwell Dr
School District:Belvidere Consolidated Unit School District 100
| Name | Grades | Distance |
|---|---|---|
Seth Whitman Elementary School 8989 Beloit Road, Belvidere, IL 61008 | K-5 | 2.8 mi |
Belvidere Central Middle School 8787 Beloit Road, Belvidere, IL 61008 | 6-8 | 3.1 mi |
Belvidere North High School 9393 Beloit Road, Belvidere, IL 61008 | 9-12 | 2.7 mi |
Disclaimer:
School attendance boundaries provided by ATTOM Data Solutions and are for reference only. Contact the school directly to verify enrollment eligibility.
Price & Sales History for 2364 Cairnwell Dr
Date
Details
Price
Change
Source
9/14/2026
Sold
$585,000
—
MLS
8/06/2026
Listed
$585,000
—
MLS
Disclaimer: Historical sales information is derived from public records provided by the county offices. Information is not guaranteed and should be independently verified.
2364 Cairnwell Drive, Belvidere, IL 61008 (MLS# 12722945) is a Single Family property that was sold at $585,000 on September 14, 2026. Want to learn more about 2364 Cairnwell Drive? Do you have questions about finding other Single Family real estate for sale in Belvidere? You can browse all Belvidere real estate or contact a Coldwell Banker agent to request more information.