This is a carousel with tiles that activate property listing cards. Use the previous and next buttons to navigate.
1/1
$329,900
This is a carousel with tiles that activate property listing cards. Use the previous and next buttons to navigate.
1/1
Property Description
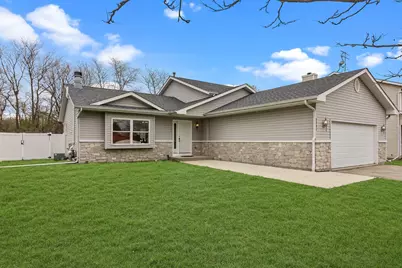
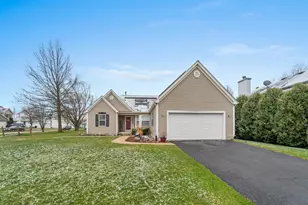
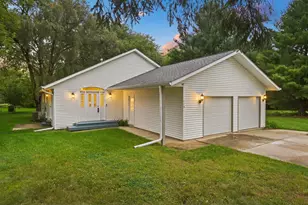
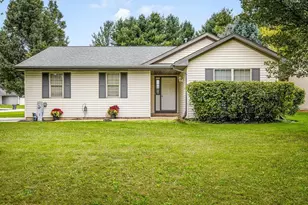
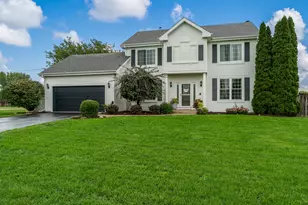
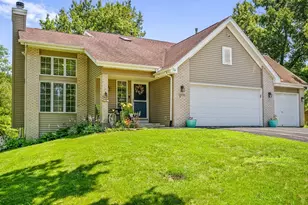
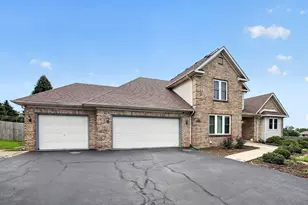
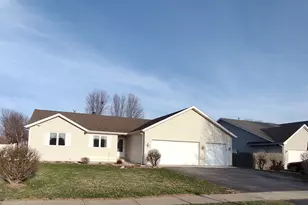
Looking for space? Look no further. This quad level home offers all that and more. Newer flooring throughout. Main floor living room with woodburning fireplace, cathedral ceiling, open floor plan to large eating area and kitchen with new appliances. Up just a few stairs to 3 bedrooms, Full bathroom and hall closet. Choose to step down just a few stairs from the main level and experience a super size family room with English windows and plumbed for wet bar. This area also includes a full bath. Quad basement area with additional bonus room and closet, plus laundry, utility area and storage. Main floor patio door leads to private backyard with privacy fence. Newer roof, siding, and several windows. Desirable area only 2 minutes to parks and river recreation area. Quick drive to all the necessary shopping. Call for an appt today.
Full Property Details
Full Property Details for 2731 Clines Ford Dr
General
- Sold For: $329,900
- Taxes: $6,850 (2024)
- Status: Closed
- Type: Single Family
- Source: MRED
- MLS ID: 12628326
- Added to Site: 102 day(s) ago
Interior
- Interior Features: Cathedral Ceiling(s)
- Fireplace: Yes
- Fireplace(s): Living Room, Wood-Burning
- Appliances: Range, Microwave, Dishwasher, Refrigerator, Washer, Dryer
- Flooring: Laminate
Rooms
Bathrooms
- Total Bathrooms: 2
- Full Bathrooms: 2
Bedrooms
- Total Bedrooms: 3
Parking
- Garage: Yes
- Attached garage: Yes
- Garage Spaces: 2
- Total Spaces: 4
- Parking Features: Asphalt, Garage Door Opener, Yes, Other, Attached, Driveway, Garage
Location
- Area: Belvidere
- County: Boone
- Driving Directions: Newberg to Clines Ford to sign
School Information
- School District: 100
- Midd School District: 100
Community
- Assoc. Fees Include: None
Heating & Cooling
- Cooling Type: Central Air Conditioning
- Heating Type: Natural Gas, Forced Air
Utilities
- Water: Public
Structural Information
- Construction: Vinyl Siding, Stone
- Exterior Const.: Vinyl Siding, Stone
- Basement Desc.: Partially Finished, Partial
- Foundation: Concrete Perimeter
- Roof: Asphalt
- Sub-Flooring: Laminate
- Square Feet: 2,112
- Sq. Ft. Source: Assessor
- Year Built: 2003
Lot Features
- Lot Size (Acres): 0.23
- Lot Size Range: Less than .25 Acre
- Lot Dimensions: 80 x 125 x 80 x 125
- Fence: Yes
- Fencing (Description): Fenced
Financial Considerations
- Parking Included: Yes
- Assessment Year: 2003
- Tax Amount: $6,850
- Tax Year: 2024
Disclosures and Reports
- Ownership: Fee Simple
- Property ID: 527301012
Listed by Berkshire Hathaway HomeServices Starck Real Estate
Sold by Century 21 Affiliated - Rockford

Get Pre-Approved Today
Schools
Schools serving 2731 Clines Ford Dr
School District:Belvidere Consolidated Unit School District 100
| Name | Grades | Distance |
|---|---|---|
Washington Academy 1031 5th Avenue, Belvidere, IL 61008 | PK-8 | 1.5 mi |
Belvidere South Middle School 919 East 6th Street, Belvidere, IL 61008 | 6-8 | 2.4 mi |
Belvidere High School 1500 East Avenue, Belvidere, IL 61008 | 9-12 | 2.7 mi |
Disclaimer:
School attendance boundaries provided by ATTOM Data Solutions and are for reference only. Contact the school directly to verify enrollment eligibility.
Price & Sales History for 2731 Clines Ford Dr
Date
Details
Price
Change
Source
6/17/2026
Sold
$329,900
—
MLS
4/27/2026
Listed
$329,900
—
MLS
Disclaimer: Historical sales information is derived from public records provided by the county offices. Information is not guaranteed and should be independently verified.
2731 Clines Ford Drive, Belvidere, IL 61008 (MLS# 12628326) is a Single Family property that was sold at $329,900 on June 17, 2026. Want to learn more about 2731 Clines Ford Drive? Do you have questions about finding other Single Family real estate for sale in Belvidere? You can browse all Belvidere real estate or contact a Coldwell Banker agent to request more information.