This is a carousel with tiles that activate property listing cards. Use the previous and next buttons to navigate.
1/1
$822,000
This is a carousel with tiles that activate property listing cards. Use the previous and next buttons to navigate.
1/1
Property Description
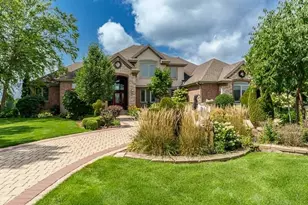
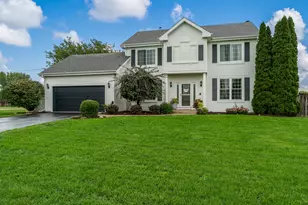
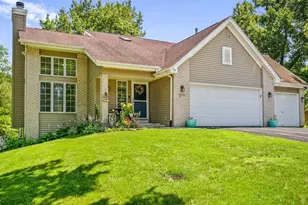
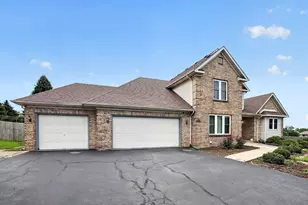
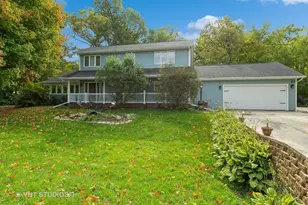
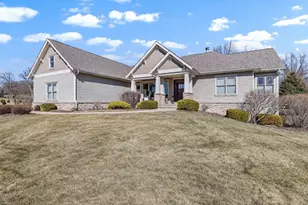
Listing Agent will be present for showings at seller request - call or text 815-262-1372 to coordinate. Seller's preferred showing times are after 5pm M-F and flexible on weekends. Introducing 2776 Hamson Way, a striking luxury residence custom built by Youssi in the Argallon Crossing executive neighborhood in Boone County. Set on one full acre with a commanding elevation, this architecturally rich estate blends refined modern design with timeless craftsmanship across 4,150 finished square feet. The dramatic curb appeal is immediately captivating, with a gabled roofline and expansive covered front porch, maintenance-free horizontal and B&B siding, natural stone exterior with sills, finished with rich prairie-style details. Black Andersen windows punctuate the bold facade and floor-to-ceiling full glass entry brings an added modern touch. Step through the double glass entry doors into a grand foyer that leads into a breathtaking wide open 800sf great room and kitchen. Soaring 11-foot double coffered ceilings with wood inlay and seamless oak hardwood floors. Anchoring the room is an oversized gas fireplace surrounded by veined Cambria quartz. The gourmet kitchen stuns with Wellborn mission style dovetailed cabinetry, contrasting breakfast bar, Cambria quartz countertops, wall oven, range with gourmet hood, gold accented inlay backsplash, and a large pantry with barn door. There's also a stylish main floor office with glass French doors. Separate formal dining area with vaulted ceiling reaching 14 feet. The luxury continues in the primary suite featuring sliding doors to a rear patio, a spa-inspired bath with 2-sided glass enclosed zero-entry shower with body jets, geometric niches, and a double vanity on custom cabinetry-all finished in calming, high-end textures and tones. Massive drive-in closet with custom shelving. Two additional spacious bedrooms on the main level share a sophisticated Jack and Jill bath, complete with tub/shower combo and quartz countertops. The partially exposed lower level features approximately 1,500sf of finished space, including a wide open rec room, a 4th bedroom/flex room, a 3rd full bath, and a home gym with high-impact rubber flooring. With 9' ceilings and an additional 1,200 sq ft of storage or expandable space, plus a separate 30ft long concrete-enclosed storm shelter. Impeccably landscaped with 40 tons of stone from Benson and inground irrigation. Luxury meets function and style meets substance at 2776 Hamson Way! Shown by appointment only.
Full Property Details
Full Property Details for 2776 Hamson Way
General
- Sold For: $822,000
- Taxes: $16,650 (2024)
- Status: Closed
- Type: Single Family
- Source: 2606
- MLS ID: 202602370
- Added to Site: 95 day(s) ago
Interior
- Interior Features: Ceiling Fan(s), Ceiling-Tray, Ceiling-Vaults/Cathedral, Ceiling-Wood Decorative, Countertop-Solid Surface, Radon Mitigation Passive, Sauna/Steam Room, Security System, Walk-In Closet, Water Filtration System, Window Treatments, Ceiling Fan Remote(s)
- Fireplace: Yes
- Number of Fireplaces: 1
- Fireplace(s): Gas
- Appliances: Dishwasher, Microwave, Refrigerator, Stove/Cooktop, Sump Pump, Wall Oven, Water Softener
Rooms
Bathrooms
- Total Bathrooms: 4
- Full Bathrooms: 3
- Half Bathrooms: 1
Bedrooms
- Total Bedrooms: 4
Parking
- Attached garage: Yes
- Garage Spaces: 3
- Garage Description: Attached
Location
- Area: Boone County
- County: Boone
- Subdivision: IL
School Information
- School District: Belvidere 100
- Elementary School: Seth Whitman Elem
- Middle School: Belvidere Central Middle
- High School: Belvidere North
Heating & Cooling
- Cooling Type: Central Air
- Water Heater: Gas
Utilities
- Sewer: Septic
- Water: Well
Structural Information
- Architectural Style: Ranch
- Exterior Const.: Brick/Stone, Vinyl
- Basement: Yes
- Basement Desc.: Finished, Partial Exposure
- Roof: Shingle
- Square Feet: 4,145
- Year Built: 2022
Lot Features
- Lot Size (Acres): 1
- Frontage: Hard Surface Road
Water Features
- Water Front Desc.: Well
Financial Considerations
- Price Per Sq. Ft.: $198.31
- For Sale/Rent/Lease: For Sale
- Tax Amount: $16,650
- Tax Year: 2024
Disclosures and Reports
- Ownership: Fee Simple
- Legal Description: Argallon Crossing Lot 38 (1ac)
- Flood plain: Yes
Listed and Sold by Keller Williams Realty Signature

Get Pre-Approved Today
Schools
Schools serving 2776 Hamson Way
School District:Belvidere Consolidated Unit School District 100
| Name | Grades | Distance |
|---|---|---|
Seth Whitman Elementary School 8989 Beloit Road, Belvidere, IL 61008 | K-5 | 1.3 mi |
Belvidere Central Middle School 8787 Beloit Road, Belvidere, IL 61008 | 6-8 | 1.5 mi |
Belvidere North High School 9393 Beloit Road, Belvidere, IL 61008 | 9-12 | 1.4 mi |
Disclaimer:
School attendance boundaries provided by ATTOM Data Solutions and are for reference only. Contact the school directly to verify enrollment eligibility.
Price & Sales History for 2776 Hamson Way
Date
Details
Price
Change
Source
6/09/2026
Sold
$822,000
-2.13%
MLS
4/29/2026
Listed
$839,900
—
MLS
Disclaimer: Historical sales information is derived from public records provided by the county offices. Information is not guaranteed and should be independently verified.
2776 Hamson Way, Belvidere, IL 61008 (MLS# 202602370) is a Single Family property that was sold at $822,000 on June 09, 2026. Want to learn more about 2776 Hamson Way? Do you have questions about finding other Single Family real estate for sale in Belvidere? You can browse all Belvidere real estate or contact a Coldwell Banker agent to request more information.