This is a carousel with tiles that activate property listing cards. Use the previous and next buttons to navigate.
1/1
$539,000
This is a carousel with tiles that activate property listing cards. Use the previous and next buttons to navigate.
1/1
Property Description
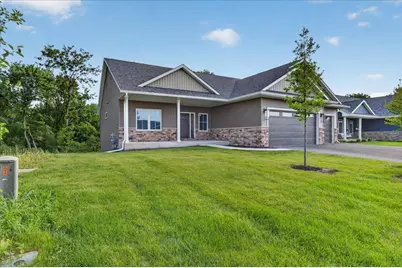
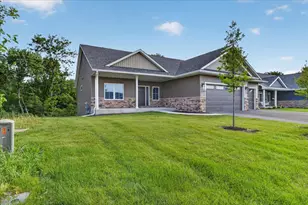
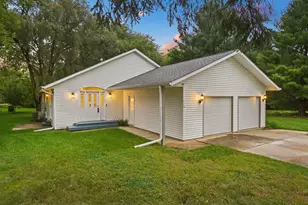
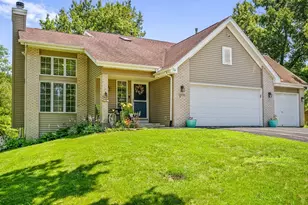
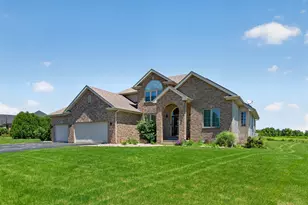
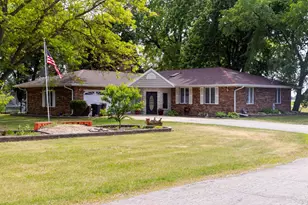
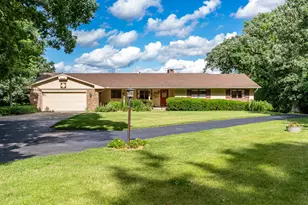
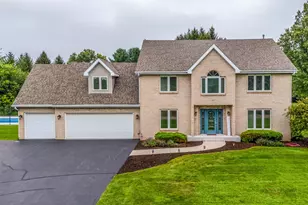
This beautiful Craftsman-style home features striking stonework on the front elevation and is set along the peaceful Kishwaukee River, offering a scenic and serene backdrop. Designed with a spacious open-concept layout, the floor plan includes 3 bedrooms and 2.5 bathrooms, making it ideal for both everyday living and entertaining. The main living space flows easily, creating a warm and inviting atmosphere throughout. The primary suite includes a private en-suite bathroom and a walk-in closet, while the main floor also offers a convenient laundry and mudroom area. A covered front porch leads into the welcoming entryway, and the full exposed lower level offers walkout access and the potential for additional living space. With thoughtful design and quality craftsmanship throughout, this home blends style, comfort, and function in a peaceful, desirable setting.
Full Property Details
Full Property Details for 4137 Waters Edge Dr
General
- Sold For: $539,000
- Taxes: $54 (2024)
- Status: Closed
- Type: Single Family
- Source: MRED
- MLS ID: 12457611
- Added to Site: 343 day(s) ago
Rooms
Bathrooms
- Total Bathrooms: 3
- Full Bathrooms: 2
- Half Bathrooms: 1
Bedrooms
- Total Bedrooms: 3
Parking
- Garage: Yes
- Attached garage: Yes
- Garage Spaces: 3
- Total Spaces: 3
- Parking Features: Yes, Garage Owned, Attached, Garage
Location
- Area: Belvidere
- County: Boone
- Driving Directions: Newburg Rd to Landmark Dr , Continue on Landmark Dr. Take Wheatland Dr to Waters Edge Dr
School Information
- School District: 100
- Midd School District: 100
- Elementary School: Washington Elementary School
- Middle School: Belvidere South Middle School
- High School: Belvidere High School
- Private School: Belvidere High School
Community
- Assoc. Fees Include: None
Heating & Cooling
- Cooling Type: Central Air Conditioning
- Heating Type: Natural Gas, Forced Air
Utilities
- Water: Public
Structural Information
- Architectural Style: Ranch
- Construction: Vinyl Siding
- Exterior Const.: Vinyl Siding
- Basement Desc.: Other, Full, Walk-Out Access
- Roof: Asphalt
- Square Feet: 2,170
- Sq. Ft. Source: Builder
- Year Built: 2025
Lot Features
- Lot Size (Acres): 0.29
- Lot Size Range: .25 to .49 Acre
- Lot Dimensions: 80 x 157 x 80 x 157
Water Features
- Water Front: Yes
- Water Front View: Back of Property
Financial Considerations
- Parking Included: Yes
- Assessment Year: 2025
- Tax Amount: $54.02
- Tax Year: 2024
Disclosures and Reports
- Ownership: Fee Simple
- Property ID: 528326009
Listed by Keller Williams Realty Signature
Sold by Non Member

Get Pre-Approved Today
Schools
Schools serving 4137 Waters Edge Dr
School District:Belvidere Consolidated Unit School District 100
| Name | Grades | Distance |
|---|---|---|
Washington Academy 1031 5th Avenue, Belvidere, IL 61008 | PK-8 | 2.4 mi |
Belvidere South Middle School 919 East 6th Street, Belvidere, IL 61008 | 6-8 | 3.3 mi |
Belvidere High School 1500 East Avenue, Belvidere, IL 61008 | 9-12 | 3.6 mi |
Disclaimer:
School attendance boundaries provided by ATTOM Data Solutions and are for reference only. Contact the school directly to verify enrollment eligibility.
Price & Sales History for 4137 Waters Edge Dr
Date
Details
Price
Change
Source
7/27/2026
Sold
$539,000
—
MLS
8/29/2025
Listed
$539,000
—
MLS
Disclaimer: Historical sales information is derived from public records provided by the county offices. Information is not guaranteed and should be independently verified.
4137 Waters Edge Drive, Belvidere, IL 61008 (MLS# 12457611) is a Single Family property that was sold at $539,000 on July 27, 2026. Want to learn more about 4137 Waters Edge Drive? Do you have questions about finding other Single Family real estate for sale in Belvidere? You can browse all Belvidere real estate or contact a Coldwell Banker agent to request more information.