This is a carousel with tiles that activate property listing cards. Use the previous and next buttons to navigate.
1/27
$220,000 Just Listed
This is a carousel with tiles that activate property listing cards. Use the previous and next buttons to navigate.
1/27
Property Description
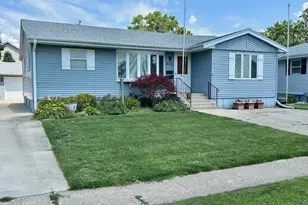
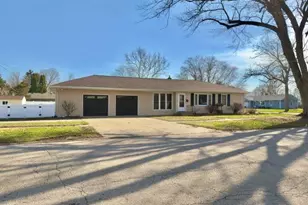
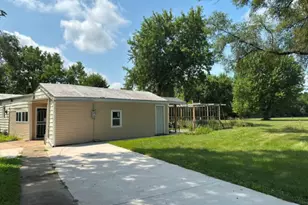
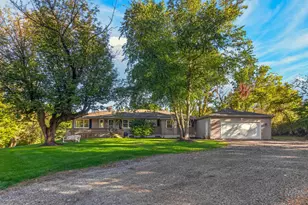
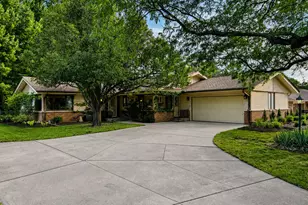
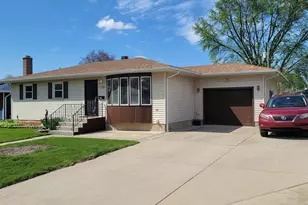
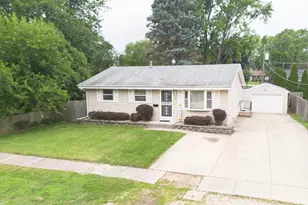
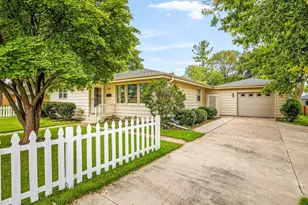
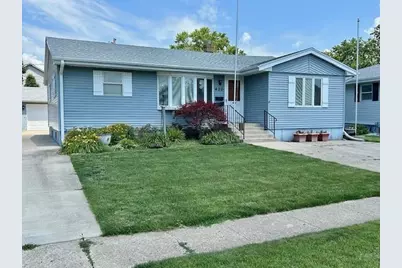
Fun Fact: The Breakfast Room was originally a bedroom, thus the walk-in pantry. Inside garage there is damage to wood window trim...a squirrel was trying to escape. EM is held by Title Underwriters. KWRS Lic# 481.011083 Unlimited Possibilities in this 1260 SqFt Ranch with 3.5 Car Garage! Beautiful Kitchen renovation by C&H Design has granite, tile, stainless appliances and recessed lighting PLUS an adjacent Dining/Breakfast Room with convenient walk-in pantry. Soak up the sun in this home's light-filled Living Room with smooth, elegant bow window and recessed lighting. A generous coat closet creates a Hall separating the Main Bath and 2 original Bedrooms from the Living Room. A 275 SqFt addition next to the LR can serve as a 21 x 13 3rd Bedroom, a Home Office/Guest Room, Gaming/Play Room or Dining Room. There are pristine Hardwoods under the LR, Hall, 2 small BR and the Breakfast Room. They've been covered for 52 years! Outside, enjoy the fenced backyard, extensive hardscape, gardens, private patio, shed, weather station and squirrel feeders! This home has a 3.5 Car Garage with its own 100 amp electric panel as well as a Generac generator that has been maintained annually for 15 years, new starter Fall 2025. The unfinished, freshly painted Lower Level has a toilet/shower head, Washer/Dryer and Freezer that stay. Roof 2016, Mechanicals 2006. *Driveway is not shared, just side by side.
Full Property Details
Full Property Details for 422 E 8th St
General
- Price: $220,000
- Taxes: $3,201 (2025)
- Status: Active
- Type: Single Family
- Source: 2606
- MLS ID: 202604153
- Updated: 7/9/2026
- Added to Site: 1 day(s) ago
Interior
- Interior Features: Ceiling Fan(s), Countertop-Granite
- Appliances: Dryer, Microwave, Stove/Cooktop, Sump Pump, Washer
Rooms
Bathrooms
- Total Bathrooms: 1
- Full Bathrooms: 1
Bedrooms
- Total Bedrooms: 3
Parking
- Garage Spaces: 3
- Garage Description: Detached, Garage Remote/Opener
Location
- Area: Boone County
- County: Boone
- Subdivision: IL
School Information
- School District: Belvidere 100
- Elementary School: Meehan Elementary
- Middle School: Belvidere South Middle
- High School: Belvidere High
Heating & Cooling
- Cooling Type: Central Air
- Water Heater: Gas
Utilities
- Sewer: City/Community
- Water: City/Community
Structural Information
- Architectural Style: Ranch
- Exterior Const.: Siding
- Basement: Yes
- Roof: Shingle
- Square Feet: 1,260
- Year Built: 1964
Lot Features
- Frontage: City/Town
Water Features
- Water Front Desc.: City/Community
Financial Considerations
- Price Per Sq. Ft.: $174.6
- For Sale/Rent/Lease: For Sale
- Tax Amount: $3,201
- Tax Year: 2025
Disclosures and Reports
- Ownership: Fee Simple
- Legal Description: 36-44-3 LT 4 BLK 1 E M KELLEYS RE-SUB OF BLK 13 OF HIGHLAND 422 E EIGHTH ST
- Flood plain: Yes
Listed by Keller Williams Realty Signature
Get Pre-Approved Today
Get a Great Insurance Rate
Schools
Schools serving 422 E 8th St
School District:Belvidere Consolidated Unit School District 100
| Name | Grades | Distance |
|---|---|---|
Meehan Elementary School 1401 East 6th Street, Belvidere, IL 61008 | K-5 | 0.6 mi |
Belvidere South Middle School 919 East 6th Street, Belvidere, IL 61008 | 6-8 | 0.2 mi |
Belvidere High School 1500 East Avenue, Belvidere, IL 61008 | 9-12 | 0.4 mi |
Disclaimer:
School attendance boundaries provided by ATTOM Data Solutions and are for reference only. Contact the school directly to verify enrollment eligibility.
Price & Sales History for 422 E 8th St
Date
Details
Price
Change
Source
7/09/2026
Listed
$220,000
—
MLS
Disclaimer: Historical sales information is derived from public records provided by the county offices. Information is not guaranteed and should be independently verified.
Tax History
Tax History for 422 E 8th St
Year
Property Taxes
Change
Tax Assessment
Change
2025
$3,202
—
$51,200
11%
2025
$3,202
11%
$46,225
10%
2023
$2,889
—
$41,905
8%
2022
$2,889
15%
$38,938
6%
2021
$2,504
—
$36,798
11%
2021
$2,504
19%
$33,129
-30%
2019
$2,100
103%
$47,279
-57%
2018
$1,033
—
$109,391
279%
2018
$1,033
13%
$28,844
5%
2016
$914
8%
$27,487
6%
2015
$846
—
$25,833
—
Disclaimer: Historical tax information is derived from public records provided by the county offices. Information is not guaranteed and should be independently verified.
Estimate the Cost
Estimate the Cost for 422 E 8th St
422 E 8th Street, Belvidere, IL 61008 (MLS# 202604153) is a Single Family property with 3 bedrooms and 1 full bathroom. 422 E 8th Street is currently listed for $220,000 and was received on July 09, 2026. Want to learn more about 422 E 8th Street? Do you have questions about finding other Single Family real estate for sale in Belvidere? You can browse all Belvidere real estate or contact a Coldwell Banker agent to request more information.