This is a carousel with tiles that activate property listing cards. Use the previous and next buttons to navigate.
1/1
$381,385 Just Listed
This is a carousel with tiles that activate property listing cards. Use the previous and next buttons to navigate.
1/1
Property Description
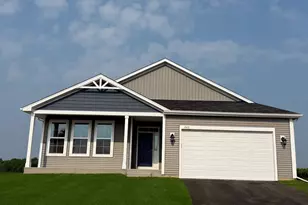
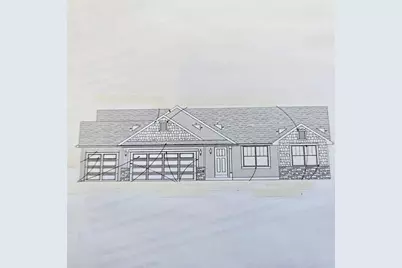
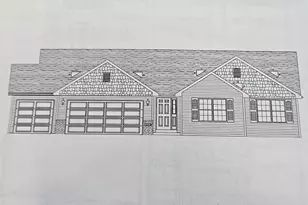
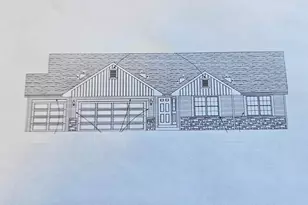

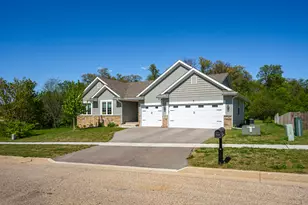
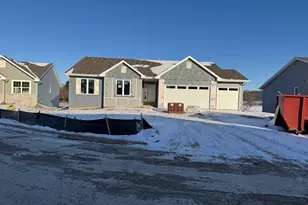
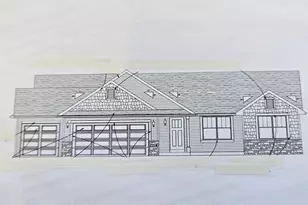
NEW FLOOR PLAN in the Deer Hills of Belvidere. Ranch style open concept split bedroom plan. 1819 sq. ft. Large dine in kitchen, walk in pantry, island with breakfast bar and quartz counter. Appliances are stainless range, dishwasher and microwave. Primary bedroom with double bowl sink and double closet. Conveniently located at the garage entrance is the drop zone and private laundry room. Covered front porch. Full basement. 3-car garage. Agent Owned SBR
Full Property Details
Full Property Details for 4458 Manipur Ct
General
- Price: $381,385
- HOA FEE: $25/month
- HOA FEE FREQ.: Yearly
- Taxes: $500 (2025)
- Status: Active
- Type: Single Family
- Source: 2606
- MLS ID: 202604249
- Updated: Today (7/13/2026)
- Added to Site: Today
Interior
- Interior Features: Ceiling-Vaults/Cathedral, Countertop-Granite, Walk-In Closet
- Appliances: Dishwasher, Microwave, Stove/Cooktop, Sump Pump
Rooms
Bathrooms
- Total Bathrooms: 2
- Full Bathrooms: 2
Bedrooms
- Total Bedrooms: 3
Parking
- Attached garage: Yes
- Garage Spaces: 3
- Garage Description: Asphalt, Attached, Garage Remote/Opener
Location
- Area: Boone County
- County: Boone
- Subdivision: IL
School Information
- School District: Belvidere 100
- Elementary School: Belvidere 100
- Middle School: Belvidere 100
- High School: Belvidere North
Community
- Assoc. Fees Include: None
Heating & Cooling
- Cooling Type: Central Air
- Water Heater: Gas
Utilities
- Sewer: City/Community
- Water: City/Community
Structural Information
- Architectural Style: Ranch
- Exterior Const.: Brick/Stone, Vinyl
- Basement: Yes
- Roof: Shingle
- Square Feet: 1,819
- Year Built: 2026
Lot Features
- Frontage: City/Town, Hard Surface Road
Water Features
- Water Front Desc.: City/Community
Financial Considerations
- Price Per Sq. Ft.: $209.67
- For Sale/Rent/Lease: For Sale
- Association Fee: $300
- Assoc Fee Freq.: Yearly
- Tax Amount: $500
- Tax Year: 2025
Disclosures and Reports
- Ownership: Fee Simple
- Legal Description: LOT 59 DEER HILLS
Listed by DICKERSON & NIEMAN
Get Pre-Approved Today
Get a Great Insurance Rate
Schools
Schools serving 4458 Manipur Ct
School District:Belvidere Consolidated Unit School District 100
| Name | Grades | Distance |
|---|---|---|
Seth Whitman Elementary School 8989 Beloit Road, Belvidere, IL 61008 | K-5 | 1.9 mi |
Belvidere Central Middle School 8787 Beloit Road, Belvidere, IL 61008 | 6-8 | 2 mi |
Belvidere North High School 9393 Beloit Road, Belvidere, IL 61008 | 9-12 | 2 mi |
Disclaimer:
School attendance boundaries provided by ATTOM Data Solutions and are for reference only. Contact the school directly to verify enrollment eligibility.
Price & Sales History for 4458 Manipur Ct
Date
Details
Price
Change
Source
7/13/2026
Listed
$381,385
—
MLS
Disclaimer: Historical sales information is derived from public records provided by the county offices. Information is not guaranteed and should be independently verified.

Tax History
Tax History for 4458 Manipur Ct
Year
Property Taxes
Change
Tax Assessment
Change
2025
$531
24%
$6,667
33%
2023
$429
—
$5,000
—
2022
$429
1%
$5,000
—
2021
$425
-7%
$5,000
—
2019
$458
91%
$5,000
—
2018
$240
—
$5,000
-2%
2018
$240
-50%
$5,082
1%
2016
$481
96%
$5,050
1%
2015
$246
—
$5,000
—
Disclaimer: Historical tax information is derived from public records provided by the county offices. Information is not guaranteed and should be independently verified.
Estimate the Cost
Estimate the Cost for 4458 Manipur Ct
4458 Manipur Court, Belvidere, IL 61008 (MLS# 202604249) is a Single Family property with 3 bedrooms and 2 full bathrooms. 4458 Manipur Court is currently listed for $381,385 and was received on July 13, 2026. Want to learn more about 4458 Manipur Court? Do you have questions about finding other Single Family real estate for sale in Belvidere? You can browse all Belvidere real estate or contact a Coldwell Banker agent to request more information.