This is a carousel with tiles that activate property listing cards. Use the previous and next buttons to navigate.
1/17
$260,000 Just Listed
This is a carousel with tiles that activate property listing cards. Use the previous and next buttons to navigate.
1/17
Property Description
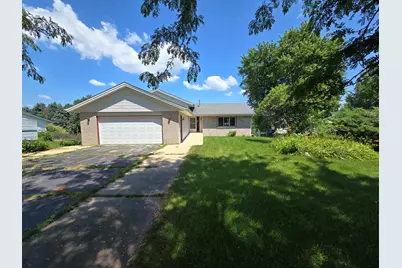
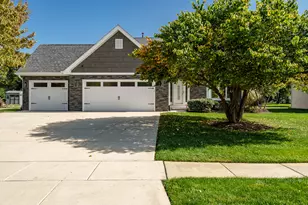
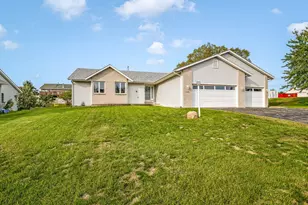
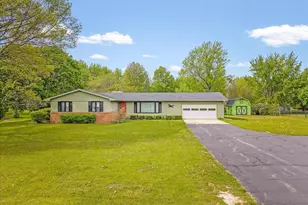
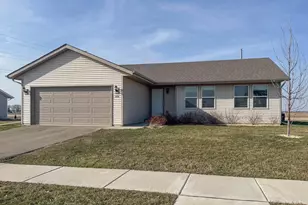
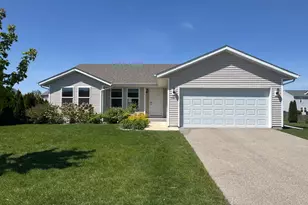
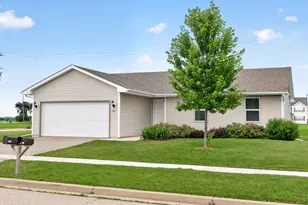
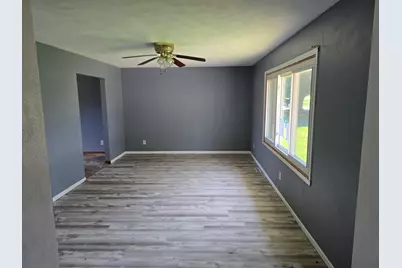
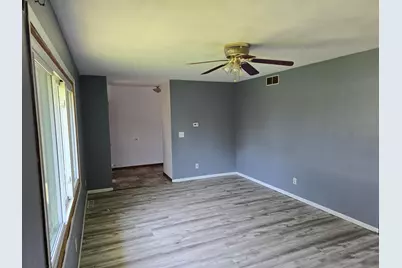
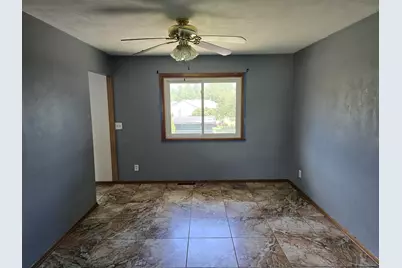
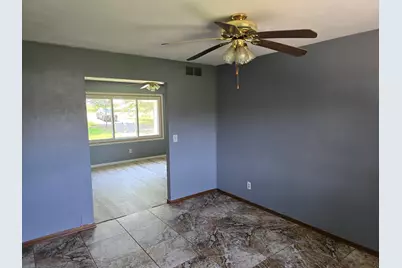
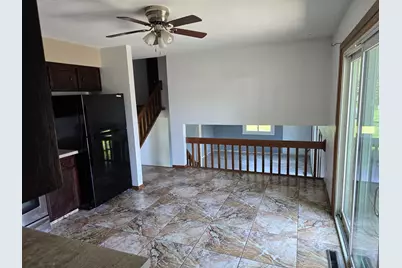
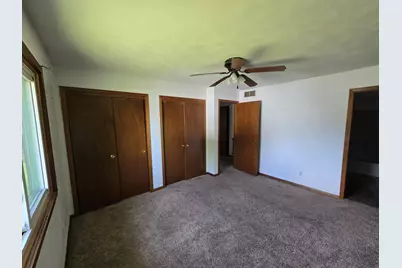
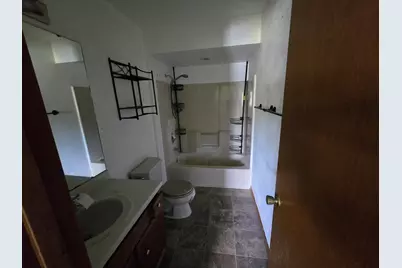
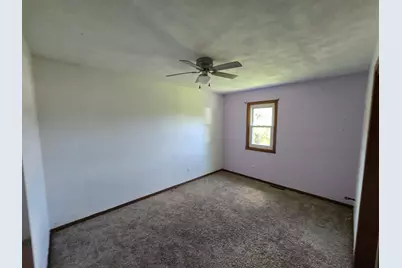
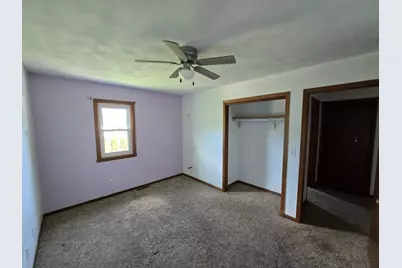
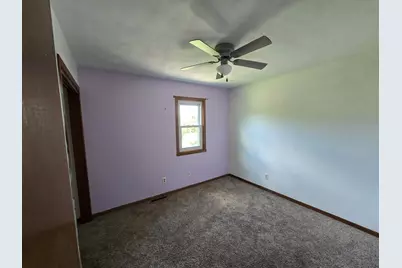
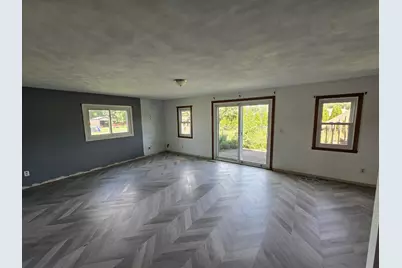
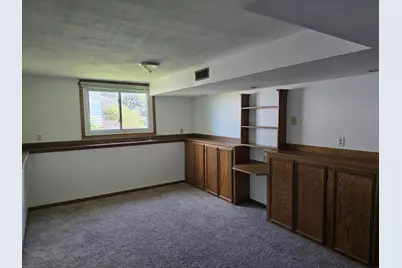
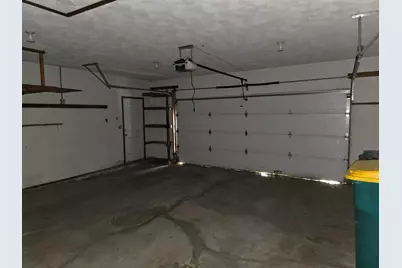
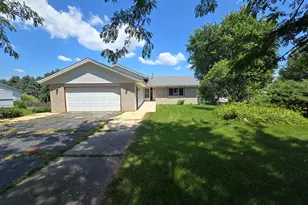
Please use Showing Time. HUDHomeStore.gov & rainecompany.com; FHA Case No. 138-210657; As is with faults, no post -closing repairs or payments will be made for any reason. Please refer to the Property Condition Report and the Property Condition Summary in HudHomeStore.gov for potential disclosure items. Insurability subject to buyer's appraisal. Go to www.hudhomestore.gov to learn more about this home & how/who can bid. No one may alter or occupy property until after closing &funding. Trespassers will be prosecuted by the seller. Welcome home to this spacious ranch offering an inviting floor plan, generous living space, and endless potential to make it your own. The bright living room is filled with natural light and flows seamlessly into the dining area and kitchen, which features abundant cabinetry, ample counter space, and sliding doors leading to a large deck overlooking the backyard-perfect for relaxing or entertaining. The primary bedroom includes a private bath, while the additional bedrooms provide comfortable accommodations for family, guests, or a home office. The finished lower level expands the living space with a large family room centered around a beautiful floor-to-ceiling stone fireplace, an additional full bathroom, and abundant storage. Outside, you'll appreciate the attached two-car garage, mature landscaping, and spacious backyard offering plenty of room for outdoor activities. Conveniently located near schools, parks, shopping, dining, and other everyday amenities, this property presents a wonderful opportunity for buyers looking to add their own personal style and updates. Buyer to independently verify all information including room sizes, square footage, taxes, schools, and property details.
Full Property Details
Full Property Details for 6984 Squaw Prairie Rd
General
- Price: $260,000
- Taxes: $5,400 (2025)
- Status: Active
- Type: Single Family
- Source: 2606
- MLS ID: 202604445
- Updated: 7/20/2026
- Added to Site: 1 day(s) ago
Interior
- Interior Features: Other/None
- Appliances: None
Rooms
Bathrooms
- Total Bathrooms: 3
- Full Bathrooms: 3
Bedrooms
- Total Bedrooms: 3
Parking
- Attached garage: Yes
- Garage Spaces: 2
- Garage Description: Attached
Location
- Area: Boone County
- County: Boone
- Subdivision: IL
School Information
- School District: Belvidere 100
- Elementary School: Belvidere 100
- Middle School: Belvidere 100
- High School: Belvidere 100
Heating & Cooling
- Cooling Type: Central Air
- Water Heater: Gas
Utilities
- Sewer: Septic
- Water: Well
Structural Information
- Architectural Style: Tri/Quad/Multi-Level
- Exterior Const.: Vinyl
- Basement: Yes
- Basement Desc.: Partial Exposure
- Roof: Shingle
- Square Feet: 1,888
- Year Built: 1991
Lot Features
- Frontage: County/City Road
Water Features
- Water Front Desc.: Well
Financial Considerations
- Price Per Sq. Ft.: $137.71
- For Sale/Rent/Lease: For Sale
- Tax Amount: $5,400
- Tax Year: 2025
Disclosures and Reports
- Ownership: Fee Simple
- Legal Description: 18-44-4 HENNINGER HEIGHTS LOT 3 6984 SQUAW PRAIRIE RD S118.66, W190, N117.98, E190
- Flood plain: Yes
Listed by DICKERSON & NIEMAN
Get Pre-Approved Today
Get a Great Insurance Rate
Schools
Schools serving 6984 Squaw Prairie Rd
School District:Belvidere Consolidated Unit School District 100
| Name | Grades | Distance |
|---|---|---|
Seth Whitman Elementary School 8989 Beloit Road, Belvidere, IL 61008 | K-5 | 3 mi |
Belvidere South Middle School 919 East 6th Street, Belvidere, IL 61008 | 6-8 | 3.4 mi |
Belvidere High School 1500 East Avenue, Belvidere, IL 61008 | 9-12 | 3.6 mi |
Disclaimer:
School attendance boundaries provided by ATTOM Data Solutions and are for reference only. Contact the school directly to verify enrollment eligibility.
Price & Sales History for 6984 Squaw Prairie Rd
Date
Details
Price
Change
Source
7/20/2026
Listed
$260,000
—
MLS
Disclaimer: Historical sales information is derived from public records provided by the county offices. Information is not guaranteed and should be independently verified.

Tax History
Tax History for 6984 Squaw Prairie Rd
Year
Property Taxes
Change
Tax Assessment
Change
2025
$5,400
—
$80,752
5%
2025
$5,400
13%
$76,939
21%
2023
$4,759
—
$63,806
9%
2022
$4,759
18%
$58,722
6%
2021
$4,028
-1%
$55,332
6%
2019
$4,078
4%
$52,367
-69%
2018
$3,911
—
$167,604
273%
2018
$3,911
17%
$44,964
7%
2016
$3,338
11%
$42,199
12%
2015
$3,018
—
$37,538
—
Disclaimer: Historical tax information is derived from public records provided by the county offices. Information is not guaranteed and should be independently verified.
Estimate the Cost
Estimate the Cost for 6984 Squaw Prairie Rd
6984 Squaw Prairie Road, Belvidere, IL 61008 (MLS# 202604445) is a Single Family property with 3 bedrooms and 3 full bathrooms. 6984 Squaw Prairie Road is currently listed for $260,000 and was received on July 20, 2026. Want to learn more about 6984 Squaw Prairie Road? Do you have questions about finding other Single Family real estate for sale in Belvidere? You can browse all Belvidere real estate or contact a Coldwell Banker agent to request more information.