This is a carousel with tiles that activate property listing cards. Use the previous and next buttons to navigate.
1/32
$299,900
This is a carousel with tiles that activate property listing cards. Use the previous and next buttons to navigate.
1/32
Property Description
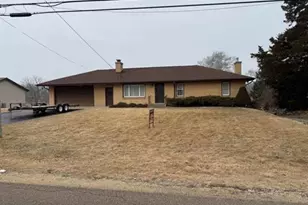
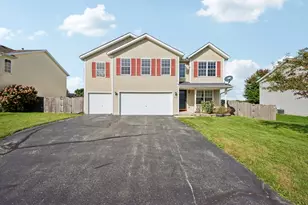
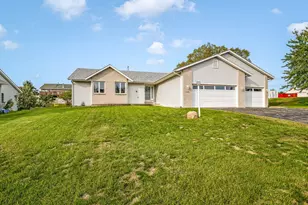
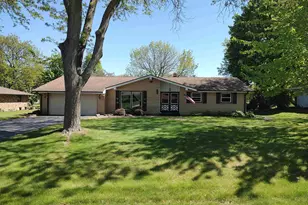
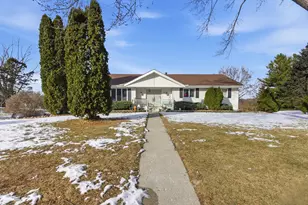
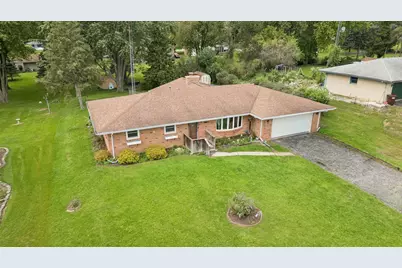
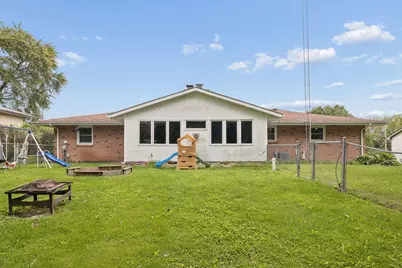
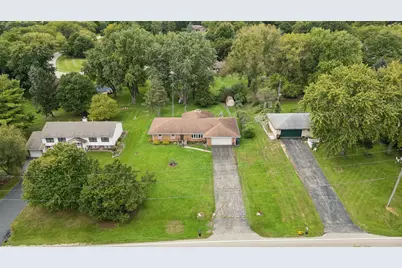
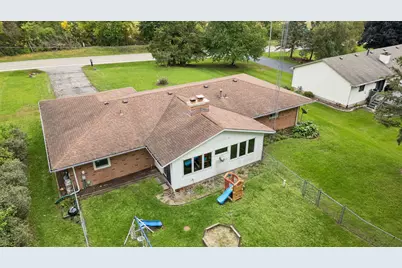
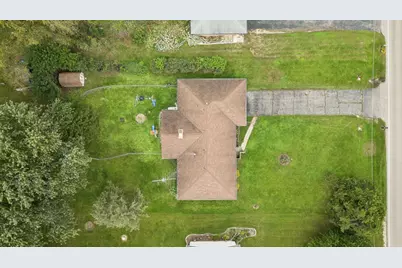
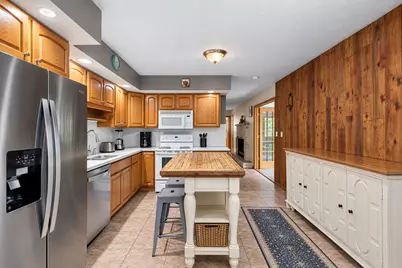
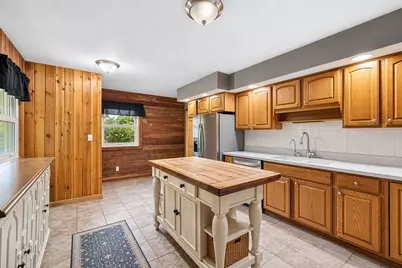
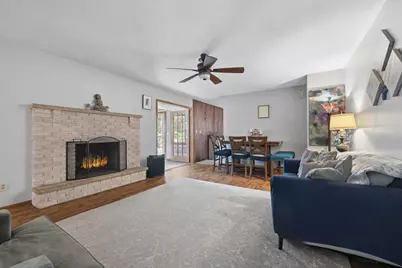
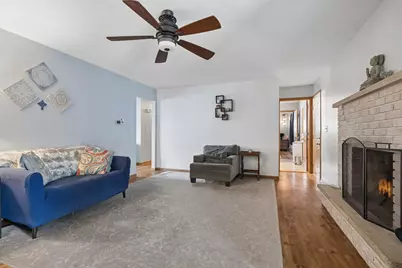
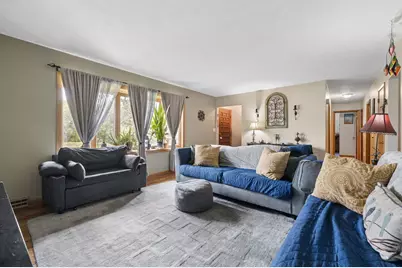
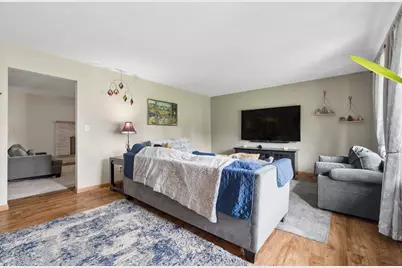
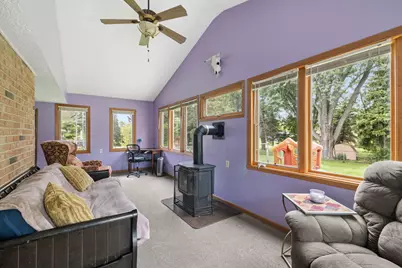
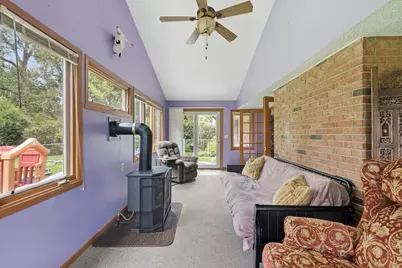
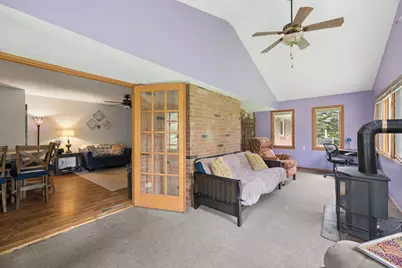
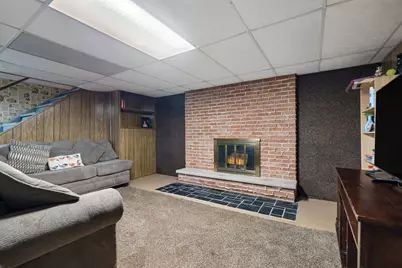
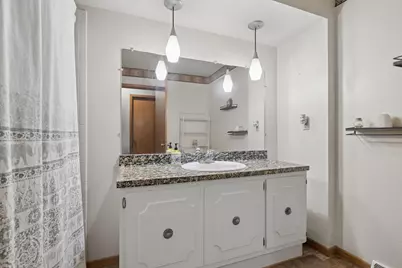
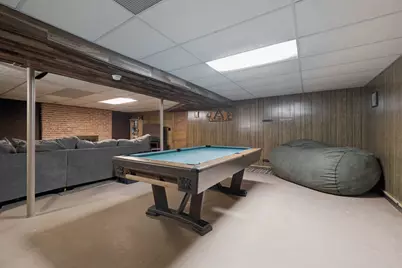
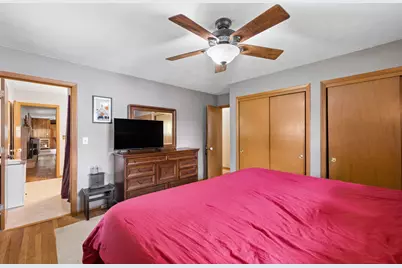
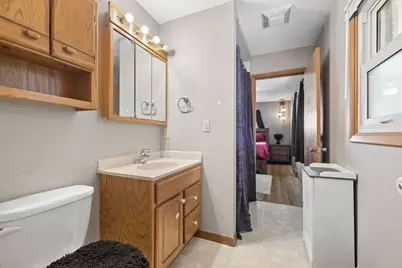
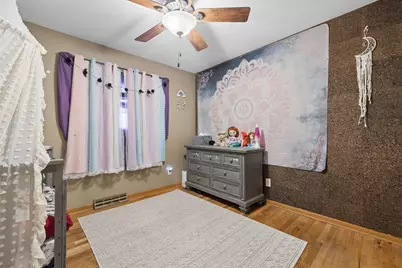
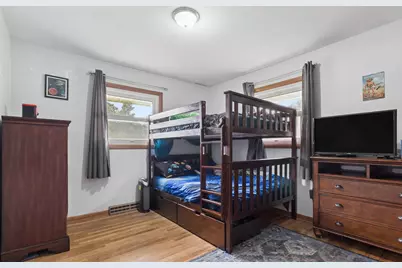
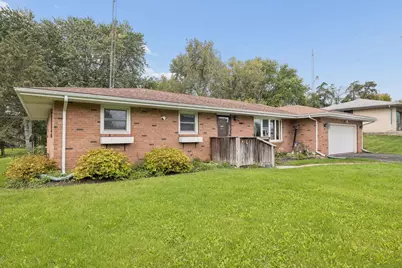
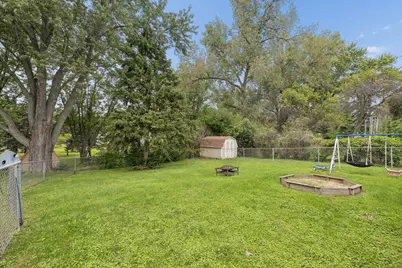
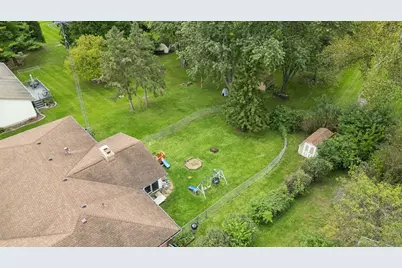
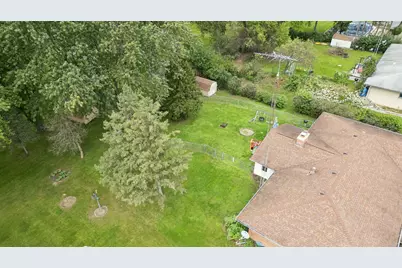
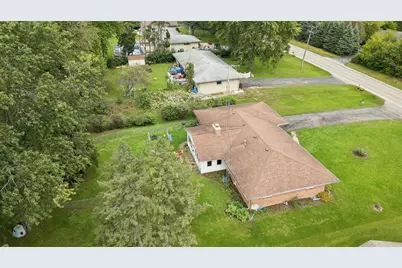
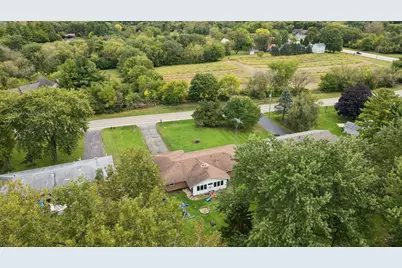
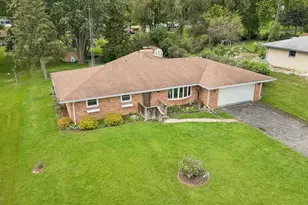
DON'T MISS THIS OPPORTUNITY! This spacious, quality-built ALL-BRICK RANCH offers more living space than your typical ranch thanks to an impressive addition off the back of the home. With great character, multiple living and entertaining areas, and a FENCED HALF-ACRE YARD, this home offers tremendous value and is PRICED TO SELL! Inside, you'll find the kitchen features a barnwood accent wall, updated countertops and sink, plus a convenient main-level laundry area. The spacious first-floor family room features a wood-burning stove and flows into an amazing sunroom with a gas fireplace-the perfect place to relax while overlooking the expansive backyard. All three bedrooms feature hardwood floors and generous closet space, while wood-laminate flooring runs throughout the living room, family room, and hallways. The primary bathroom includes a walk-in shower and convenient access to the family room. The finished lower level provides even more usable space with a large recreation room highlighted by a full brick-wall fireplace, a semi-finished workout room, additional laundry area, and plenty of storage. If you've been searching for a larger ranch with flexible living space, a great yard, and plenty of potential, this one deserves your attention. PRICED TO SELL-schedule your showing before it's gone!
Full Property Details
Full Property Details for 8598 Olson Rd
General
- Price: $299,900
- Taxes: $5,836 (2025)
- Status: Active
- Type: Single Family
- Source: MRED
- MLS ID: 12765610
- Updated: 10/4/2026
- Added to Site: 8 day(s) ago
Rental Information
- Complex Features: Street Paved
Interior
- Basement: Partially
- Interior Features: 1st-Floor Bedroom, 1st-Floor Bath
- Fireplace: Yes
- Number of Fireplaces: 3
- Fireplace(s): Living Room, Basement, Other, Wood-Burning, Gas Log
- Appliances: Range, Microwave, Dishwasher, Refrigerator, Washer, Dryer
Rooms
Bathrooms
- Total Bathrooms: 2
- Full Bathrooms: 2
Bedrooms
- Total Bedrooms: 3
Additional Information
- Other Features: School Bus Service
Parking
- Garage: Yes
- Attached garage: Yes
- Garage Spaces: 2.5
- Total Spaces: 2
- Parking Features: Asphalt, Garage Door Opener, Yes, Garage Owned, Attached, Garage
Location
- Area: Belvidere
- County: Boone
- Township: Belvidere
- Driving Directions: I-90 to Genoa Rd north, continue to US-20/S State St, then to Olson Rd. Follow Olson Rd to 8598.
School Information
- School District: 100
- Elem School District: 100
- Midd School District: 100
- High School District: 100
- Elementary School: Seth Whitman Elementary School
- Middle School: Belvidere Central Middle School
- High School: Belvidere North High School
- Private School: Belvidere North High School
Community
- Assoc. Fees Include: None
Heating & Cooling
- Cooling Type: Central Air Conditioning
- Heating Type: Natural Gas, Forced Air
Utilities
- Sewer: Septic Tank
- Water: Well
Structural Information
- Architectural Info: Ranch
- Architectural Style: Ranch
- Construction: Brick
- Exterior Const.: Brick
- Basement: Yes
- Basement Desc.: Partially Finished, Full
- Foundation: Concrete Perimeter
- Roof: Asphalt
- Square Feet: 2,000
- Sq. Ft. Source: Assessor
- Year Built: 1968
- Built Before 1978: Yes
Lot Features
- Lot Size (Acres): 0.4591
- Lot Size Range: .25 to .49 Acre
- Lot Dimensions: 110 x 200
- Fence: Yes
- Fencing (Description): Fenced
Financial Considerations
- Assessment Year: 1968
- Tax Amount: $5,836
- Tax Year: 2025
- Pays Sewer: Septic Tank
Disclosures and Reports
- Ownership: Fee Simple
- Property ID: 519277007
Listed by LPT Realty
Get Pre-Approved Today
Get a Great Insurance Rate
Schools
Schools serving 8598 Olson Rd
School District:Belvidere Consolidated Unit School District 100
| Name | Grades | Distance |
|---|---|---|
Seth Whitman Elementary School 8989 Beloit Road, Belvidere, IL 61008 | K-5 | 3.1 mi |
Belvidere Central Middle School 8787 Beloit Road, Belvidere, IL 61008 | 6-8 | 3.2 mi |
Belvidere North High School 9393 Beloit Road, Belvidere, IL 61008 | 9-12 | 3.3 mi |
Disclaimer:
School attendance boundaries provided by ATTOM Data Solutions and are for reference only. Contact the school directly to verify enrollment eligibility.
Price & Sales History for 8598 Olson Rd
Date
Details
Price
Change
Source
9/28/2026
Listed
$299,900
86.27%
MLS
7/13/2018
Sold
$161,000
—
Public Record
Disclaimer: Historical sales information is derived from public records provided by the county offices. Information is not guaranteed and should be independently verified.
Tax History
Tax History for 8598 Olson Rd
Year
Property Taxes
Change
Tax Assessment
Change
2025
$5,836
—
$84,149
19%
2025
$5,836
18%
$70,885
12%
2023
$4,938
—
$63,557
12%
2022
$4,938
15%
$56,667
—
2021
$4,307
—
$56,667
2%
2021
$4,307
-2%
$55,714
3%
2019
$4,401
8%
$54,000
-68%
2018
$4,080
—
$167,180
239%
2018
$4,080
7%
$49,345
7%
2016
$3,816
9%
$46,086
11%
2015
$3,486
—
$41,473
—
Disclaimer: Historical tax information is derived from public records provided by the county offices. Information is not guaranteed and should be independently verified.
Estimate the Cost
Estimate the Cost for 8598 Olson Rd
8598 Olson Road, Belvidere, IL 61008 (MLS# 12765610) is a Single Family property with 3 bedrooms and 2 full bathrooms. 8598 Olson Road is currently listed for $299,900 and was received on September 28, 2026. Want to learn more about 8598 Olson Road? Do you have questions about finding other Single Family real estate for sale in Belvidere? You can browse all Belvidere real estate or contact a Coldwell Banker agent to request more information.