This is a carousel with tiles that activate property listing cards. Use the previous and next buttons to navigate.
1/1
$220,000
This is a carousel with tiles that activate property listing cards. Use the previous and next buttons to navigate.
1/1
Property Description
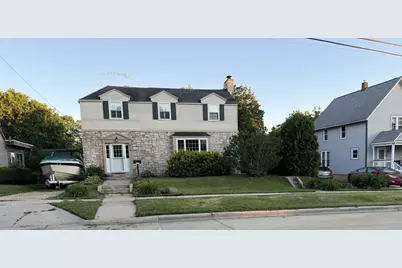
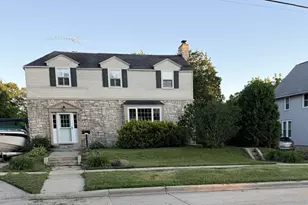
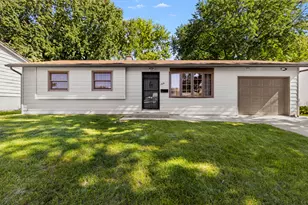
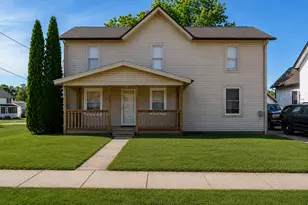
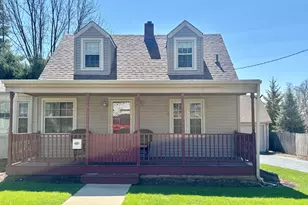
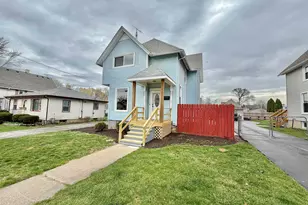
This home offers vintage character with some modern updates. Partial stone exterior. Partially open staircase, coat closet, and handy main floor laundry room are in the entryway area. The laundry room has a laundry chute, storage cabinets, storage closet, and a laundry workstation. Stairway treads were redone in 2019 and the entry was tiled in 2022. Oak hardwood flooring. Two updated bathrooms; one on each level, plus a stand alone toilet in the basement. Heated whirlpool tub. Quite a few windows were replaced. The large living room window lets in plenty of light. Sellers have really enjoyed the woodburning fireplace in the cooler months. Formal dining room. The kitchen has plenty of cabinets; built in pantry door and tall storage cabinet all offering plenty of storage; as well the rolling cart and kitchen prep stand can stay. Stainless steel appliances. A slider door was added to the den (family rm) that exits to the large deck built in 2012. The deck has a natural gas hookup for enjoying outside grilling. Primary bedroom has two closets. A skylight lets in natural light in the upstairs bathroom. Furnace & A/C replaced in 2011. Central air and central humidifier. Plumbing was updated to copper & PVC. Fully rewired with new panel and field wiring in 2010. Gas on demand tankless water heater. Beautiful blooming tree and blooming perennials throughout yard. The yard previously had gardens and a green thumb can revive them. Fenced back yard. Black and white storage shed stays.
Full Property Details
Full Property Details for 915 Julien St
General
- Sold For: $220,000
- Taxes: $4,969 (2025)
- Status: Closed
- Type: Single Family
- Source: MRED
- MLS ID: 12702014
- Added to Site: 45 day(s) ago
Interior
- Interior Features: Separate Dining Room
- Fireplace: Yes
- Fireplace(s): Living Room, Basement, Wood-Burning
- Appliances: Range, Microwave, Dishwasher, Refrigerator, Washer, Dryer, Disposal, Stainless Steel Appliance(s), Water Softener
- Flooring: Hardwood
Rooms
Bathrooms
- Total Bathrooms: 2
- Full Bathrooms: 2
- Basement Baths: Yes
- Bathroom Features: Whirlpool
Bedrooms
- Total Bedrooms: 3
Additional Information
- Equipment: Water Softener (Owned), Carbon Monoxide Detectors, Sump Pump
- Other Features: School Bus Service
Parking
- Garage: Yes
- Attached garage: Yes
- Garage Spaces: 1.5
- Total Spaces: 1
- Parking Features: Gravel, Garage Door Opener, Yes, Garage Owned, Attached, Garage
Location
- Area: Belvidere
- County: Boone
- Driving Directions: I90, Belvidere Rd exit, Logan, Andrews, Julien
School Information
- School District: 100
- Midd School District: 100
Community
- Assoc. Fees Include: None
Heating & Cooling
- Cooling Type: Central Air Conditioning
- Heating Type: Natural Gas, Forced Air
Utilities
- Water: Public
Structural Information
- Construction: Vinyl Siding, Stone
- Exterior Const.: Vinyl Siding, Stone
- Basement Desc.: Unfinished, Full
- Roof: Asphalt
- Windows: Skylight(s)
- Sub-Flooring: Hardwood
- Square Feet: 1,836
- Sq. Ft. Source: Assessor
- Year Built: 1940
- Built Before 1978: Yes
- Remodeled/Updated: 2008
Additional Structures
- Other Structures: Shed(s)
Lot Features
- Lot Size (Acres): 0.21
- Lot Size Range: Less than .25 Acre
- Lot Dimensions: 66 x 132 x 66 x 132
- Fence: Yes
- Fencing (Description): Fenced
Financial Considerations
- Parking Included: Yes
- Assessment Year: 1940
- Tax Amount: $4,969
- Tax Year: 2025
Disclosures and Reports
- Ownership: Fee Simple
- Property ID: 525453003
Listed by Keller Williams Realty Signature
Sold by Hometown Realty Group

Get Pre-Approved Today
Schools
Schools serving 915 Julien St
School District:Belvidere Consolidated Unit School District 100
| Name | Grades | Distance |
|---|---|---|
Lincoln Elementary School, Belvidere, IL 1011 Bonus Avenue, Belvidere, IL 61008 | K-5 | 1.2 mi |
Belvidere South Middle School 919 East 6th Street, Belvidere, IL 61008 | 6-8 | 0.8 mi |
Belvidere High School 1500 East Avenue, Belvidere, IL 61008 | 9-12 | 1.1 mi |
Disclaimer:
School attendance boundaries provided by ATTOM Data Solutions and are for reference only. Contact the school directly to verify enrollment eligibility.
Price & Sales History for 915 Julien St
Date
Details
Price
Change
Source
8/07/2026
Sold
$220,000
—
MLS
7/10/2026
Listed
$220,000
—
MLS
Disclaimer: Historical sales information is derived from public records provided by the county offices. Information is not guaranteed and should be independently verified.
915 Julien Street, Belvidere, IL 61008 (MLS# 12702014) is a Single Family property that was sold at $220,000 on August 07, 2026. Want to learn more about 915 Julien Street? Do you have questions about finding other Single Family real estate for sale in Belvidere? You can browse all Belvidere real estate or contact a Coldwell Banker agent to request more information.