This is a carousel with tiles that activate property listing cards. Use the previous and next buttons to navigate.
1/1
$535,000
This is a carousel with tiles that activate property listing cards. Use the previous and next buttons to navigate.
1/1
Property Description
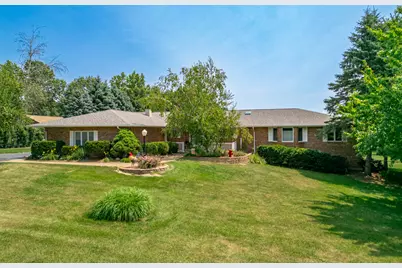
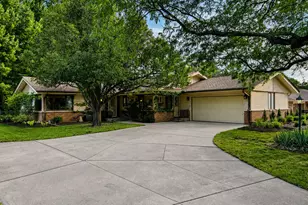
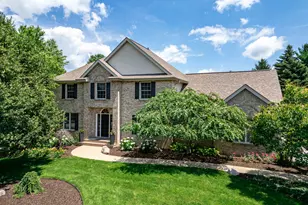
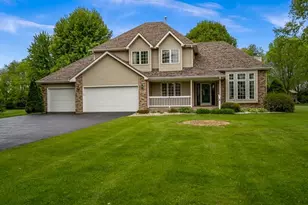
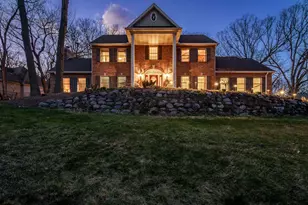
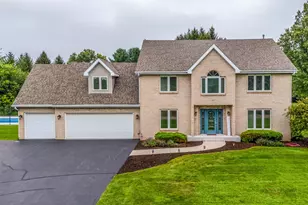
Amazing Brick Ranch Sitting On 1.75 Acres Featuring Over 4000 Sq Ft Of Living Space in Boone County! Large Entry Greets You & Flows To Family Room Where A Brick Fireplace Serves As The Focal Point. Cabinet Filled Eat-In Kitchen W/Solid Surface Counters, Tile Backsplash & Ss Appliances. Off Kitchen Is An Incredible 3 Seasons Room Leading To A Large Deck Overlooking The Fenced Area Of The Yard & Beyond. Dining Room & Living Room Add Flexible Main Floor Space. Two Ensuite Bedrooms On The Main Floor. The Primary Has New Tile Shower & Heated Flrs. Spacious 3Rd Bedroom and Large Laundry Room Complete The Main Floor. Lower Level Offers Massive Open Rec Area Featuring Kitchenette/Bar, Pool Table, Gaming and Media Areas That Walk-Out To Brick Paver Patio W/Hot Tub. Full Bathroom, Craft Area, Workshop, and Tons Of Storage and Shelving Complete The Lower Level. Big Firepit and 12X14 Shed Add To The Functionality and Entertaining Options Of This Property! Truly A Must See!! Staying -Wall Mounted Tv's, Bsmnt Refrigerator, Pool Table, & Craft Table, Hot Tub, Garage Freezer, & Gar. Refrigerator Stay. Updates: 2015- Furnace. 2020- Roof. 2022- Radon Mitigation. 2023- Hot Tub. 2024- Bar/Kitchenette Update, Fencing & Landscaping. 2025- Primary Shower, Kitchen Appliances, Washer, Dryer, Shed, Electric Service Into Home & Breaker Box. 2026- 20X20 Deck, Carpet in Office, Fam. Room, Lrm, & Drm, Wtr Htr, Driveway Sealed.
Full Property Details
Full Property Details for 9655 Ramblin Ridge Rd
General
- Sold For: $535,000
- Taxes: $10,960 (2025)
- Status: Closed
- Type: Single Family
- Source: MRED
- MLS ID: 12707314
- Added to Site: 84 day(s) ago
Interior
- Interior Features: 1st-Floor Bedroom, 1st-Floor Bath, Walk-In Closet(s)
- Fireplace: Yes
- Fireplace(s): Family Room, Wood-Burning, Gas Starter
- Appliances: Range, Microwave, Dishwasher, Refrigerator, Bar Fridge, Freezer, Washer, Dryer, Stainless Steel Appliance(s), Water Softener Owned, Electric Cooktop, Electric Oven, Humidifier
- Flooring: Hardwood, Carpet
Rooms
Bathrooms
- Total Bathrooms: 4
- Full Bathrooms: 4
- Basement Baths: Yes
- Bathroom Features: Double Sink
Bedrooms
- Total Bedrooms: 3
Additional Information
- Equipment: Water Softener (Owned), Carbon Monoxide Detectors, Ceiling Fan(s), Sump Pump, Radon Mitigation System
- Other Features: School Bus Service
Exterior
- Exterior Features: Hot Tub, Fire Pit
Parking
- Garage: Yes
- Attached garage: Yes
- Garage Spaces: 3
- Total Spaces: 3
- Parking Features: Asphalt, Garage Door Opener, Yes, Garage Owned, Attached, Garage
Location
- Area: Belvidere
- County: Boone
- Driving Directions: Squaw Prairie Rd. to Ramblin Ridge Rd.
School Information
- School District: 100
- Midd School District: 100
- Elementary School: Seth Whitman Elementary School
- Middle School: Belvidere Central Middle School
- High School: Belvidere North High School
- Private School: Belvidere North High School
Community
- Assoc. Fees Include: None
Heating & Cooling
- Cooling Type: Central Air Conditioning
- Heating Type: Natural Gas, Forced Air, Radiant Floor
Utilities
- Water: Well
Structural Information
- Architectural Style: Ranch
- Construction: Brick
- Exterior Const.: Brick
- Basement Desc.: Partially Finished, Exterior Entry, Partial Exposure, Rec/Family Area, Full
- Foundation: Concrete Perimeter
- Roof: Asphalt
- Windows: Screens
- Sub-Flooring: Hardwood, Carpet
- Square Feet: 2,542
- Sq. Ft. Source: Assessor
- Year Built: 1987
Additional Structures
- Other Structures: Shed(s)
Lot Features
- Lot Size (Acres): 1.78
- Lot Size Range: 1.0 to 1.99 Acres
- Lot Dimensions: 280 x 278 x 280 x 277
- Fence: Yes
- Fencing (Description): Fenced
Financial Considerations
- Assessment Year: 1987
- Tax Amount: $10,960
- Tax Year: 2025
Disclosures and Reports
- Ownership: Fee Simple
- Property ID: 518205017
Listed and Sold by Berkshire Hathaway HomeServices Starck Real Estate

Get Pre-Approved Today
Schools
Schools serving 9655 Ramblin Ridge Rd
School District:Belvidere Consolidated Unit School District 100
| Name | Grades | Distance |
|---|---|---|
Seth Whitman Elementary School 8989 Beloit Road, Belvidere, IL 61008 | K-5 | 3.4 mi |
Belvidere Central Middle School 8787 Beloit Road, Belvidere, IL 61008 | 6-8 | 3.5 mi |
Belvidere North High School 9393 Beloit Road, Belvidere, IL 61008 | 9-12 | 3.5 mi |
Disclaimer:
School attendance boundaries provided by ATTOM Data Solutions and are for reference only. Contact the school directly to verify enrollment eligibility.
Price & Sales History for 9655 Ramblin Ridge Rd
Date
Details
Price
Change
Source
8/27/2026
Sold
$535,000
1.9%
MLS
7/17/2026
Listed
$525,000
—
MLS
Disclaimer: Historical sales information is derived from public records provided by the county offices. Information is not guaranteed and should be independently verified.
9655 Ramblin Ridge Road, Belvidere, IL 61008 (MLS# 12707314) is a Single Family property that was sold at $535,000 on August 27, 2026. Want to learn more about 9655 Ramblin Ridge Road? Do you have questions about finding other Single Family real estate for sale in Belvidere? You can browse all Belvidere real estate or contact a Coldwell Banker agent to request more information.