No photo available
$759,896 Just Listed
Property Description
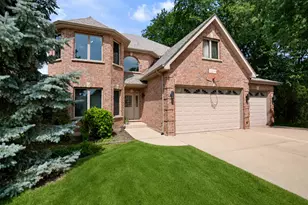
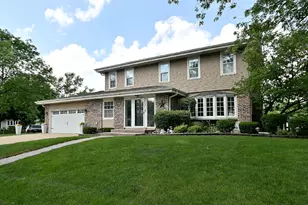
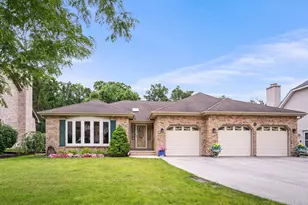
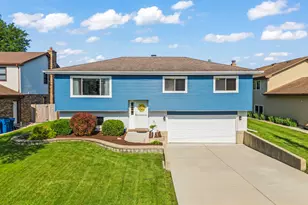
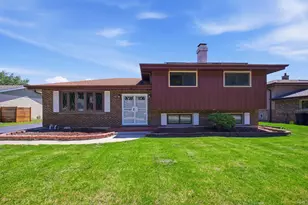
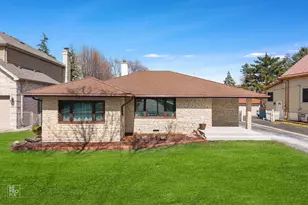
One-of-a-kind split-level home in Bensenville offering exceptional space and living flexibility on a spacious lot of just over one-half acre. Set back from the street, the home offers added privacy and an extended driveway leading to the attached 3-car garage. This home features 5 bedrooms and 4 full bathrooms, thoughtfully designed to accommodate a variety of living arrangements while truly living like two homes under one roof. Vaulted ceilings and six skylights fill the main living areas with abundant natural light, while the updated kitchen features quartz countertops and opens to spacious living and dining areas. The private in-law suite is a fully functional living space that can remain connected to the main home or be closed off for added privacy. It features its own private front entrance, direct access to the backyard deck, a spacious bedroom with a walk-in closet, full bathroom with a newly tiled shower, kitchenette with wet bar, living room, private office, laundry area, and wider hallways and doorways designed with accessibility in mind. The lower level features a spacious family room with a natural wood-burning fireplace. Outdoor living is equally impressive with a rebuilt deck accessed by two sliding glass doors, including a covered grilling area for year-round entertaining. Recent updates include roof, gutters, and gutter guards (2018/2019), kitchen quartz countertops (2022), rebuilt deck (2022), garage doors and opener (2023), updated front vinyl siding (2023), freshly stained wood siding on the sides and rear (2023), remodeled first-floor rear bathroom with a new tiled shower (2024), freshly re-stained deck (2025), asphalt driveway and concrete front walkway (2019), and a four-camera exterior surveillance system (2020). High-quality kitchen and laundry appliances are included. Conveniently located near shopping, dining, parks, schools, the Metra station, major expressways, and O'Hare International Airport, this home offers a rare combination of versatility, privacy, and convenience.
Full Property Details
Full Property Details for 152 Jacquelyn Dr
General
- Price: $759,896
- Taxes: $18,465 (2025)
- Status: Active
- Type: Single Family
- Source: MRED
- MLS ID: 12695645
- Updated: 7/9/2026
- Added to Site: 5 day(s) ago
Rental Information
- Complex Features: Park, Curbs, Sidewalks, Street Lights, Street Paved
Interior
- Basement: Finished, P
- Interior Features: Cathedral Ceiling(s), 1st-Floor Bedroom, In-Law Floorplan, 1st-Floor Bath, Walk-In Closet(s)
- Fireplace: Yes
- Number of Fireplaces: 1
- Fireplace(s): Family Room
- Appliances: Range, Microwave, Dishwasher, Refrigerator, Washer, Dryer, Stainless Steel Appliance(s)
Rooms
Bathrooms
- Total Bathrooms: 4
- Full Bathrooms: 4
- Basement Baths: Yes
- Bathroom Features: Double Sink, Soaking Tub
Bedrooms
- Total Bedrooms: 5
Additional Information
- Equipment: Carbon Monoxide Detectors, Ceiling Fan(s), Security Cameras
- Other Features: School Bus Service, Commuter Bus
Parking
- Garage: Yes
- Attached garage: Yes
- Garage Spaces: 3
- Total Spaces: 3
- Parking Features: Asphalt, Garage Door Opener, Yes, Garage Owned, Attached, Garage
Location
- Area: Bensenville
- County: DuPage
- Township: Addison
- Subdivision: Bensenville Farms
- Driving Directions: York Rd South to Jacquelyn Dr East, Home is on the North side of the street
School Information
- School District: 2
- Elem School District: 2
- Midd School District: 2
- High School District: 100
- Elementary School: W A Johnson Elementary School
- Middle School: Blackhawk Middle School
- High School: Fenton High School
- Private School: Fenton High School
Community
- Assoc. Fees Include: None
Heating & Cooling
- Cooling Type: Central Air Conditioning
- Heating Type: Natural Gas
Utilities
- Sewer: Public Sewer
- Water: Lake Michigan
Structural Information
- Architectural Info: Split Level
- Architectural Style: Split-Level
- Model: Split Level with in law suite
- Construction: Vinyl Siding, Brick
- Exterior Const.: Vinyl Siding, Brick
- Basement: Yes
- Basement Desc.: Finished, Partial, Daylight
- Foundation: Concrete Perimeter
- Windows: Skylight(s)
- Square Feet: 3,426
- Sq. Ft. Source: Estimated
- Year Built: 1976
- Built Before 1978: Yes
Manufactured Home
- Model: Split Level with in law suite
Lot Features
- Lot Size (Acres): 0.52
- Lot Size Range: .50 to .99 Acre
- Lot Dimensions: 120 x 184
- Lot Features: Mature Trees
Financial Considerations
- Parking Included: Yes
- Assessment Year: 1976
- Tax Amount: $18,465.98
- Tax Year: 2025
- Pays Sewer: Public Sewer
Disclosures and Reports
- Ownership: Fee Simple
- Property ID: 324301096
Listed by Garry Real Estate
Get Pre-Approved Today
Get a Great Insurance Rate
Schools
Schools serving 152 Jacquelyn Dr
School Districts:Bensenville School District 2, Fenton Community High School District 100
| Name | Grades | Distance |
|---|---|---|
Tioga Elementary School 212 Memorial Road, Bensenville, IL 60106 | PK-5 | 0.7 mi |
Blackhawk Middle School 250 South Church Road, Bensenville, IL 60106 | 6-8 | 1.2 mi |
Fenton High School 1000 West Green Street, Bensenville, IL 60106 | 9-12 | 1.5 mi |
Disclaimer:
School attendance boundaries provided by ATTOM Data Solutions and are for reference only. Contact the school directly to verify enrollment eligibility.
Price & Sales History for 152 Jacquelyn Dr
Date
Details
Price
Change
Source
7/09/2026
Listed
$759,896
—
MLS
Disclaimer: Historical sales information is derived from public records provided by the county offices. Information is not guaranteed and should be independently verified.

Tax History
Tax History for 152 Jacquelyn Dr
Year
Property Taxes
Change
Tax Assessment
Change
2024
100%
100%
2022
100%
100%
2021
100%
100%
2020
—
—
Disclaimer: Historical tax information is derived from public records provided by the county offices. Information is not guaranteed and should be independently verified.
Estimate the Cost
Estimate the Cost for 152 Jacquelyn Dr
152 Jacquelyn Drive, Bensenville, IL 60106 (MLS# 12695645) is a Single Family property with 5 bedrooms and 4 full bathrooms. 152 Jacquelyn Drive is currently listed for $759,896 and was received on July 09, 2026. Want to learn more about 152 Jacquelyn Drive? Do you have questions about finding other Single Family real estate for sale in Bensenville? You can browse all Bensenville real estate or contact a Coldwell Banker agent to request more information.