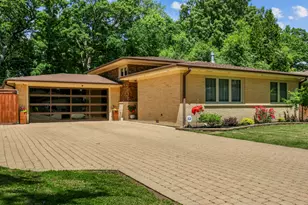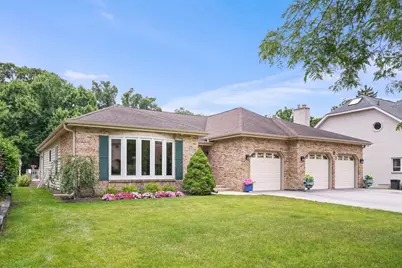


This is a carousel with tiles that activate property listing cards. Use the previous and next buttons to navigate.
1/1
$624,000
This is a carousel with tiles that activate property listing cards. Use the previous and next buttons to navigate.
1/1
Property Description
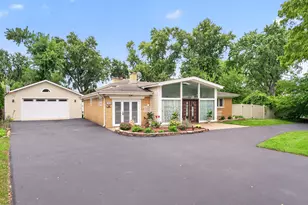
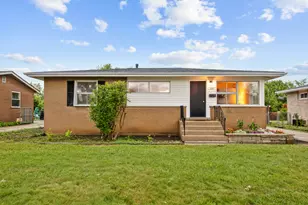
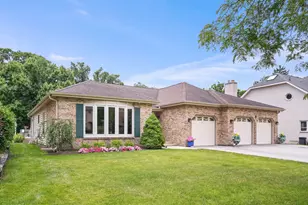
Here is your chance to own this stunning RANCH home with 2,700 square feet of above grade living space! Located on one of the most picturesque and private cul-de-sacs in desirable south Wood Dale. This property has been both extremely well-maintained and recently updated. 3 bedrooms, 2 full bathrooms with a open and bright floor plan. Large eat-in updated kitchen (2022) features all stainless steel appliances, quartz countertops, custom glass backsplash, new cabinetry, breakfast bar, closet pantry and desk-coffee bar area. Beautiful breakfast eating area looks out to the wooded, private backyard and deck. Gorgeous formal dining area with spacious living room for entertaining. Gas log, full brick fireplace located in separate family room off of kitchen. Sliding door leads to large deck with gazebo and ample room for table space, grilling and entertaining guests. Primary bedroom includes huge WIC and fully renovated en-suite bathroom (2025). Large unfinished basement is ready for your personal touches! Huge cement floor crawl space for extra storage. The 3-car finished and heated garage has epoxy flooring and custom Craftsman cabinetry. Perfect for the car enthusiast! Convenient mudroom and laundry located right off garage. Exterior features include newer roof (2016) and radiant heat in the entry walkway to aid with shoveling! Additional features include new A/C and humidifier (2025), central house vacuum, whole house fan, new asphalt driveway (2021) and newer Anderson windows (2019). Full feature sheet located in MLS drop-down. Home is conveniently located near public transportation, O'Hare International Airport and premium shopping, golfing and dining. Visit this beautiful property today!
Full Property Details
Full Property Details for 142 Elizabeth Ct
General
- Sold For: $624,000
- Taxes: $12,817 (2024)
- Status: Closed
- Type: Single Family
- Source: MRED
- MLS ID: 12693103
Interior
- Interior Features: 1st-Floor Bedroom, 1st-Floor Bath, Walk-In Closet(s), Separate Dining Room, Quartz Counters
- Fireplace: Yes
- Fireplace(s): Family Room, Gas Log, Gas Starter
- Appliances: Range, Microwave, Dishwasher, Refrigerator, Washer, Dryer, Stainless Steel Appliance(s), Humidifier
- Flooring: Hardwood, Wood
Rooms
Bathrooms
- Total Bathrooms: 2
- Full Bathrooms: 2
- Bathroom Features: Separate Shower, Accessible Shower, Double Sink, Soaking Tub
Bedrooms
- Total Bedrooms: 3
Additional Information
- Equipment: Central Vacuum, Carbon Monoxide Detectors, Ceiling Fan(s), Sump Pump
- Other Features: School Bus Service, Commuter Train, Interstate Access
Parking
- Garage: Yes
- Attached garage: Yes
- Garage Spaces: 3
- Total Spaces: 3
- Parking Features: Asphalt, Garage Door Opener, Heated Garage, Yes, Garage Owned, Attached, Garage
Location
- Area: Wood Dale
- County: DuPage
- Driving Directions: Irving Park Rd to Wood Dale Rd south to Elizabeth Ct., east to home, home is on south side of street. FYI: NO sign in front of home
School Information
- School District: 2
- Midd School District: 2
- Elementary School: W A Johnson Elementary School
- Middle School: Blackhawk Middle School
- High School: Fenton High School
- Private School: Fenton High School
Community
- Assoc. Fees Include: None
Heating & Cooling
- Cooling Type: Central Air Conditioning
- Heating Type: Natural Gas, Forced Air
Utilities
- Water: Lake Michigan
Structural Information
- Architectural Style: Ranch
- Construction: Brick, Cedar
- Exterior Const.: Brick, Cedar
- Basement Desc.: Unfinished, Crawl Space, Egress Window, Storage Space, Full
- Windows: Screens, Skylight(s)
- Sub-Flooring: Hardwood, Wood
- Square Feet: 2,695
- Sq. Ft. Source: Assessor
- Year Built: 1989
Additional Structures
- Other Structures: Gazebo
Lot Features
- Lot Size (Acres): 0.26
- Lot Size Range: .25 to .49 Acre
- Lot Dimensions: 70 x 160
- Lot Features: Backs to Trees/Woods
Financial Considerations
- Parking Included: Yes
- Assessment Year: 1989
- Tax Amount: $12,817
- Tax Year: 2024
Disclosures and Reports
- Ownership: Fee Simple
- Property ID: 315308078
Get Pre-Approved Today
Schools
Schools serving 142 Elizabeth Ct
School Districts:Fenton Community High School District 100, Bensenville School District 2
| Name | Grades | Distance |
|---|---|---|
W a Johnson School 252 Ridgewood Avenue, Bensenville, IL 60106 | K-5 | 1 mi |
Blackhawk Middle School 250 South Church Road, Bensenville, IL 60106 | 6-8 | 1.2 mi |
Fenton High School 1000 West Green Street, Bensenville, IL 60106 | 9-12 | 1.1 mi |
Disclaimer:
School attendance boundaries provided by ATTOM Data Solutions and are for reference only. Contact the school directly to verify enrollment eligibility.
Price & Sales History for 142 Elizabeth Ct
Date
Details
Price
Change
Source
8/12/2026
Sold
$624,000
—
MLS
7/09/2026
Listed
$624,000
—
MLS
Disclaimer: Historical sales information is derived from public records provided by the county offices. Information is not guaranteed and should be independently verified.
142 Elizabeth Court, Wood Dale, IL 60191 (MLS# 12693103) is a Single Family property that was sold at $624,000 on August 12, 2026. This property was listed by Monica O'Byrne from our Schaumburg Office.Want to learn more about 142 Elizabeth Court? Do you have questions about finding other Single Family real estate for sale in Wood Dale? You can browse all Wood Dale real estate or contact a Coldwell Banker agent to request more information.