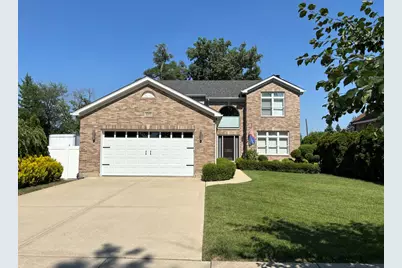
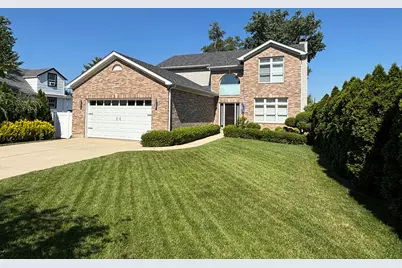
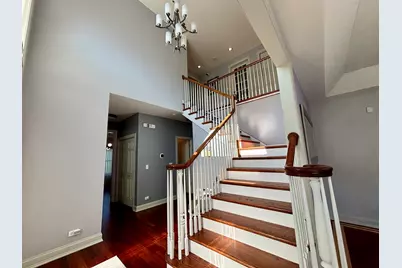
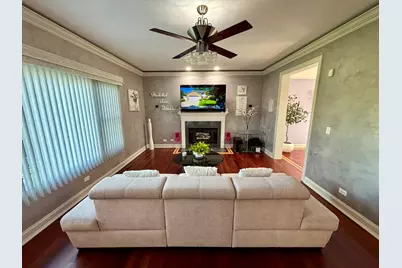
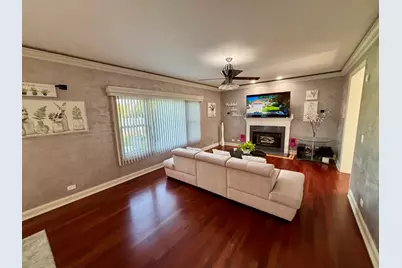
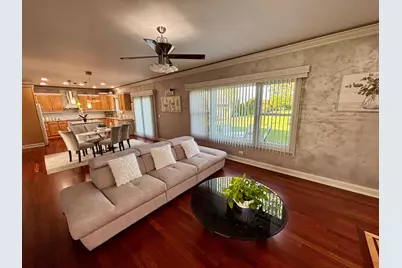
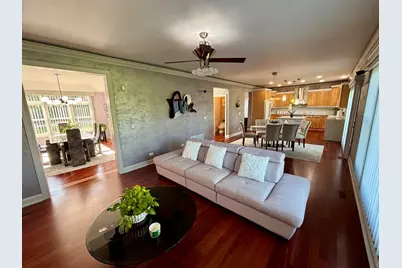
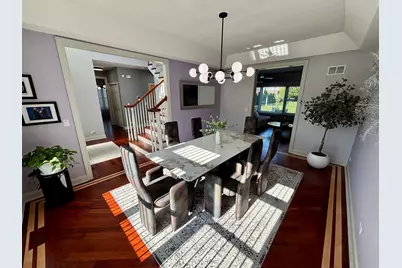
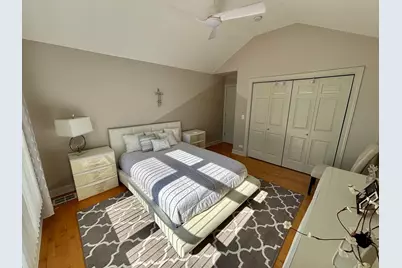
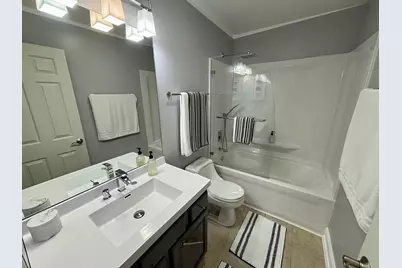
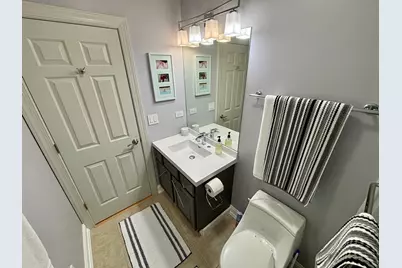
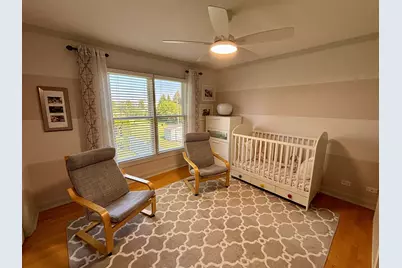
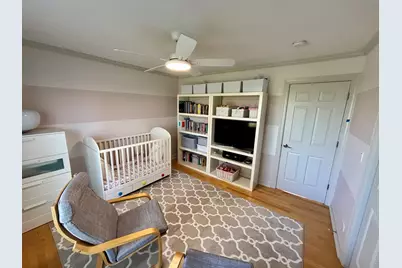
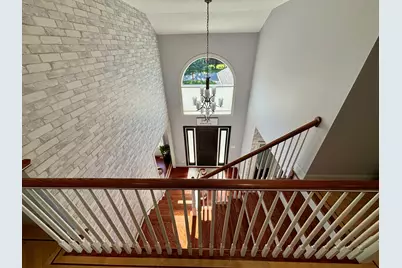
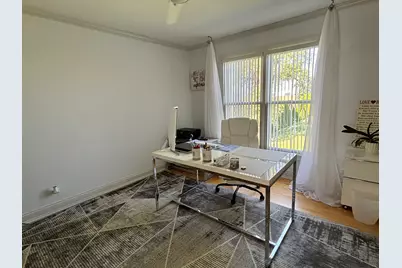
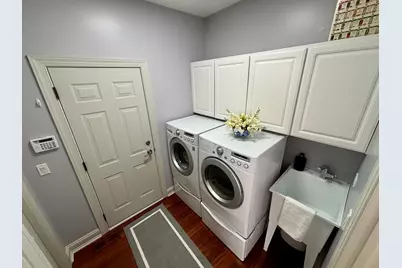
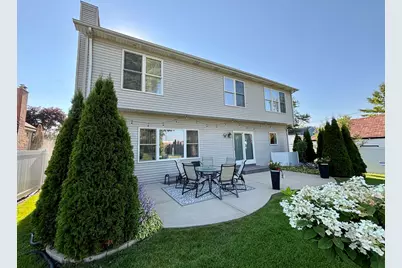
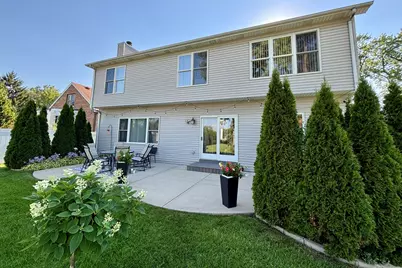
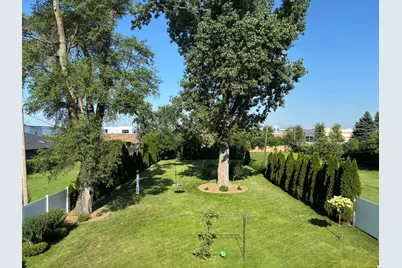
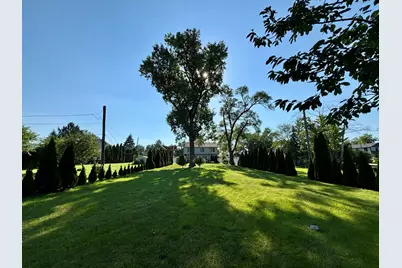
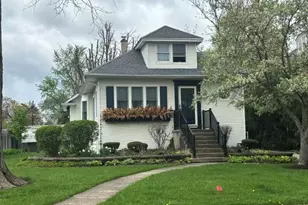
Full Property Details for 877 John St
General
- Price: $796,000
- Taxes: $12,506 (2025)
- Status: Active
- Type: Single Family
- Source: MRED
- MLS ID: 12706399
Interior
- Basement: Unfinished
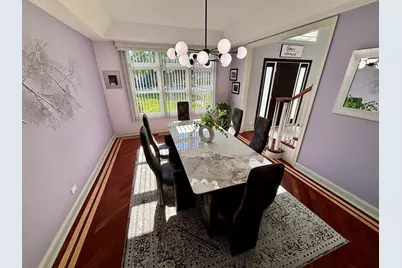
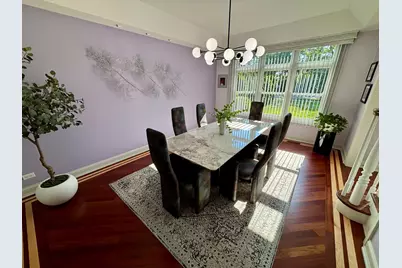
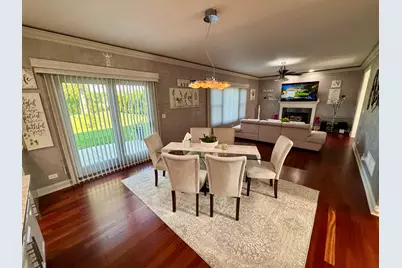
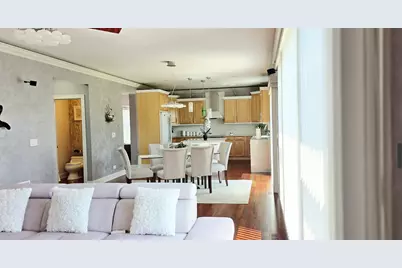
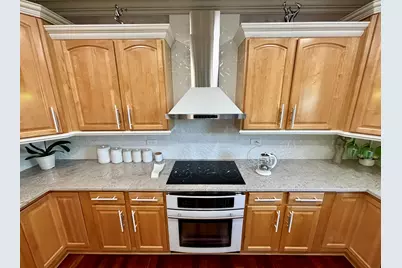
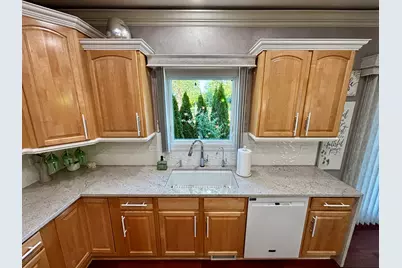
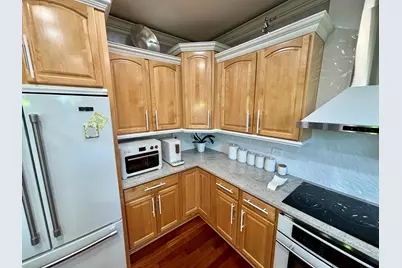
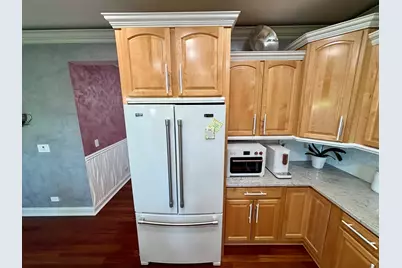
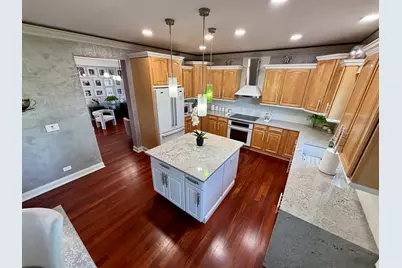
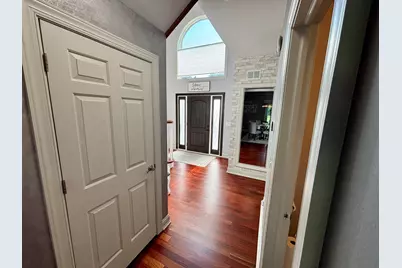
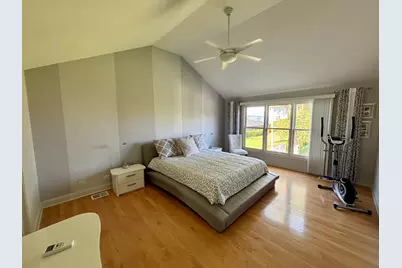
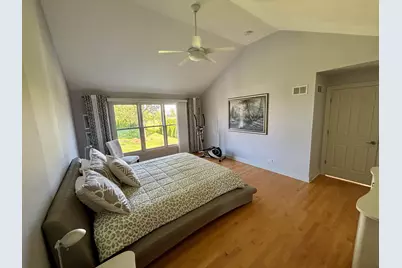
- Interior Features: Vaulted Ceiling(s), Cathedral Ceiling(s), Walk-In Closet(s), High Ceilings, Open Floorplan, Granite Counters, Separate Dining Room
- Fireplace: Yes
- Number of Fireplaces: 1
- Fireplace(s): Family Room, Gas Starter
- Appliances: Range, Dishwasher, Refrigerator
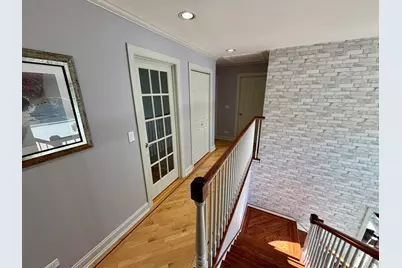
- Flooring: Hardwood
Rooms
- Total Bathrooms: 3
- Full Bathrooms: 2
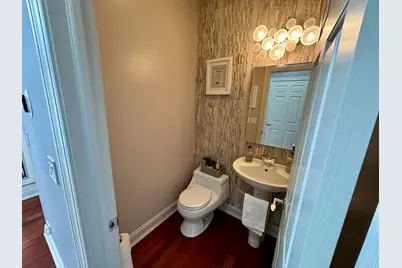
- Half Bathrooms: 1
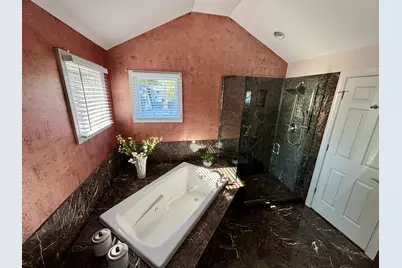
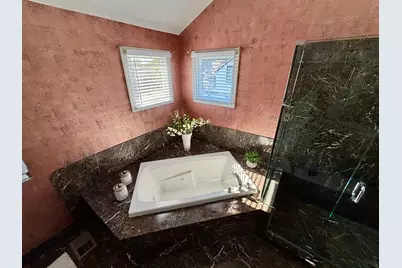
- Bathroom Features: Whirlpool, Separate Shower, Double Sink, Soaking Tub
Additional Information
- Equipment: Ceiling Fan(s)
- Other Features: School Bus Service, Commuter Bus, Commuter Train, Interstate Access
Parking
- Garage: Yes
- Attached garage: Yes
- Garage Spaces: 2.5
- Total Spaces: 2
- Parking Features: Concrete, Garage Door Opener, Yes, Garage Owned, Attached, Garage
Location
- Area: Bensenville
- County: DuPage
- Township: Addison
- Driving Directions: S on George St. to John St.
School Information
- School District: 2
- Elem School District: 2
- Midd School District: 2
- High School District: 100
- Elementary School: Tioga Elementary School
- Middle School: Blackhawk Middle School
- High School: Fenton High School
- Private School: Fenton High School
Community
- Assoc. Fees Include: None
Heating & Cooling
- Cooling Type: Central Air Conditioning
- Heating Type: Natural Gas
Utilities
- Sewer: Public Sewer
- Water: Public
Structural Information
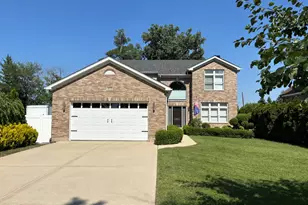
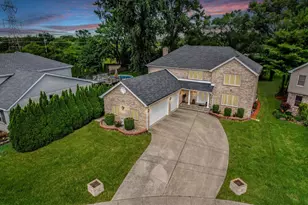
- Architectural Info: Colonial
- Architectural Style: Colonial
- Model: 2-Story
- Construction: Vinyl Siding, Brick
- Exterior Const.: Vinyl Siding, Brick
- Basement: Yes
- Basement Desc.: Unfinished, Bath/Stubbed, 9 ft + pour, Concrete, Storage Space, Full
- Foundation: Concrete Perimeter
- Roof: Asphalt
- Windows: Screens, Drapes, Blinds, Double Pane Windows
- Doors: ENERGY STAR Qualified Doors, Sliding Doors, 6 Panel Door(s)
- Sub-Flooring: Hardwood
- Square Feet: 2,432
- Sq. Ft. Source: Assessor
- Year Built: 2004
Manufactured Home
Lot Features
- Lot Size (Acres): 0.48
- Lot Size Range: .25 to .49 Acre
- Lot Dimensions: 60.05 x 349.9 x 59.94 x 350
Financial Considerations
- Parking Included: Yes
- Assessment Year: 2004
- Tax Amount: $12,506.12
- Tax Year: 2025
- Pays Sewer: Public Sewer
Disclosures and Reports
- Ownership: Fee Simple
- Property ID: 324406015
Listed by HomeSmart Connect LLC