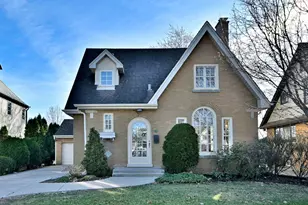
This is a carousel with tiles that activate property listing cards. Use the previous and next buttons to navigate.
1/4
$750,000 Sale Pending
This is a carousel with tiles that activate property listing cards. Use the previous and next buttons to navigate.
1/4
Property Description
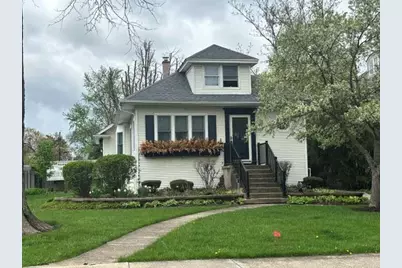
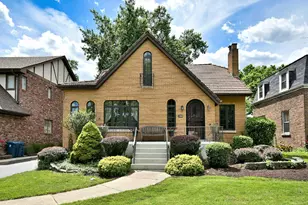
Sold Before Processing. Fabulous Walk To Town and Train Location With This Well Maintained, Charming Bungalow With First Floor Family Addition Done in 98' With Wall Of Built Ins and A Full Masonry Wood Burning Fireplace With A Gas Starter. Desirable Geneva St! 2 Car Detached Garage and Lovely, Mature Landscaping On A 60' X 205' Lot! Beautiful, New Kitchen Done 6 Years Ago With Ss Appliances, Farmhouse Sink, Center Island With Bar Fridge, Pantry Closet and Open To The Family Room For The Perfect Floor Plan. Sliders From Family Room To Huge Side Deck With Large, Electric Awning For Comfortable Evenings and Dining Enjoyment! New Railings On Front Staircase Looks Great, Is Maintenance Free. That & The Flower Box Adds To The Curb Appeal. Roof A Complete Tear-Off in 2011. One Furnace and Ac Unit Less Than A Year and The Other Units Are About 10 Years Old. Upstairs Has Good Sized Bedrooms, A Large Bath, Vaulted Ceings & Skylights. 2 Bedrooms On First Floor With A Full Bath Between. One Makes A Great Office Or Guest Room. The Other With Walk-In Closet. Hardwood Floors Throughout Most Of First Floor. Unfinished Basement Great For Storage But Could Finish The Part Under Addition If Needing More Living Space. Laundry in Ll. Outside Exit From Basement Too! Home Has Been Well Maintained But Being Sold "As Is".
Full Property Details
Full Property Details for 200 N Geneva Ave
General
- Price: $750,000
- Taxes: $12,052 (2024)
- Status: Pending
- Type: Single Family
- Source: MRED
- MLS ID: 12570618
- Updated: 5/5/2026
- Added to Site: 43 day(s) ago
Rental Information
- Complex Features: Curbs, Sidewalks, Street Lights
Interior
- Basement: Unfinished
- Interior Features: Vaulted Ceiling(s), 1st-Floor Bedroom, 1st-Floor Bath, Built-in Features, Walk-In Closet(s), Bookcases, High Ceilings, Open Floorplan, Separate Dining Room, Pantry, Replacement Windows, Quartz Counters
- Fireplace: Yes
- Number of Fireplaces: 1
- Fireplace(s): Family Room, Wood-Burning
- Appliances: Range, Microwave, Dishwasher, High-End Refrigerator, Bar Fridge, Disposal, Wine Refrigerator
- Flooring: Hardwood, Carpet
Rooms
Bathrooms
- Total Bathrooms: 2
- Full Bathrooms: 2
Bedrooms
- Total Bedrooms: 4
Parking
- Garage: Yes
- Garage Spaces: 2
- Total Spaces: 4
- Parking Features: Garage Door Opener, Yes, Garage Owned, Detached, Driveway, Garage
Location
- Area: Elmhurst
- County: DuPage
- Township: York
- Driving Directions: 2 HOUSES NORTH OF SCHILLER, EAST OF BERTEAU, 2 BLOCKS SOUTH OF NORTH AVE
School Information
- School District: 205
- Elem School District: 205
- Midd School District: 205
- High School District: 205
- Elementary School: Field Elementary School
- Middle School: Sandburg Middle School
- High School: York Community High School
- Private School: York Community High School
Community
- Assoc. Fees Include: None
Heating & Cooling
- Cooling Type: Central Air Conditioning
- Heating Type: Natural Gas, Forced Air
Utilities
- Sewer: Public Sewer
- Water: Lake Michigan
Structural Information
- Architectural Info: Bungalow
- Architectural Style: Bungalow
- Model: BUNGALOW
- Construction: Vinyl Siding
- Exterior Const.: Vinyl Siding
- Basement: Yes
- Basement Desc.: Unfinished, Full
- Foundation: Block, Concrete Perimeter
- Roof: Asphalt
- Windows: Screens, Drapes
- Doors: Storm Door(s)
- Sub-Flooring: Hardwood, Carpet
- Square Feet: 2,207
- Sq. Ft. Source: Assessor
- Year Built: 1920
- Built Before 1978: Yes
Manufactured Home
- Model: BUNGALOW
Additional Structures
- Other Structures: Shed(s)
Lot Features
- Lot Size (Acres): 0.28
- Lot Size Range: .25 to .49 Acre
- Lot Dimensions: 60 x 205
- Lot Features: Mature Trees, Level
Financial Considerations
- Parking Included: Yes
- Assessment Year: 1920
- Tax Amount: $12,052
- Tax Year: 2024
- Pays Sewer: Public Sewer
Disclosures and Reports
- Ownership: Fee Simple
- Property ID: 601206038
Listed by L.W. Reedy Real Estate
Get Pre-Approved Today
Get a Great Insurance Rate
Schools
Schools serving 200 N Geneva Ave
School District:Elmhurst School District 205
| Name | Grades | Distance |
|---|---|---|
Field Elementary School, Elmhurst, IL 295 North Emroy Avenue, Elmhurst, IL 60126 | K-5 | 0.4 mi |
Sandburg Middle School 345 East Saint Charles Road, Elmhurst, IL 60126 | 6-8 | 0.8 mi |
York Community High School 355 West Saint Charles Road, Elmhurst, IL 60126 | 9-12 | 1.5 mi |
Disclaimer:
School attendance boundaries provided by ATTOM Data Solutions and are for reference only. Contact the school directly to verify enrollment eligibility.
Price & Sales History for 200 N Geneva Ave
Date
Details
Price
Change
Source
4/14/2026
Listed
$750,000
—
MLS
Disclaimer: Historical sales information is derived from public records provided by the county offices. Information is not guaranteed and should be independently verified.
Tax History
Tax History for 200 N Geneva Ave
Year
Property Taxes
Change
Tax Assessment
Change
2024
$12,052
10%
$215,977
12%
2022
$10,983
3%
$192,120
3%
2021
$10,704
4%
$187,340
2%
2020
$10,284
-1%
$183,240
5%
2019
$10,362
19%
$174,220
19%
2018
$8,731
2%
$146,940
5%
2017
$8,539
2%
$140,020
6%
2016
$8,357
1%
$131,900
7%
2015
$8,272
-13%
$122,880
-5%
2014
$9,475
1%
$128,950
-1%
2013
$9,372
2%
$130,770
-6%
2012
$9,148
—
$139,370
—
Disclaimer: Historical tax information is derived from public records provided by the county offices. Information is not guaranteed and should be independently verified.
Estimate the Cost
Estimate the Cost for 200 N Geneva Ave
200 N Geneva Avenue, Elmhurst, IL 60126 (MLS# 12570618) is a Single Family property with 4 bedrooms and 2 full bathrooms. 200 N Geneva Avenue is currently listed for $750,000 and was received on April 14, 2026. Want to learn more about 200 N Geneva Avenue? Do you have questions about finding other Single Family real estate for sale in Elmhurst? You can browse all Elmhurst real estate or contact a Coldwell Banker agent to request more information.