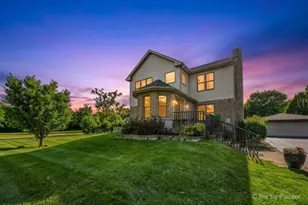
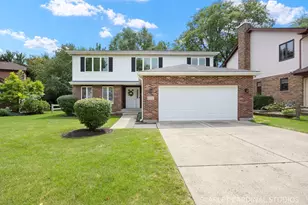
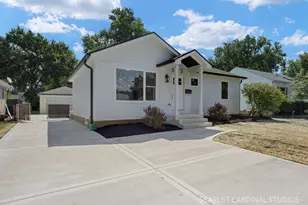
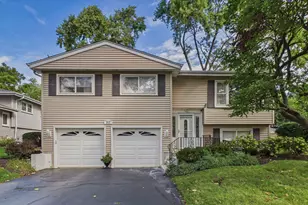
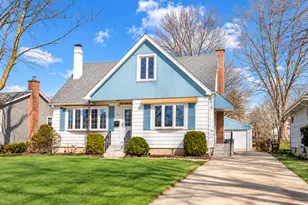
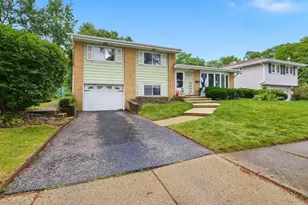
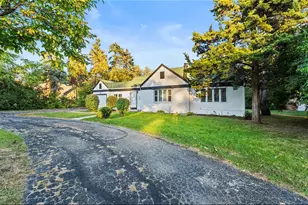
This is a carousel with tiles that activate property listing cards. Use the previous and next buttons to navigate.
1/45
$699,000
This is a carousel with tiles that activate property listing cards. Use the previous and next buttons to navigate.
1/45
Property Description
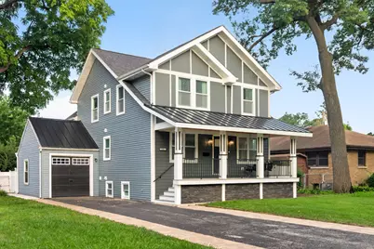
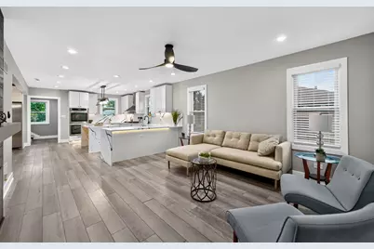
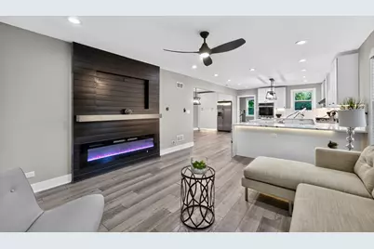
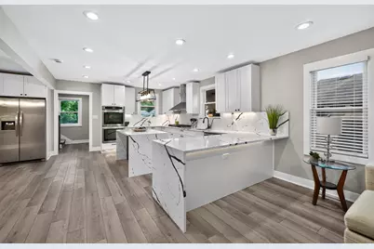
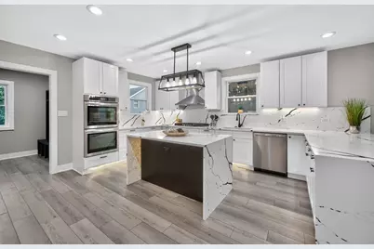
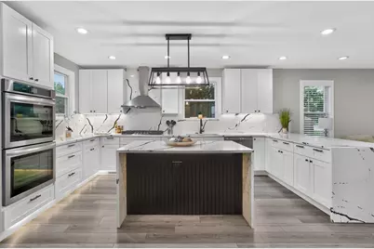
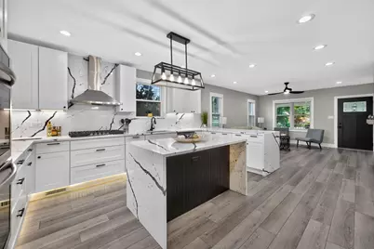
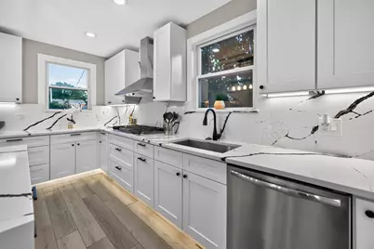
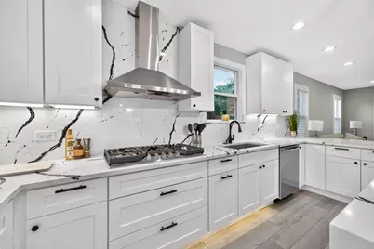
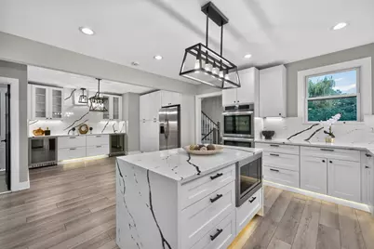
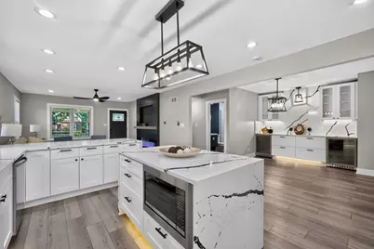
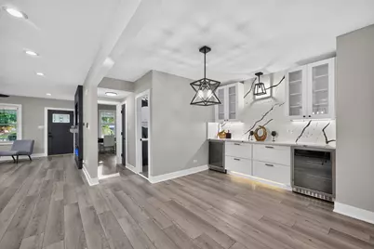
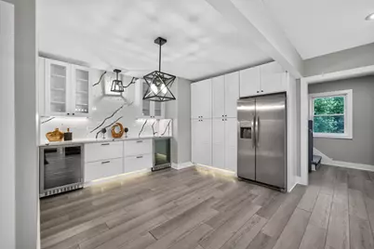
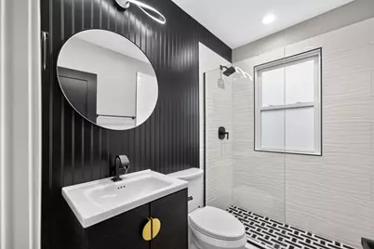
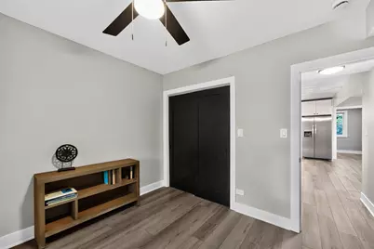
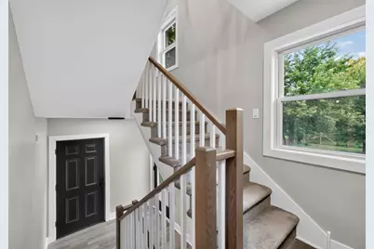
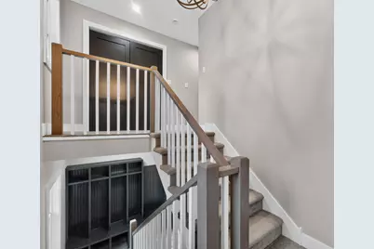
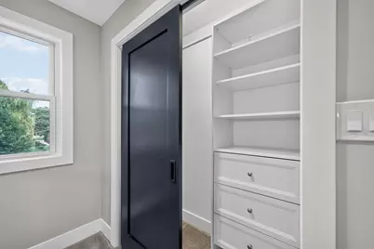
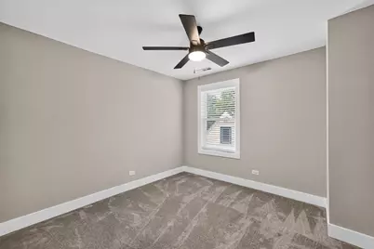
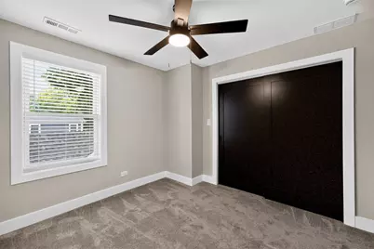
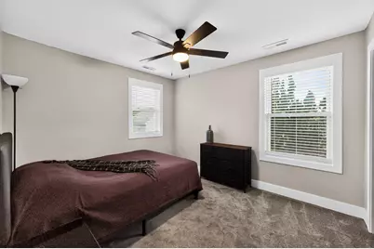
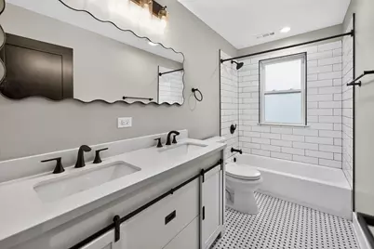
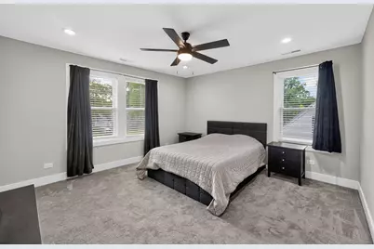
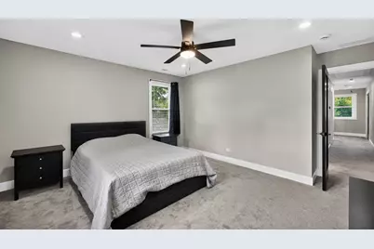
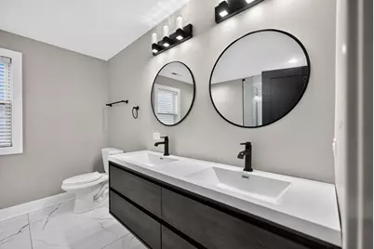
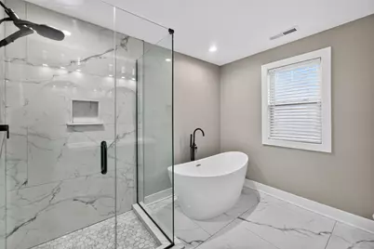
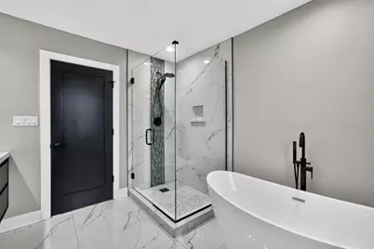
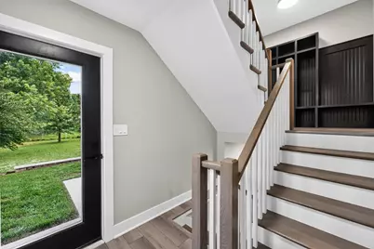
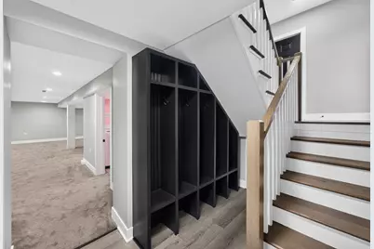
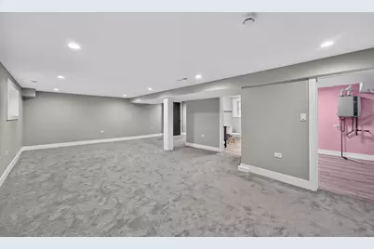
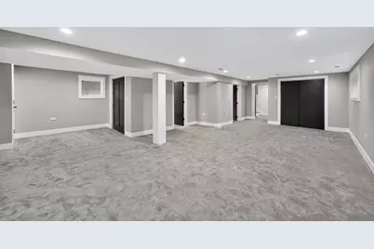
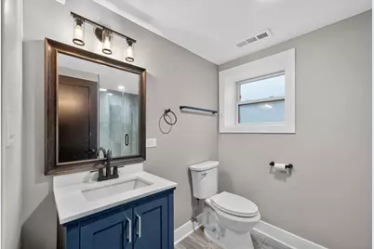
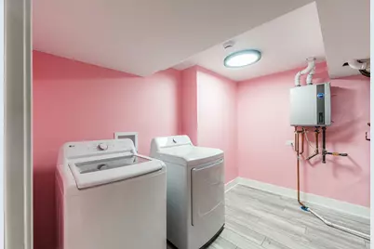
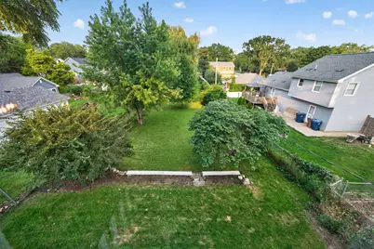
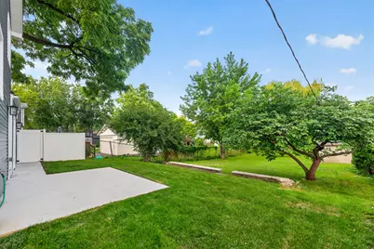
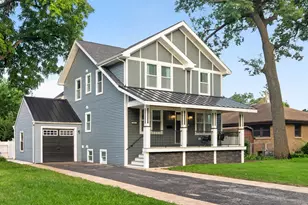
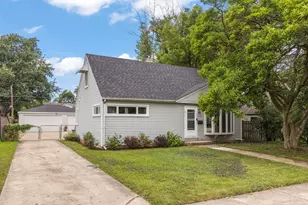
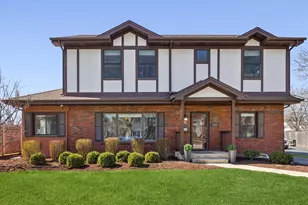
Completely Renovated in 2025! Experience luxury living in this stunning 4-bedroom, 4-bath home where every detail has been thoughtfully redesigned with exceptional craftsmanship and high-end finishes. The spectacular open-concept kitchen and dining area is the heart of the home, featuring quartz countertops, a large center island, premium stainless steel appliances, abundant custom cabinetry, and a breakfast bar complete with two built-in beverage refrigerators-ideal for entertaining. A desirable main-floor bedroom and full bath provide the perfect space for guests, in-laws, or a private home office. The luxurious primary suite offers an oversized California walk-in closet and a spa-inspired bath with a soaking tub, oversized glass-enclosed shower, and elegant designer finishes. The finished basement with a full bath provides flexible living space for a recreation room, media room, fitness area, or guest suite. Enjoy true peace of mind with all-new electrical and plumbing systems, new windows and doors, dual-zone gas furnaces & central air, and a high-efficiency tankless water heater. The exterior is equally impressive with a striking combination of Hardie Board and vinyl siding, complemented by a durable architectural shingle and metal roof for timeless curb appeal and lasting performance. Relax and welcome guests from the beautiful maintenance-free composite front porch, adding both style and functionality to the home's exceptional curb appeal. An attached one-car garage with additional parking space and a large, fully fenced backyard complete the package, offering endless possibilities to create your dream outdoor retreat. Ideally located near parks, schools, shopping, dining, and major expressways, this move-in-ready home is a rare opportunity to own a truly turnkey property where luxury, quality, and modern design come together. Nothing to do but move in and enjoy!
Full Property Details
Full Property Details for 741 S Ardmore Ave
General
- Price: $699,000
- Taxes: $11,267 (2025)
- Status: Active
- Type: Single Family
- Source: MRED
- MLS ID: 12713281
Interior
- Basement: Finished, F
- Interior Features: Built-in Features, Walk-In Closet(s)
- Fireplace: Yes
- Number of Fireplaces: 1
- Fireplace(s): Living Room, Electric
- Appliances: Double Oven, Microwave, Dishwasher, High-End Refrigerator, Bar Fridge, Washer, Dryer, Disposal, Stainless Steel Appliance(s), Cooktop, Range Hood, Gas Cooktop
- Flooring: Laminate, Carpet
Rooms
Bathrooms
- Total Bathrooms: 4
- Full Bathrooms: 4
- Basement Baths: Yes
Bedrooms
- Total Bedrooms: 4
Additional Information
- Equipment: Sump Pump, Water Heater-Gas
Parking
- Garage: Yes
- Attached garage: Yes
- Garage Spaces: 1
- Total Spaces: 1
- Parking Features: Asphalt, Other, Garage Door Opener, Yes, Garage Owned, Attached, Garage
Location
- Area: Villa Park
- County: DuPage
- Township: York
- Driving Directions: St. Charles Road to Ardmore Ave, go South to home.
School Information
- School District: 45
- Elem School District: 45
- Midd School District: 45
- High School District: 88
- Elementary School: Jackson Middle School
- Middle School: Jackson Middle School
- High School: Willowbrook High School
- Private School: Willowbrook High School
Community
- Assoc. Fees Include: None
Heating & Cooling
- Cooling Type: Central Air Conditioning
- Heating Type: Natural Gas
Utilities
- Sewer: Public Sewer
- Water: Lake Michigan
Structural Information
- Construction: Vinyl Siding, Other
- Exterior Const.: Vinyl Siding, Other
- Basement: Yes
- Basement Desc.: Finished, Full
- Foundation: Concrete Perimeter
- Roof: Asphalt, Metal
- Windows: Vinyl Frames
- Sub-Flooring: Laminate, Carpet
- Square Feet: 3,921
- Sq. Ft. Source: Builder
- Year Built: 1942
- Built Before 1978: Yes
- Remodeled/Updated: 2025
Additional Structures
- Other Structures: Shed(s)
Lot Features
- Lot Size (Acres): 0.214
- Lot Size Range: Less than .25 Acre
- Lot Dimensions: 50 x 187
Financial Considerations
- Parking Included: Yes
- Assessment Year: 1942
- Tax Amount: $11,267
- Tax Year: 2025
- Pays Sewer: Public Sewer
Disclosures and Reports
- Ownership: Fee Simple
- Property ID: 610305022
Listed by Independent Property Consultants

Get Pre-Approved Today
Get a Great Insurance Rate
Schools
Schools serving 741 S Ardmore Ave
School Districts:Villa Park School District 45, Dupage High School District 88
| Name | Grades | Distance |
|---|---|---|
Ardmore Elementary School, Villa Park, IL 225 South Harvard Avenue, Villa Park, IL 60181 | K-5 | 0.7 mi |
Jackson Middle School, Villa Park, IL 301 West Jackson Street, Villa Park, IL 60181 | 6-8 | 0.5 mi |
Willowbrook High School 1250 Ardmore Avenue, Villa Park, IL 60181 | 9-12 | 0.8 mi |
Disclaimer:
School attendance boundaries provided by ATTOM Data Solutions and are for reference only. Contact the school directly to verify enrollment eligibility.
Tax History
Tax History for 741 S Ardmore Ave
Year
Property Taxes
Change
Tax Assessment
Change
2025
$11,267
103%
$155,255
90%
2024
$5,561
-16%
$81,581
-10%
2022
$6,596
4%
$90,830
3%
2021
$6,325
2%
$88,570
2%
2020
$6,174
7%
$86,630
5%
2019
$5,761
1%
$82,360
7%
2018
$5,717
3%
$77,180
5%
2017
$5,576
3%
$73,540
6%
2016
$5,415
2%
$69,280
7%
2015
$5,333
-7%
$64,540
-7%
2014
$5,738
5%
$69,230
-1%
2013
$5,468
2%
$70,200
-6%
2012
$5,344
—
$74,810
—
Disclaimer: Historical tax information is derived from public records provided by the county offices. Information is not guaranteed and should be independently verified.
Estimate the Cost
Estimate the Cost for 741 S Ardmore Ave
741 S Ardmore Avenue, Villa Park, IL 60181 (MLS# 12713281) is a Single Family property with 4 bedrooms and 4 full bathrooms. 741 S Ardmore Avenue is currently listed for $699,000 and was received on July 31, 2026. Want to learn more about 741 S Ardmore Avenue? Do you have questions about finding other Single Family real estate for sale in Villa Park? You can browse all Villa Park real estate or contact a Coldwell Banker agent to request more information.