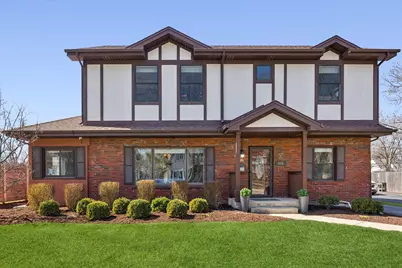
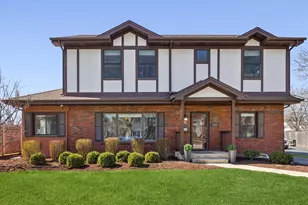
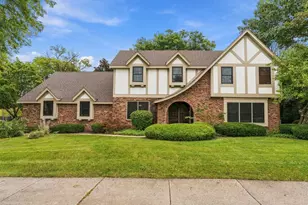
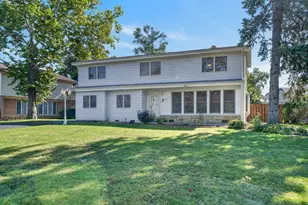
This is a carousel with tiles that activate property listing cards. Use the previous and next buttons to navigate.
1/1
$760,000
This is a carousel with tiles that activate property listing cards. Use the previous and next buttons to navigate.
1/1
Property Description
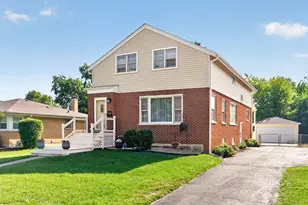
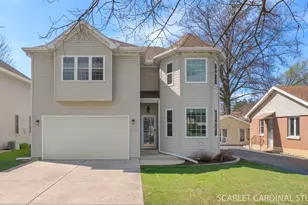
LOVE Where You Live! | This incredible home and its prime location are simply unmatched! Step into a spacious, high-quality residence featuring a well-designed main level that includes a welcoming living room, a dining area, a cozy family room, and a versatile office/mudroom. Enjoy the convenience of a main floor bedroom and a full bath, perfect for guests or in-law-suite. The high-end kitchen is a chef's dream, boasting granite countertops, custom cabinetry, a pantry area, stainless steel appliances, wine fridge, and a charming breakfast nook. The inviting fireplace and stunning hardwood floors add warmth and elegance throughout the space. Upstairs, discover three generously sized bedrooms, including a stupendous master suite with vaulted ceilings, a walk-in closet, a private balcony, and a luxurious master bath featuring a double walk-in shower. You'll also appreciate the convenience of a second-floor laundry room. The lower level/basement is a true retreat, offering a fifth bedroom, full bath, and living/office area, additional storage/utility room, and a workshop space/and a walkout exit to the beautifully landscaped backyard. With dual-zoned heating and A/C , comfort is assured year-round. The outdoor space is equally impressive, featuring a three-car tandem garage, a delightful private side porch, and an additional back patio perfect for entertaining. Plus, a massive shed provides ample storage or the potential for a charming "she shed." You're just steps away from the Illinois Prairie Path and the vibrant business district of Villa Park, complete with shops and restaurants. This home is a true gem-crafted with the highest quality finishes and designed for modern living. | LOVE Villa Park!
Full Property Details
Full Property Details for 454 S Yale Ave
General
- Sold For: $760,000
- Taxes: $12,256 (2024)
- Status: Closed
- Type: Single Family
- Source: MRED
- MLS ID: 12600977
- Added to Site: 110 day(s) ago
Interior
- Interior Features: 1st-Floor Bath
- Fireplace: Yes
- Fireplace(s): Living Room, Wood-Burning
- Appliances: Range, Microwave, Dishwasher, Refrigerator, Washer, Dryer, Stainless Steel Appliance(s), Wine Refrigerator
- Flooring: Hardwood
Rooms
Bathrooms
- Total Bathrooms: 4
- Full Bathrooms: 4
- Basement Baths: Yes
- Bathroom Features: Separate Shower, Double Sink, Double Shower
Bedrooms
- Total Bedrooms: 5
- Bedrooms(Blw Grade): 1
Exterior
- Exterior Features: Balcony
Parking
- Garage: Yes
- Garage Spaces: 3
- Total Spaces: 3
- Parking Features: Asphalt, Garage Door Opener, Garage, Yes, Garage Owned, Detached
Location
- Area: Villa Park
- County: DuPage
- Driving Directions: Ardmore to Washington, west to Yale, north to home
School Information
- School District: 45
- Midd School District: 45
- Elementary School: Ardmore Elementary School
- Middle School: Jackson Middle School
- High School: Willowbrook High School
- Private School: Willowbrook High School
Community
- Assoc. Fees Include: None
Heating & Cooling
- Cooling Type: Central Air Conditioning
- Heating Type: Natural Gas, Forced Air, Sep Heating Systems - 2+, Zoned
Utilities
- Water: Lake Michigan
Structural Information
- Architectural Style: Colonial
- Construction: Brick, Frame
- Exterior Const.: Brick, Frame
- Basement Desc.: Finished, Partially Finished, Exterior Entry, Full
- Foundation: Concrete Perimeter
- Roof: Asphalt
- Windows: Skylight(s)
- Sub-Flooring: Hardwood
- Square Feet: 2,772
- Sq. Ft. Source: Assessor
- Year Built: 1949
- Built Before 1978: Yes
- Remodeled/Updated: 2010
Additional Structures
- Other Structures: Shed(s)
Lot Features
- Lot Size (Acres): 0.2613
- Lot Size Range: .25 to .49 Acre
- Lot Dimensions: 60 x 187
- Fence: Yes
- Fencing (Description): Fenced
Financial Considerations
- Parking Included: Yes
- Assessment Year: 1949
- Tax Amount: $12,256
- Tax Year: 2024
Disclosures and Reports
- Ownership: Fee Simple
- Property ID: 609406038
Listed by @properties Christie's International Real Estate
Sold by Baird & Warner

Get Pre-Approved Today
Schools
Schools serving 454 S Yale Ave
School Districts:Villa Park School District 45, Dupage High School District 88
| Name | Grades | Distance |
|---|---|---|
Ardmore Elementary School, Villa Park, IL 225 South Harvard Avenue, Villa Park, IL 60181 | K-5 | 0.3 mi |
Jackson Middle School, Villa Park, IL 301 West Jackson Street, Villa Park, IL 60181 | 6-8 | 0.7 mi |
Willowbrook High School 1250 Ardmore Avenue, Villa Park, IL 60181 | 9-12 | 1.1 mi |
Disclaimer:
School attendance boundaries provided by ATTOM Data Solutions and are for reference only. Contact the school directly to verify enrollment eligibility.
Price & Sales History for 454 S Yale Ave
Date
Details
Price
Change
Source
5/27/2026
Sold
$760,000
-0.65%
MLS
3/24/2026
Listed
$765,000
—
MLS
Disclaimer: Historical sales information is derived from public records provided by the county offices. Information is not guaranteed and should be independently verified.
454 S Yale Avenue, Villa Park, IL 60181 (MLS# 12600977) is a Single Family property that was sold at $760,000 on May 27, 2026. Want to learn more about 454 S Yale Avenue? Do you have questions about finding other Single Family real estate for sale in Villa Park? You can browse all Villa Park real estate or contact a Coldwell Banker agent to request more information.