This is a carousel with tiles that activate property listing cards. Use the previous and next buttons to navigate.
1/30
$329,900 Just Listed
This is a carousel with tiles that activate property listing cards. Use the previous and next buttons to navigate.
1/30
Property Description
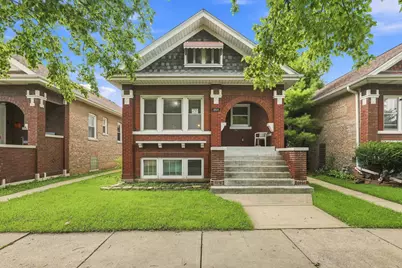
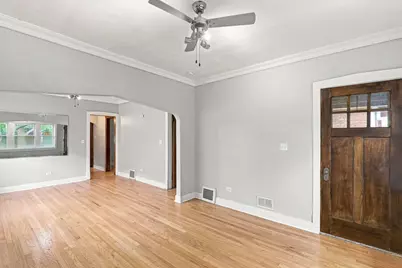
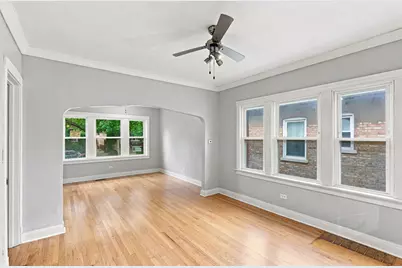
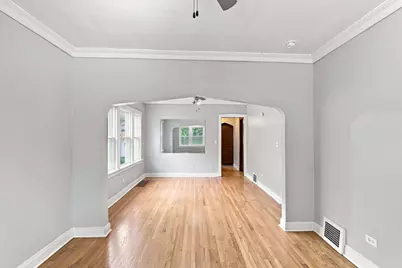
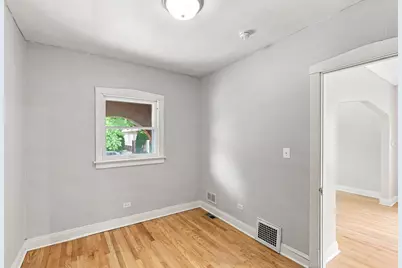
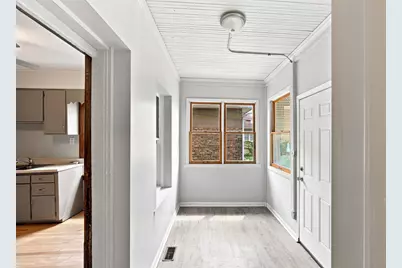
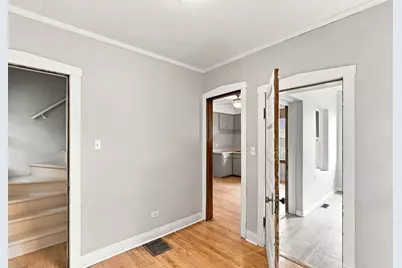
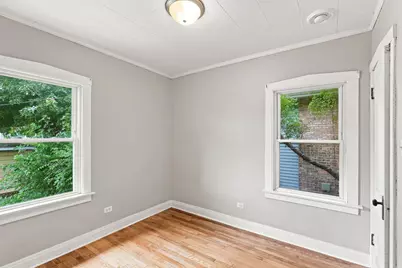
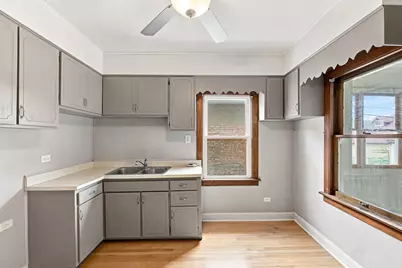
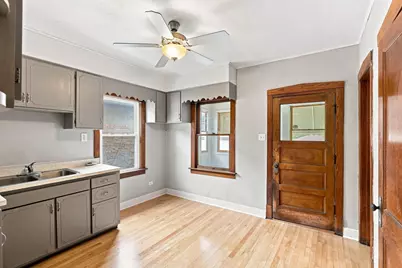
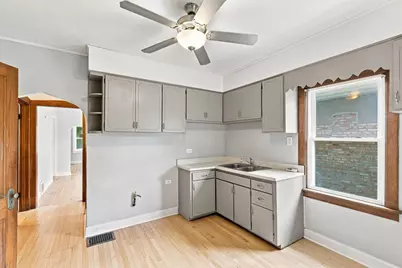
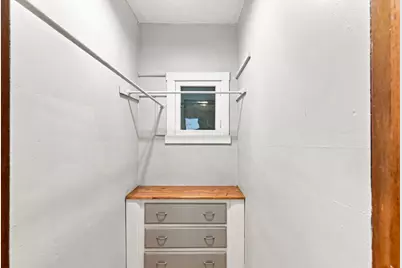
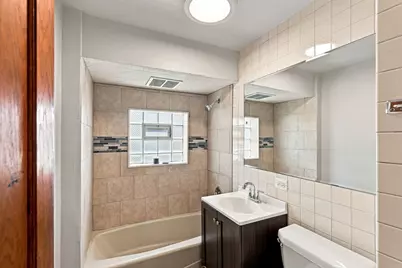
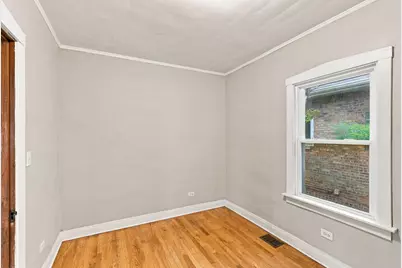
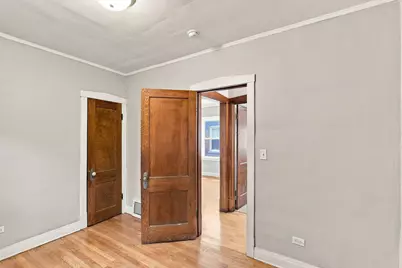
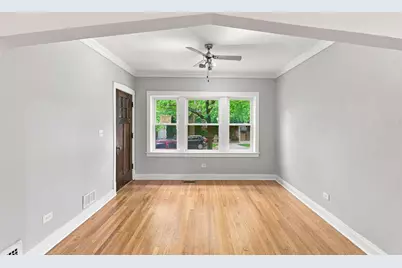
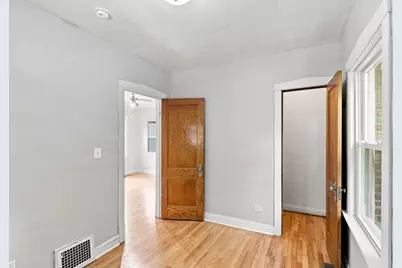
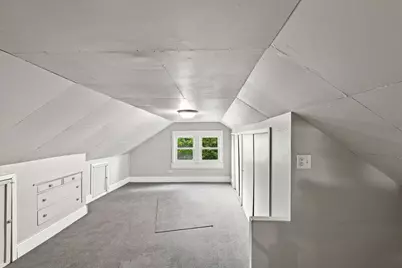
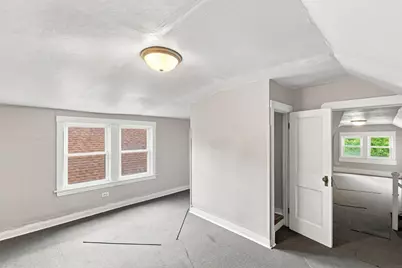
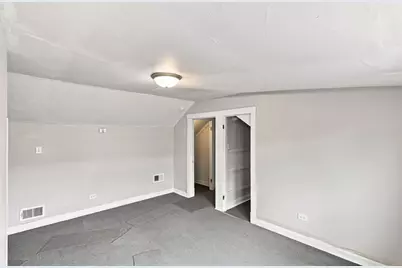
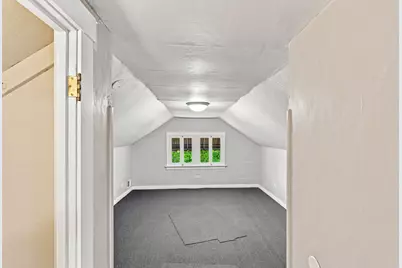
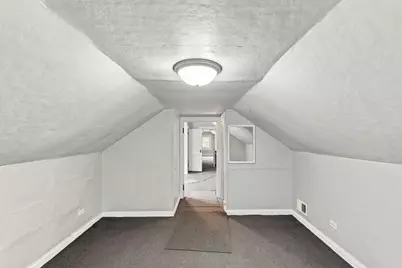
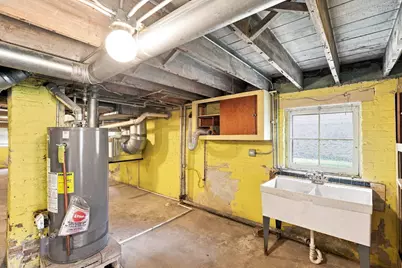
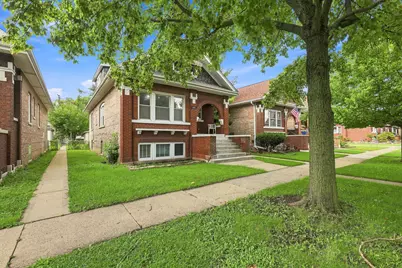
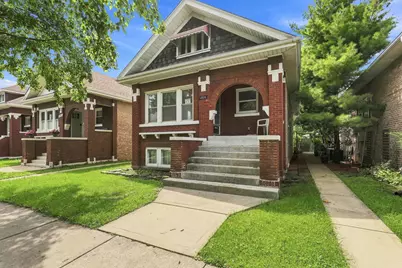
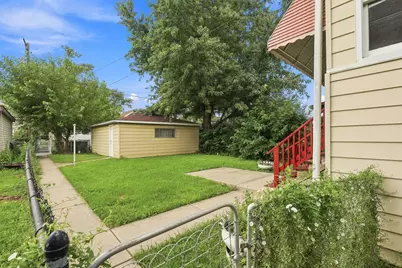
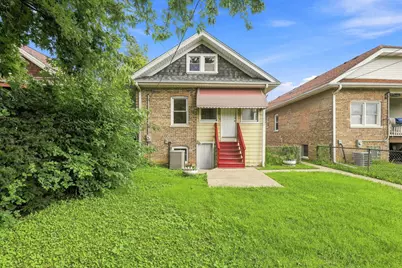
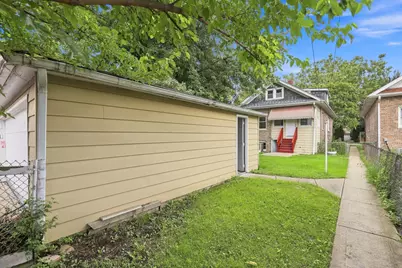
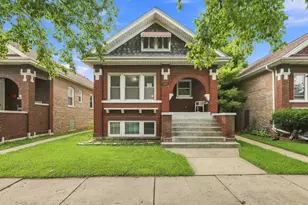
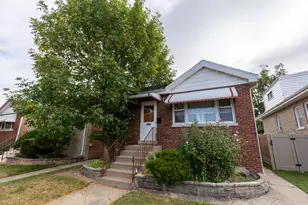
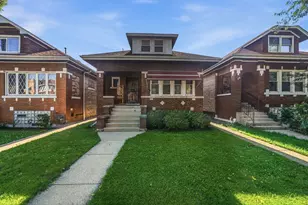
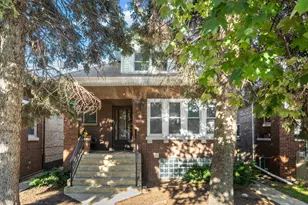
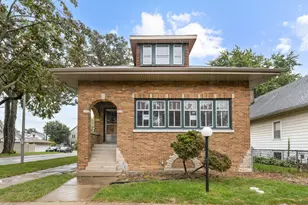
CHARACTER, SPACE AND A FLEXIBLE FLOOR PLAN come together in this classic brick Berwyn bungalow offering approximately 1,560 square feet, 3 bedrooms, a full bath, separate water closet and plenty of room to spread out. Arched openings, hardwood floors and wood panel doors add to the character of this well-established home, while numerous major improvements have already been completed. The main level features two bedrooms, a living room with hardwood flooring, separate dining room, dedicated office and full bath. The kitchen includes a large walk-in pantry with built-in storage, and the updated, heated enclosed rear porch provides additional year-round space. Ceiling fans are located in the kitchen, dining room and living room. Upstairs, you'll find the primary bedroom, an 11x16 family room, separate water closet and an additional office/rec room, along with built-in drawers, closets and additional storage. Interior doors belonging to the attic-level rooms and closets have been retained and are stored in the attic for future reinstallation if desired. Many of the larger improvements have already been taken care of. In 2017, electrical updates were completed along with new ductwork and a new HVAC system featuring a horizontal furnace to maximize floor space. The bathrooms were updated in 2022. In 2023, the home received a complete roof tear-off and replacement, new water heater and updating of the rear enclosed porch. Additional improvements in 2026 include professionally refinished first-floor hardwood floors, new carpet on the attic level, freshly painted original kitchen cabinetry, a new kitchen ceiling fan and fresh interior paint throughout. Need storage? The full walkout concrete basement provides plenty of it, along with a laundry area and gas dryer hookup. An old-fashioned unfinished cellar with separate exterior and walk-up access provides even more storage and a unique touch of character. Outside, the brick exterior, covered front porch and arched entry create great curb appeal. The partially fenced yard includes a patio and leads to the detached 2-car garage with garage door opener. With 3 bedrooms, 2 office/flex spaces, living room, separate dining room, family room, heated enclosed porch, full walkout basement, cellar and 2-car garage, there is an impressive amount of space to make your own. Property is being sold AS IS, and town compliance has been completed. Schedule your showing and see all that 1806 Harvey Avenue has to offer!
Full Property Details
Full Property Details for 1806 Harvey Ave
General
- Price: $329,900
- Taxes: $8,804 (2023)
- Status: Active
- Type: Single Family
- Source: MRED
- MLS ID: 12738439
- Updated: 8/20/2026
- Added to Site: 1 day(s) ago
Rental Information
- Complex Features: Curbs, Sidewalks, Street Lights, Street Paved
Interior
- Basement: Unfinished
- Interior Features: 1st-Floor Bedroom, 1st-Floor Bath, Built-in Features, Walk-In Closet(s), Separate Dining Room
- Flooring: Hardwood, Carpet, Wood
Rooms
Bathrooms
- Total Bathrooms: 1
- Full Bathrooms: 1
Bedrooms
- Total Bedrooms: 3
Additional Information
- Equipment: Carbon Monoxide Detectors, Ceiling Fan(s)
Parking
- Garage: Yes
- Garage Spaces: 2
- Total Spaces: 2
- Parking Features: Garage Door Opener, Yes, Garage Owned, Detached, Garage
Location
- Area: Berwyn
- County: Cook
- Township: Berwyn
- Driving Directions: From Roosevelt Rd, south on Harvey Ave to 1806 Harvey Ave. Property will be on the left
School Information
- School District: 98
- Elem School District: 98
- Midd School District: 98
- High School District: 201
- Elementary School: Karel Havlicek Elementary School
- Middle School: Lincoln Middle School
- High School: J Sterling Morton West High Scho
- Private School: J Sterling Morton West High Scho
Community
- Assoc. Fees Include: None
Heating & Cooling
- Cooling Type: Central Air Conditioning
- Heating Type: Natural Gas, Forced Air
Utilities
- Sewer: Public Sewer
- Water: Public
Structural Information
- Architectural Info: Bungalow
- Architectural Style: Bungalow
- Construction: Brick
- Exterior Const.: Brick
- Basement: Yes
- Basement Desc.: Unfinished, Cellar, Exterior Entry, Concrete, Walk-Up Access, Daylight, Full
- Foundation: Brick/Mortar, Concrete Perimeter
- Roof: Asphalt
- Windows: Aluminum Frames, Screens, Some Wood Windows
- Doors: 36" Minimum Entry Door, 32" Min. Interior Door(s), Panel Door(s)
- Sub-Flooring: Hardwood, Carpet, Wood
- Square Feet: 1,560
- Sq. Ft. Source: Assessor
- Year Built: 1924
- Built Before 1978: Yes
Additional Structures
- Other Structures: Garage(s)
Lot Features
- Lot Size Range: Less than .25 Acre
- Lot Dimensions: 126 x 35
- Fence: Yes
- Lot Features: Level
- Fencing (Description): Fenced, Chain Link, Partial
Financial Considerations
- Parking Included: Yes
- Assessment Year: 1924
- Tax Amount: $8,804
- Tax Year: 2023
- Pays Sewer: Public Sewer
Disclosures and Reports
- Ownership: Fee Simple
- Property ID: 16203100170000
Listed by Epique Realty Inc

Get Pre-Approved Today
Get a Great Insurance Rate
Schools
Schools serving 1806 Harvey Ave
School Districts:Berwyn North School District 98, J. Sterling Morton High School District 201
| Name | Grades | Distance |
|---|---|---|
Karel Havlicek Elementary School 6401 15th Street, Berwyn, IL 60402 | K-5 | 0.4 mi |
Lincoln Middle School, Berwyn, IL 6432 16th Street, Berwyn, IL 60402 | 6-8 | 0.3 mi |
J Sterling Morton West High School 2400 Home Avenue, Berwyn, IL 60402 | 9-12 | 1.2 mi |
Disclaimer:
School attendance boundaries provided by ATTOM Data Solutions and are for reference only. Contact the school directly to verify enrollment eligibility.
Price & Sales History for 1806 Harvey Ave
Date
Details
Price
Change
Source
8/20/2026
Listed
$329,900
266.56%
MLS
6/15/2017
Sold
$90,000
—
Public Record
Disclaimer: Historical sales information is derived from public records provided by the county offices. Information is not guaranteed and should be independently verified.
Tax History
Tax History for 1806 Harvey Ave
Year
Property Taxes
Change
Tax Assessment
Change
2023
$8,804
24%
$28,000
58%
2022
$7,118
5%
$17,761
—
2021
$6,779
3%
$17,761
—
2020
$6,602
2%
$17,761
14%
2019
$6,441
4%
$15,617
—
2018
$6,188
-10%
$15,617
-13%
2017
$6,879
17%
$17,916
28%
2016
$5,899
197%
$13,946
—
2015
$1,985
5%
$13,946
—
2014
$1,890
10%
$13,946
-16%
2013
$1,720
12%
$16,551
—
2012
$1,534
—
$16,551
—
Disclaimer: Historical tax information is derived from public records provided by the county offices. Information is not guaranteed and should be independently verified.
Estimate the Cost
Estimate the Cost for 1806 Harvey Ave
1806 Harvey Avenue, Berwyn, IL 60402 (MLS# 12738439) is a Single Family property with 3 bedrooms and 1 full bathroom. 1806 Harvey Avenue is currently listed for $329,900 and was received on August 20, 2026. Want to learn more about 1806 Harvey Avenue? Do you have questions about finding other Single Family real estate for sale in Berwyn? You can browse all Berwyn real estate or contact a Coldwell Banker agent to request more information.