This is a carousel with tiles that activate property listing cards. Use the previous and next buttons to navigate.
1/25
$349,900 Just Listed
This is a carousel with tiles that activate property listing cards. Use the previous and next buttons to navigate.
1/25
Property Description
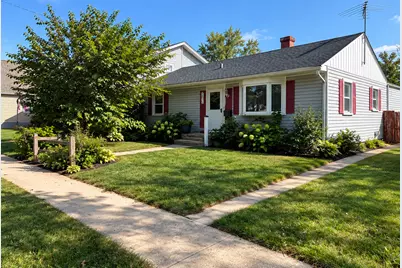
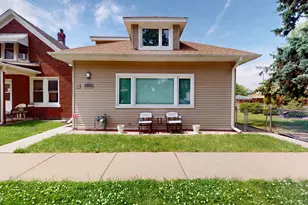
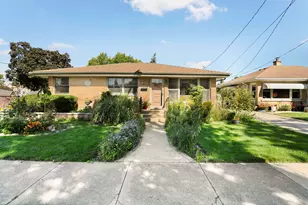
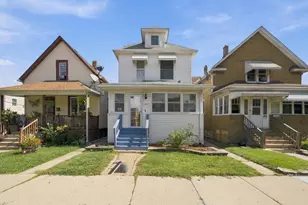
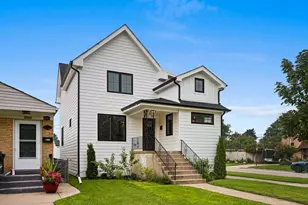
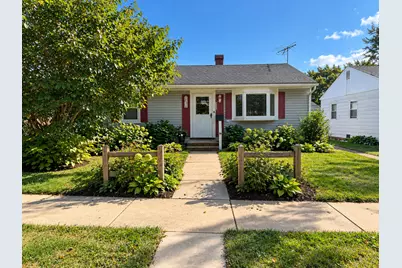
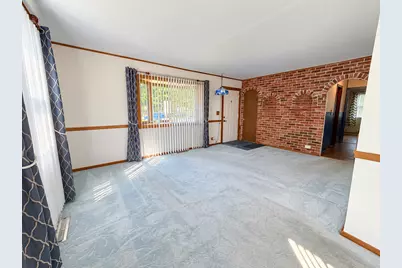
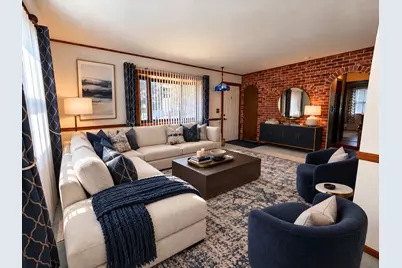
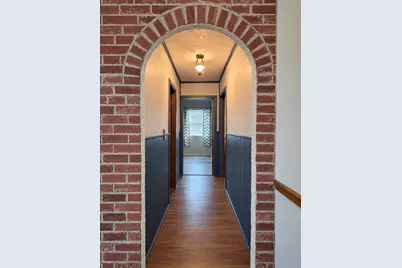
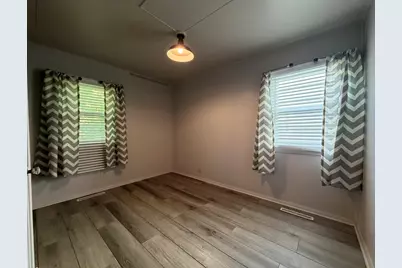
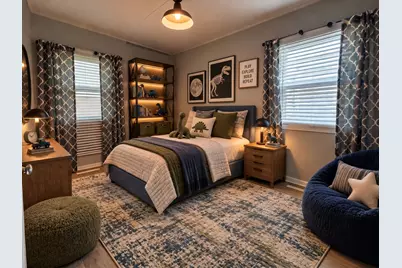
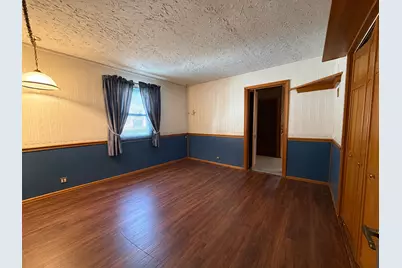
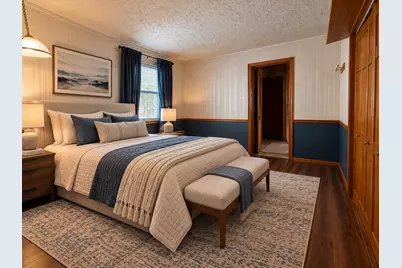
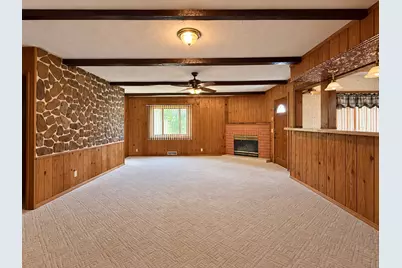
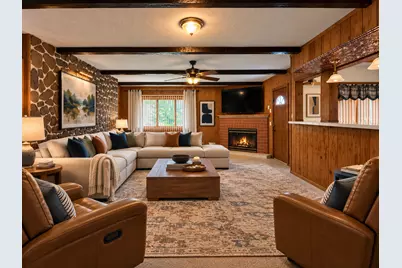
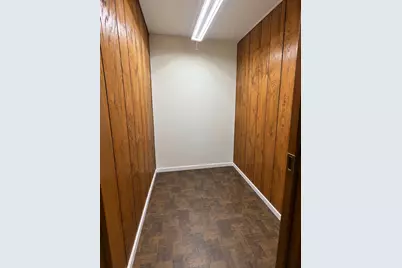
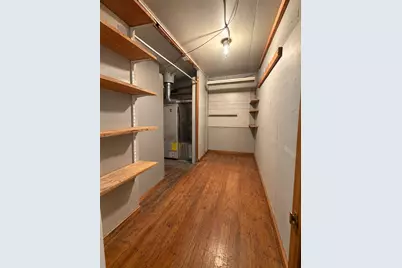
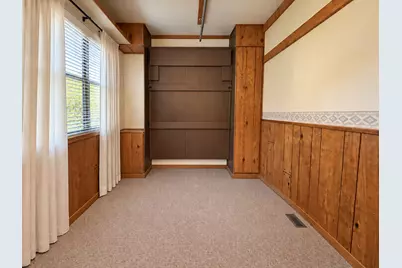
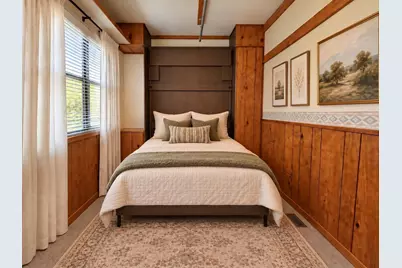
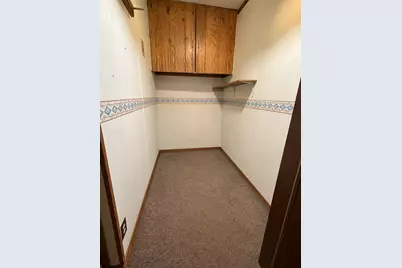
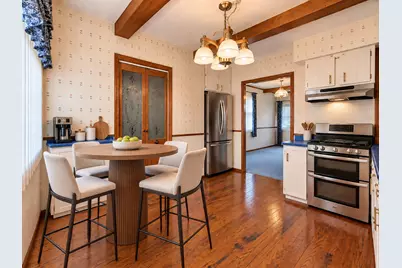
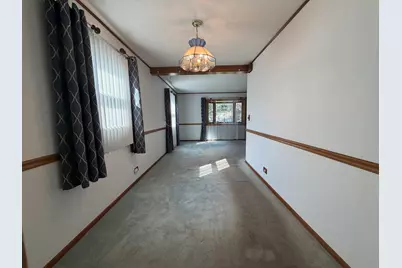
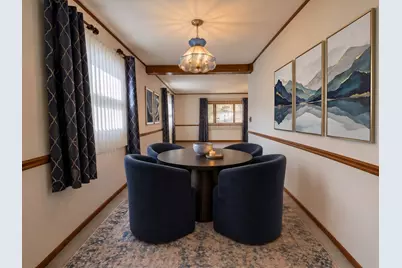
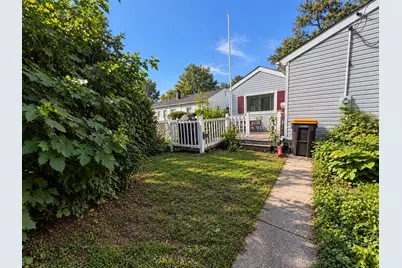
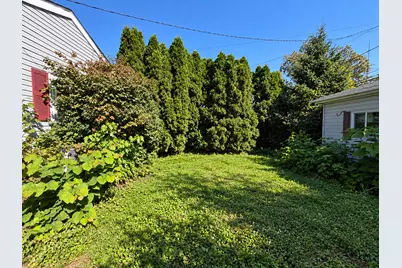
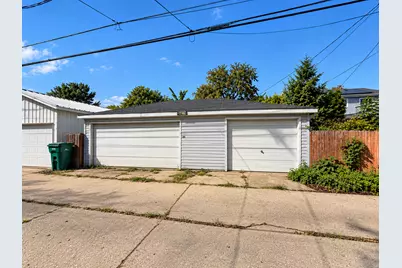
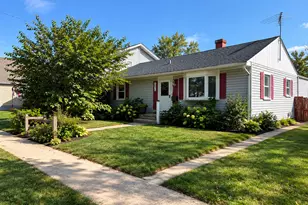
Welcome to this spacious single-level 3-bedroom, 1-bath ranch in Stickney, offering timeless character, flexible living space, abundant storage, a generous lot, and a private yard. Conveniently located near Chicago, this home provides quick access to expressways, public transportation, shopping, dining, parks, schools, and everyday amenities. Inside, the expansive layout features abundant natural light, exposed ceiling beams, decorative wood paneling, and hardwood flooring beneath the carpeting in the front portion of the home. The light-filled living area showcases a distinctive exposed-brick accent wall with charming archways, creating a warm and inviting focal point. Nearby, the large eat-in kitchen offers solid wood cabinetry, stainless steel appliances, ample counter space, and double French-style glass pantry doors for added storage and character. The flexible bedroom layout includes one bedroom with a Murphy bed, allowing the space to function as a traditional bedroom, guest room, home office, or hobby area. Throughout the home, built-in shelving, pegboard organization, dedicated storage areas, generous closet space, and practical built-ins provide added functionality and help keep everyday living organized. Outside, the large private yard offers plenty of room for entertaining, gardening, pets, play, or simply relaxing outdoors. The rare 4-car garage provides exceptional versatility, with space for multiple vehicles, a workshop, hobbies, equipment, seasonal items, or additional storage. Additional features include a newer roof and the convenience of single-level living, making this home both comfortable and adaptable. Property is being sold AS-IS.
Full Property Details
Full Property Details for 4225 Gunderson Ave
General
- Price: $349,900
- Taxes: $5,976 (2025)
- Status: Active
- Type: Single Family
- Source: MRED
- MLS ID: 12771083
Rental Information
- Complex Features: Curbs, Sidewalks, Street Lights, Street Paved
Interior
- Basement: None
- Interior Features: 1st-Floor Bedroom, 1st-Floor Bath, Built-in Features, Separate Dining Room
- Fireplace: Yes
- Number of Fireplaces: 1
- Fireplace(s): Great Room
- Appliances: Range
- Flooring: Hardwood, Carpet
Rooms
Bathrooms
- Total Bathrooms: 1
- Full Bathrooms: 1
- Bathroom Features: Accessible Shower
Bedrooms
- Total Bedrooms: 3
Additional Information
- Other Features: School Bus Service, Interstate Access
Parking
- Garage: Yes
- Garage Spaces: 4
- Total Spaces: 4
- Parking Features: Garage Door Opener, Yes, Garage Owned, Detached, Garage
Location
- Area: Stickney
- County: Cook
- Township: Stickney
- Driving Directions: Take Ogden Ave west turn LEFT (south) on Gunderson Ave continue south to 4225 Gunderson Ave. Gunderson runs south from Ogden toward the property
School Information
- School District: 103
- Elem School District: 103
- Midd School District: 103
- High School District: 201
Community
- Assoc. Fees Include: None
Heating & Cooling
- Cooling Type: Central Air Conditioning
- Heating Type: Natural Gas
Utilities
- Sewer: Public Sewer
- Water: Public
Structural Information
- Architectural Info: Ranch
- Architectural Style: Ranch
- Construction: Vinyl Siding
- Exterior Const.: Vinyl Siding
- Basement Desc.: None
- Roof: Asphalt
- Windows: Drapes, Blinds
- Sub-Flooring: Hardwood, Carpet
- Square Feet: 1,531
- Sq. Ft. Source: Assessor
- Year Built: 1952
- Built Before 1978: Yes
Lot Features
- Lot Size Range: Less than .25 Acre
- Lot Dimensions: 50 x 125
- Fence: Yes
- Lot Features: Mature Trees, Level
- Fencing (Description): Fenced
Financial Considerations
- Parking Included: Yes
- Assessment Year: 1952
- Tax Amount: $5,976.31
- Tax Year: 2025
- Pays Sewer: Public Sewer
Disclosures and Reports
- Ownership: Fee Simple
- Property ID: 19062230400000
Listed by Kale Realty
Get Pre-Approved Today
Get a Great Insurance Rate
Schools
Schools serving 4225 Gunderson Ave
School Districts:J. Sterling Morton High School District 201, Lyons School District 103
| Name | Grades | Distance |
|---|---|---|
Edison Elementary School, Stickney, IL 4100 Scoville Avenue, Stickney, IL 60402 | PK-5 | 0.2 mi |
George Washington Middle School 8101 Ogden Avenue, Lyons, IL 60534 | 6-8 | 2 mi |
J Sterling Morton West High School 2400 Home Avenue, Berwyn, IL 60402 | 9-12 | 2.3 mi |
Disclaimer:
School attendance boundaries provided by ATTOM Data Solutions and are for reference only. Contact the school directly to verify enrollment eligibility.
Price & Sales History for 4225 Gunderson Ave
Date
Details
Price
Change
Source
10/01/2026
Listed
$349,900
—
MLS
Disclaimer: Historical sales information is derived from public records provided by the county offices. Information is not guaranteed and should be independently verified.

Tax History
Tax History for 4225 Gunderson Ave
Year
Property Taxes
Change
Tax Assessment
Change
2023
$5,345
5%
$22,000
16%
2022
$5,089
2%
$18,978
—
2021
$4,989
-1%
$18,978
—
2020
$5,058
17%
$18,978
17%
2019
$4,329
3%
$16,283
—
2018
$4,222
2%
$16,283
—
2017
$4,147
14%
$16,283
29%
2016
$3,646
6%
$12,589
—
2015
$3,438
2%
$12,589
—
2014
$3,380
-14%
$12,589
-15%
2013
$3,950
-14%
$14,856
-11%
2012
$4,611
—
$16,693
—
Disclaimer: Historical tax information is derived from public records provided by the county offices. Information is not guaranteed and should be independently verified.
Estimate the Cost
Estimate the Cost for 4225 Gunderson Ave
4225 Gunderson Avenue, Stickney, IL 60402 (MLS# 12771083) is a Single Family property with 3 bedrooms and 1 full bathroom. 4225 Gunderson Avenue is currently listed for $349,900 and was received on October 01, 2026. Want to learn more about 4225 Gunderson Avenue? Do you have questions about finding other Single Family real estate for sale in Stickney? You can browse all Stickney real estate or contact a Coldwell Banker agent to request more information.