This is a carousel with tiles that activate property listing cards. Use the previous and next buttons to navigate.
1/44
$659,900 Just Listed
This is a carousel with tiles that activate property listing cards. Use the previous and next buttons to navigate.
1/44
Property Description
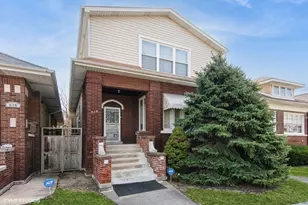
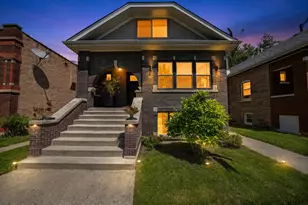
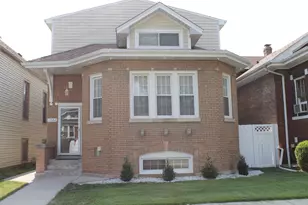
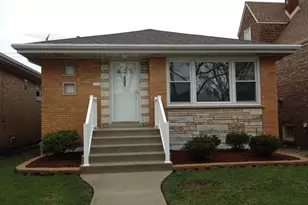
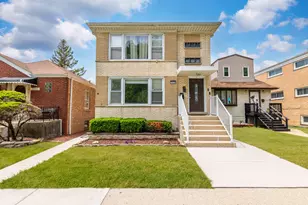
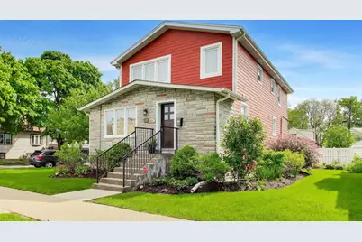
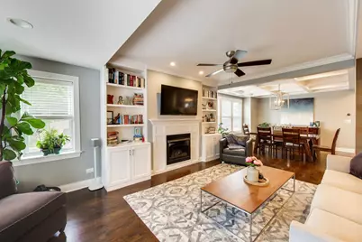
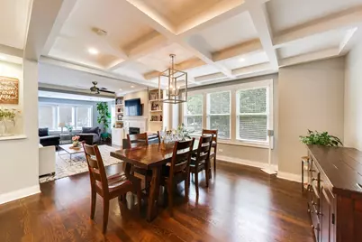
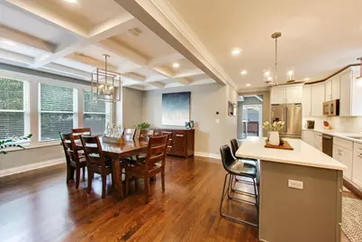
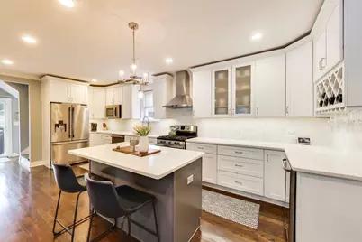
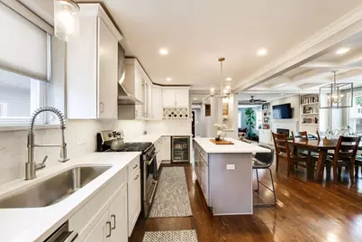
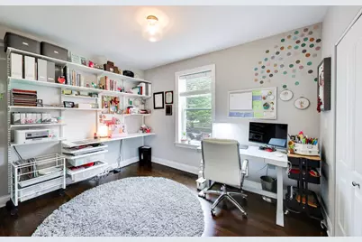
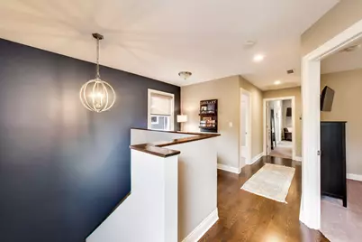
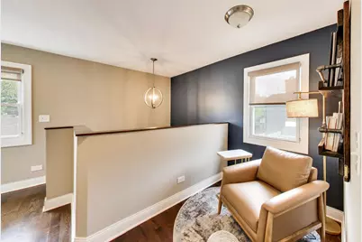
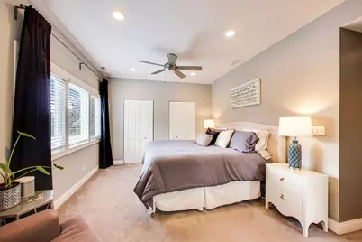
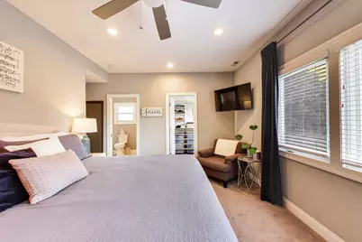
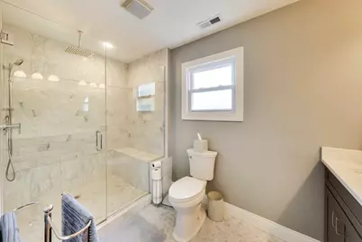
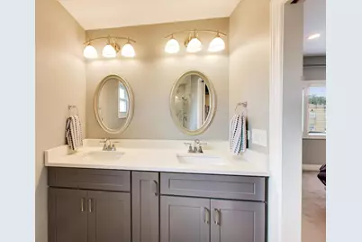
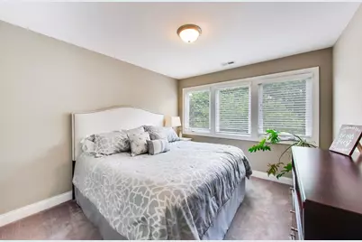
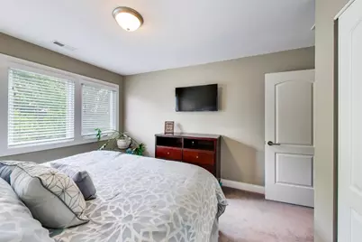
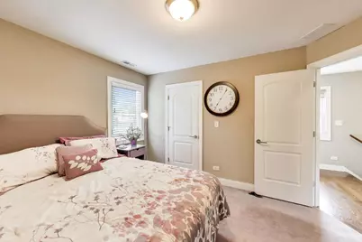
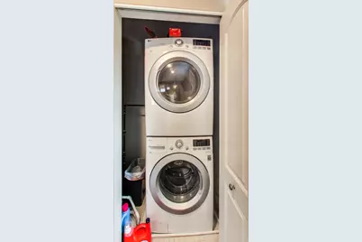
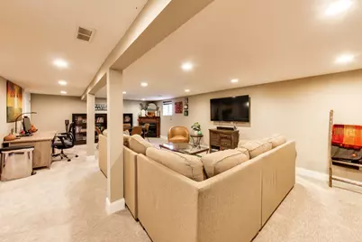
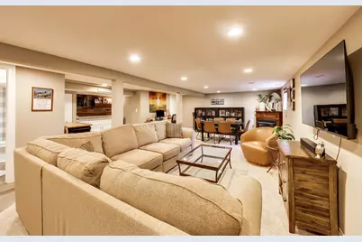
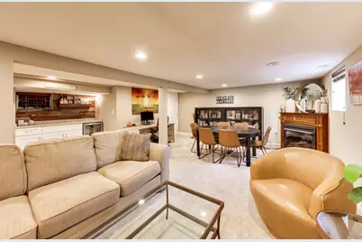
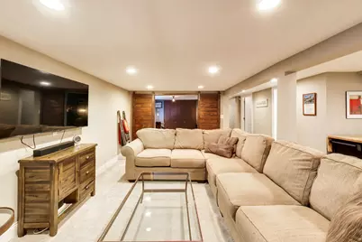
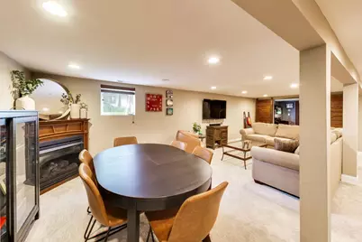
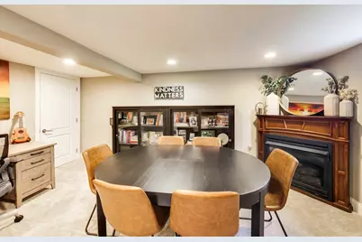
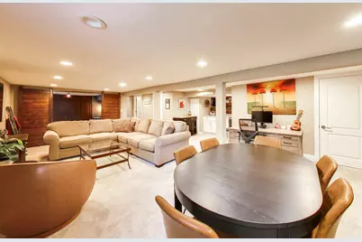
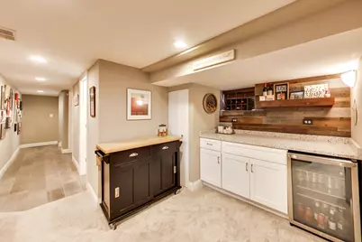
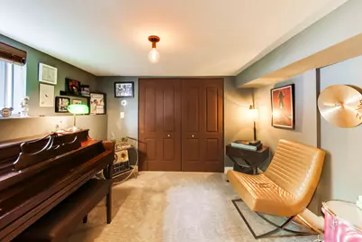
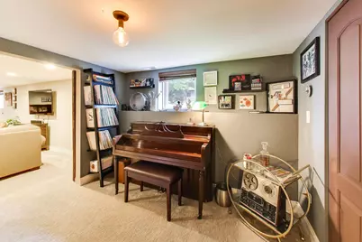
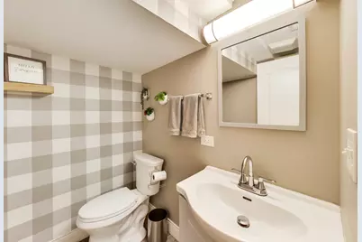
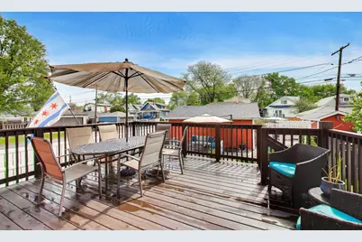
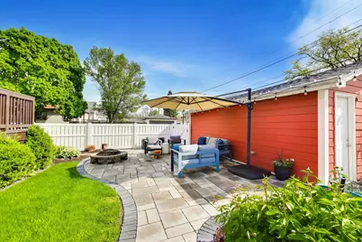
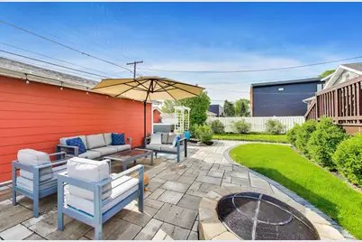
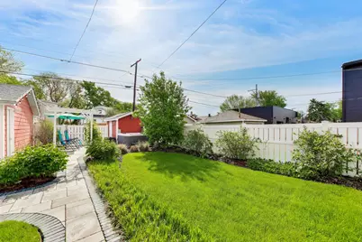
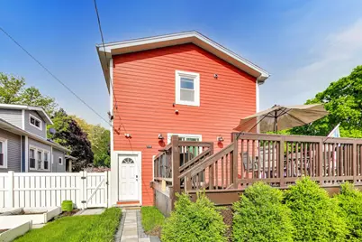
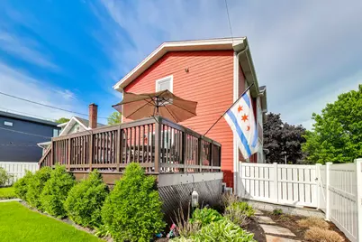
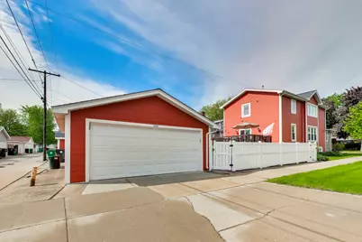
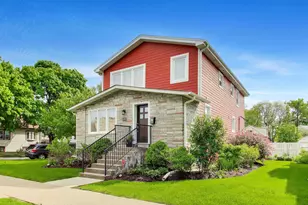
The space that's hard to find. The lifestyle you've been searching for! Extensively rehabbed, rebuilt and thoughtfully expanded, this remarkable 5-bedroom, 3.5-bath home on an oversized corner lot (50 x125) offers more than 3,300 square feet on 3 levels of beautifully finished living space. Every detail reflects quality craftsmanship, elevated design, and thoughtful updates that make this gorgeous home truly move-in ready. Designed for both everyday living and effortless entertaining, the main level open floor plan is filled with natural light and generous gathering spaces. At the heart of the home, the gorgeous and expansive chef's kitchen flows seamlessly into the inviting dining and living rooms centered around a beautiful fireplace with built in custom shelving. A large deck with sliding door access makes entertaining seamless. Upstairs offers 3 large bedrooms, a washer/dryer, two full bathrooms and a reading nook. The main level has a bright 4th bedroom/office and the finished lower level showcases a 5th bedroom with many cross functional uses as well. The lower level family room highlights a relaxed, space with a second fireplace, creating the perfect setting for movie nights, game days, or hosting family and friends. Outside is your own private backyard oasis! Professionally designed landscaping, mature plantings, trees and multiple spaces for dining, entertaining, and unwinding create an outdoor retreat that feels like a private escape. For buyers searching Oak Park, River Forest, and Chicago's western suburbs, this home presents a rare opportunity to enjoy exceptional square footage, luxury finishes, and move-in-ready living at a price that is increasingly difficult to find. Here, you can enjoy more space, more privacy, and more home without compromising on quality. Commuting is effortless with nearby Metra access, placing downtown Chicago within approximately 15 minutes, while parks, restaurants, shopping, and everything that makes the western suburbs so desirable are all within easy reach. Homes offering this combination of size, craftsmanship, outdoor living, and convenience rarely become available. If you've been waiting for a home that delivers luxury, flexibility, and room to truly live, welcome home.
Full Property Details
Full Property Details for 3201 Highland Ave
General
- Price: $659,900
- Taxes: $11,782 (2024)
- Status: Active
- Type: Single Family
- Source: MRED
- MLS ID: 12728495
Interior
- Basement: Finished, R
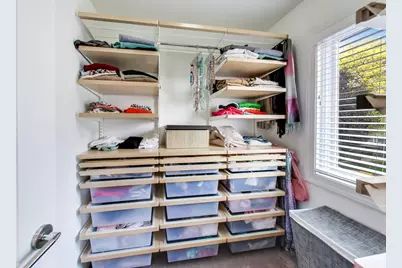
- Interior Features: Dry Bar, 1st-Floor Bedroom, 1st-Floor Bath, Built-in Features, Walk-In Closet(s), Coffered Ceiling(s), Pantry, Quartz Counters
- Fireplace: Yes
- Number of Fireplaces: 2
- Fireplace(s): Living Room, Basement, Gas Log, Gas Starter
- Appliances: Range, Microwave, Dishwasher, Refrigerator, Freezer, Washer, Dryer, Disposal, Stainless Steel Appliance(s), Wine Refrigerator, Gas Cooktop, Gas Oven
- Flooring: Hardwood
Rooms
Bathrooms
- Total Bathrooms: 4
- Full Bathrooms: 3
- Half Bathrooms: 1
- Basement Baths: Yes
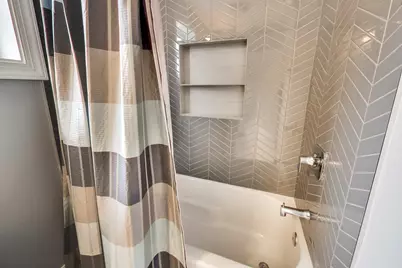
- Bathroom Features: Separate Shower, Double Sink, Soaking Tub
Bedrooms
- Total Bedrooms: 5
- Bedrooms(Blw Grade): 1
Additional Information
- Other Features: Commuter Bus, Commuter Train
Exterior
- Exterior Features: Fire Pit
Parking
- Garage: Yes
- Garage Spaces: 2
- Total Spaces: 3
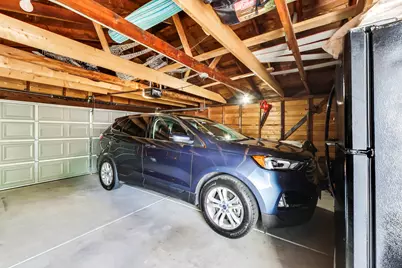
- Parking Features: Concrete, Garage Door Opener, Yes, Garage Owned, Detached, Driveway, Garage Faces Side, Owned, Garage
Location
- Area: Berwyn
- County: Cook
- Township: Berwyn
- Driving Directions: Ridgeland to Ogden, east to Highland, north to property
School Information
- School District: 100
- Elem School District: 100
- Midd School District: 100
- High School District: 201
Community
- Assoc. Fees Include: None
Heating & Cooling
- Cooling Type: Central Air Conditioning
- Heating Type: Natural Gas, Forced Air, Sep Heating Systems - 2+
Utilities
- Sewer: Public Sewer
- Water: Lake Michigan
Structural Information
- Construction: Fiber Cement
- Exterior Const.: Fiber Cement
- Basement: Yes
- Basement Desc.: Finished, Rec/Family Area, Full
- Roof: Asphalt
- Windows: Drapes
- Sub-Flooring: Hardwood
- Square Feet: 3,300
- Sq. Ft. Source: Estimated
- Year Built: 1921
- Built Before 1978: Yes
- Remodeled/Updated: 2018
Additional Structures
- Other Structures: Shed(s), Garage Faces Side
Lot Features
- Lot Size Range: Less than .25 Acre
- Lot Dimensions: 50 x 125
- Fence: Yes
- Lot Features: Corner Lot
- Fencing (Description): Fenced
Financial Considerations
- Parking Included: Yes
- Assessment Year: 1921
- Tax Amount: $11,782.64
- Tax Year: 2024
- Pays Sewer: Public Sewer
Disclosures and Reports
- Ownership: Fee Simple
- Property ID: 16321130010000
Listed by Baird & Warner
Get Pre-Approved Today
Get a Great Insurance Rate
Schools
Schools serving 3201 Highland Ave
School Districts:J. Sterling Morton High School District 201, Berwyn South School District 100
| Name | Grades | Distance |
|---|---|---|
Irving Elementary School, Berwyn, IL 3501 Clinton Avenue, Berwyn, IL 60402 | K-5 | 0.9 mi |
Freedom Middle School, Berwyn, IL 3016 Ridgeland Avenue, Berwyn, IL 60402 | 6-8 | 0.3 mi |
Heritage Middle School, Berwyn, IL 6850 31st Street, Berwyn, IL 60402 | 6-8 | 0.8 mi |
J Sterling Morton West High School 2400 Home Avenue, Berwyn, IL 60402 | 9-12 | 1.3 mi |
Disclaimer:
School attendance boundaries provided by ATTOM Data Solutions and are for reference only. Contact the school directly to verify enrollment eligibility.
Tax History
Tax History for 3201 Highland Ave
Year
Property Taxes
Change
Tax Assessment
Change
2023
$11,327
—
$35,001
—
2023
$11,327
59%
$34,999
83%
2022
$7,143
-15%
$19,139
—
2021
$8,437
6%
$19,139
—
2020
$7,974
1%
$19,139
10%
2019
$7,861
6%
$17,441
—
2018
$7,399
10%
$17,441
-7%
2017
$6,717
27%
$18,846
28%
2016
$5,309
3%
$14,740
—
2015
$5,151
3%
$14,740
—
2014
$4,990
-11%
$14,740
-19%
2013
$5,636
4%
$18,090
—
2012
$5,398
—
$18,090
—
Disclaimer: Historical tax information is derived from public records provided by the county offices. Information is not guaranteed and should be independently verified.
Estimate the Cost
Estimate the Cost for 3201 Highland Ave
3201 Highland Avenue, Berwyn, IL 60402 (MLS# 12728495) is a Single Family property with 5 bedrooms, 3 full bathrooms and 1 partial bathroom. 3201 Highland Avenue is currently listed for $659,900 and was received on August 09, 2026. Want to learn more about 3201 Highland Avenue? Do you have questions about finding other Single Family real estate for sale in Berwyn? You can browse all Berwyn real estate or contact a Coldwell Banker agent to request more information.