No photo available
$525,000
Property Description
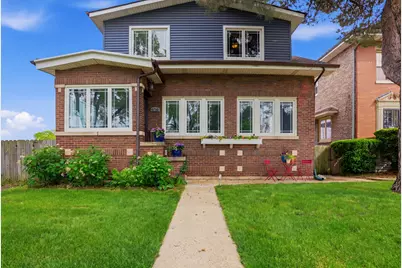
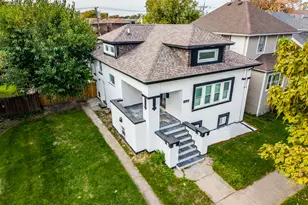
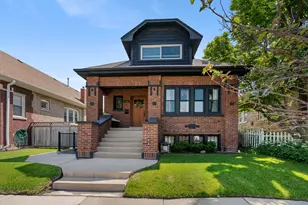
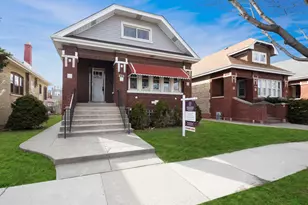
Welcome home to this stunning 4 bedroom, 2.5 bath home offering over 2,000 square feet of beautifully updated living space in one of Berwyn's most desirable locations. Completely rebuilt and renovated in 2021, this home combines modern finishes, thoughtful design and exceptional craftsmanship throughout. The open concept main level features a spacious living room, formal dining area, designer kitchen with oversized island, custom cabinetry, quartz countertops, stainless steel appliances and a convenient main floor powder room, creating the perfect space for everyday living and entertaining.The second level offers three generously sized bedrooms, a full bath with double vanity, and second floor laundry, while the finished basement provides a private fourth bedroom retreat complete with walk-in closet and adjacent recreation space ideal for a home office, playroom, guest suite, or additional family room. Fresh paint and new basement carpeting make this home truly move-in ready. Enjoy summer evenings in the expansive fenced backyard with plenty of room to play, garden, entertain, or simply relax. The newer 2.5 car garage provides excellent storage and parking. Conveniently located just a 10-15 minute walk to the BNSF Metra station and within walking distance to shopping, dining, parks, and everyday conveniences along Cermak Road. Move right in and start enjoying everything this exceptional home has to offer before the new school year begins.
Full Property Details
Full Property Details for 6710 Riverside Dr
General
- Price: $525,000
- Taxes: $11,797 (2023)
- Status: Active
- Type: Single Family
- Source: MRED
- MLS ID: 12636770
- Updated: 5/29/2026
- Added to Site: 7 day(s) ago
Interior
- Basement: Finished, F
- Appliances: Range, Dishwasher, Refrigerator, Washer, Dryer, Disposal, Stainless Steel Appliance(s)
Rooms
Bathrooms
- Total Bathrooms: 3
- Full Bathrooms: 2
- Half Bathrooms: 1
- Basement Baths: Yes
Bedrooms
- Total Bedrooms: 4
- Bedrooms(Blw Grade): 1
Parking
- Garage: Yes
- Garage Spaces: 2
- Total Spaces: 2
- Parking Features: Yes, Garage Owned, Detached, Garage
Location
- Area: Berwyn
- County: Cook
- Township: Berwyn
- Driving Directions: Cermak to riverside, or Oak Park north to Riverside NE.
School Information
- School District: 100
- Elem School District: 100
- Midd School District: 100
- High School District: 201
- Elementary School: Piper School
- Middle School: Heritage Middle School
- High School: J Sterling Morton West High Scho
- Private School: J Sterling Morton West High Scho
Community
- Assoc. Fees Include: None
Heating & Cooling
- Cooling Type: Central Air Conditioning
- Heating Type: Natural Gas
Utilities
- Sewer: Public Sewer
- Water: Public
Structural Information
- Construction: Vinyl Siding, Brick
- Exterior Const.: Vinyl Siding, Brick
- Basement: Yes
- Basement Desc.: Finished, Full
- Foundation: Block
- Roof: Asphalt
- Square Feet: 1,671
- Sq. Ft. Source: Assessor
- Year Built: 1921
- Built Before 1978: Yes
- Remodeled/Updated: 2015
Lot Features
- Lot Size (Acres): 0.16
- Lot Size Range: Less than .25 Acre
- Lot Dimensions: 45 x 75 x 67 x 124
- Lot Features: Corner Lot
Financial Considerations
- Parking Included: Yes
- Assessment Year: 1921
- Tax Amount: $11,797
- Tax Year: 2023
- Pays Sewer: Public Sewer
Disclosures and Reports
- Ownership: Fee Simple
- Property ID: 16302010180000
Listed by Keller Williams ONEChicago
Get Pre-Approved Today
Get a Great Insurance Rate
Schools
Schools serving 6710 Riverside Dr
School Districts:Berwyn South School District 100, J. Sterling Morton High School District 201
| Name | Grades | Distance |
|---|---|---|
Piper School 2435 Kenilworth Avenue, Berwyn, IL 60402 | K-5 | 0.4 mi |
Heritage Middle School, Berwyn, IL 6850 31st Street, Berwyn, IL 60402 | 6-8 | 1 mi |
J Sterling Morton West High School 2400 Home Avenue, Berwyn, IL 60402 | 9-12 | 0.5 mi |
Disclaimer:
School attendance boundaries provided by ATTOM Data Solutions and are for reference only. Contact the school directly to verify enrollment eligibility.
Price & Sales History for 6710 Riverside Dr
Date
Details
Price
Change
Source
5/22/2026
Listed
$525,000
41.89%
MLS
7/10/2015
Sold
$370,000
—
Public Record
Disclaimer: Historical sales information is derived from public records provided by the county offices. Information is not guaranteed and should be independently verified.
Tax History
Tax History for 6710 Riverside Dr
Year
Property Taxes
Change
Tax Assessment
Change
2023
$11,797
—
$33,000
—
2023
$11,797
27%
$32,999
61%
2022
$9,315
3%
$20,500
—
2021
$9,037
6%
$20,500
—
2020
$8,541
3%
$20,500
11%
2019
$8,304
—
$18,424
-6%
2018
$8,292
-2%
$19,546
—
2017
$8,487
13%
$19,546
13%
2016
$7,525
2%
$17,351
—
2015
$7,376
4%
$17,351
—
2014
$7,114
32%
$17,351
-10%
2013
$5,387
4%
$19,284
—
2012
$5,194
—
$19,284
—
Disclaimer: Historical tax information is derived from public records provided by the county offices. Information is not guaranteed and should be independently verified.
Estimate the Cost
Estimate the Cost for 6710 Riverside Dr
6710 Riverside Drive, Berwyn, IL 60402 (MLS# 12636770) is a Single Family property with 4 bedrooms, 2 full bathrooms and 1 partial bathroom. 6710 Riverside Drive is currently listed for $525,000 and was received on May 22, 2026. Want to learn more about 6710 Riverside Drive? Do you have questions about finding other Single Family real estate for sale in Berwyn? You can browse all Berwyn real estate or contact a Coldwell Banker agent to request more information.