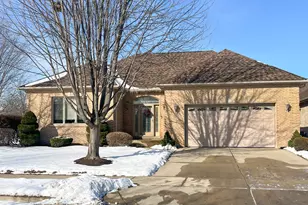
This is a carousel with tiles that activate property listing cards. Use the previous and next buttons to navigate.
1/68
$800,000 Just Listed
This is a carousel with tiles that activate property listing cards. Use the previous and next buttons to navigate.
1/68
Property Description
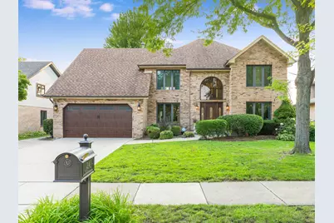
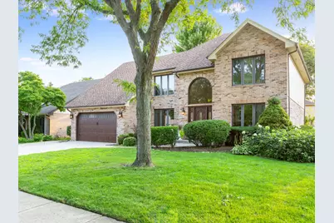
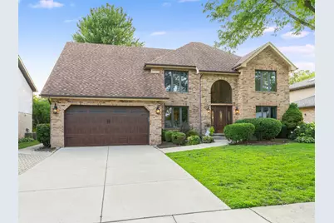
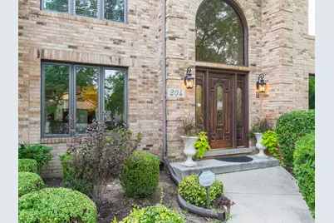
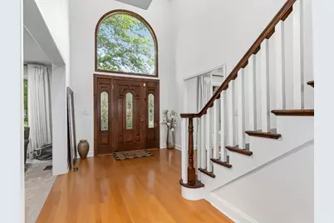
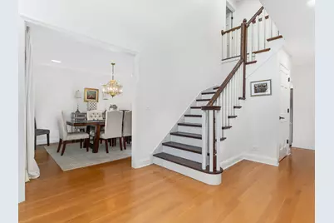
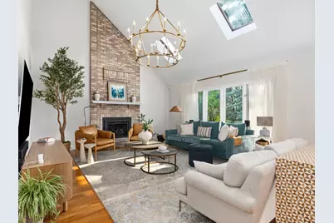
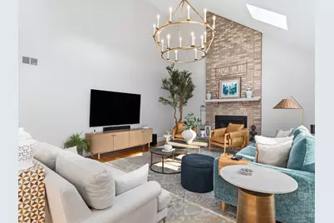
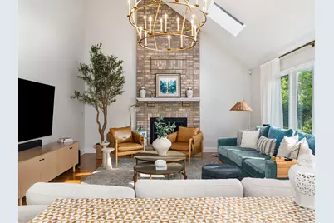
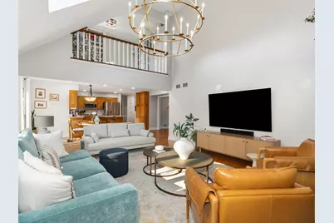
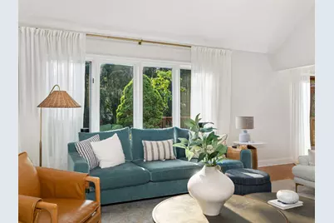
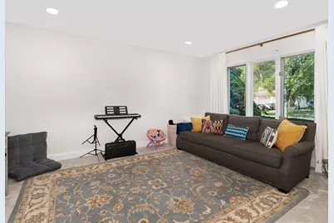
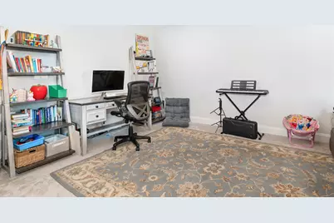
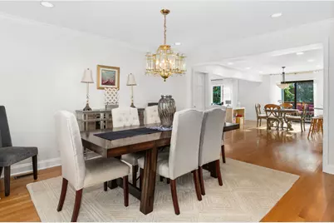
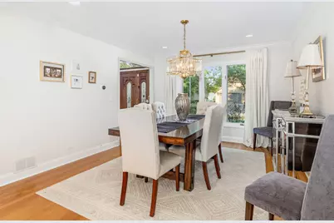
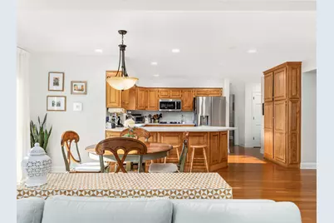
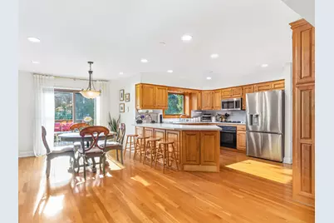
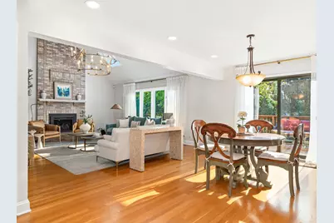
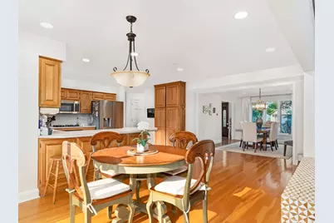
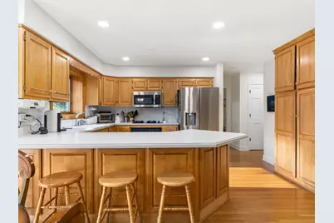
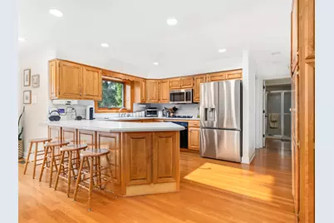
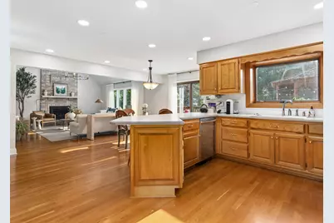
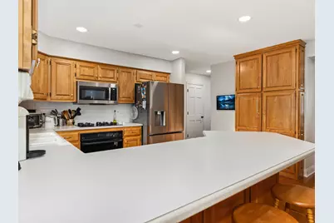
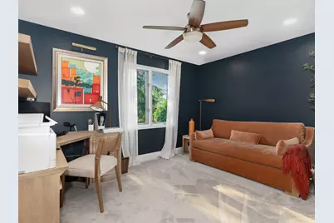
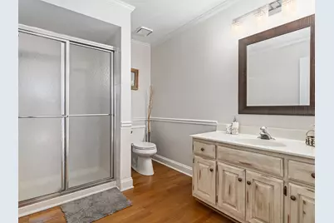
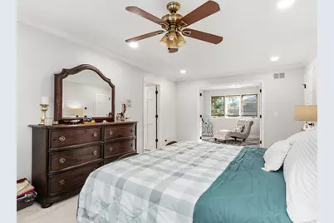
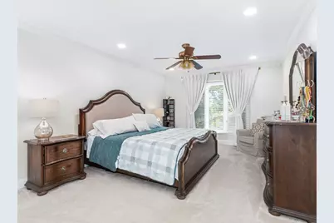
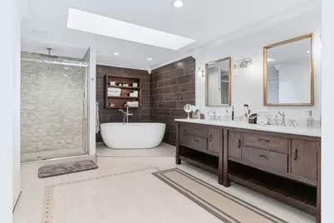
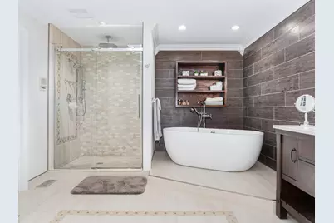
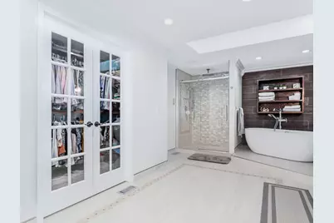
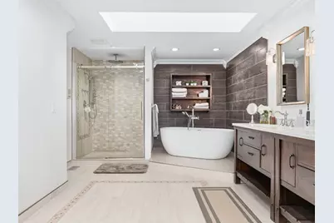
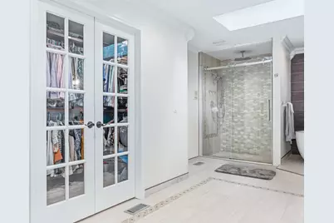
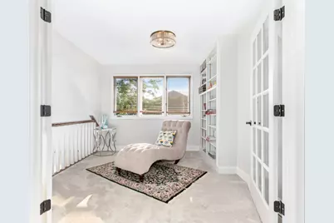
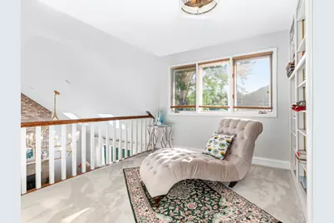
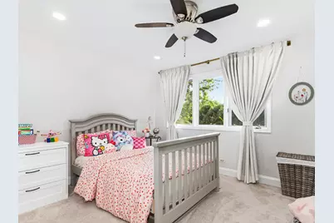
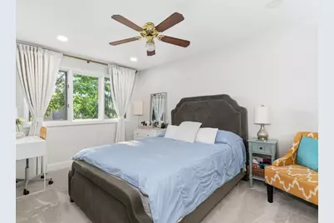
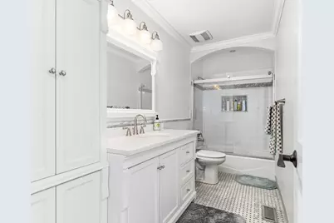
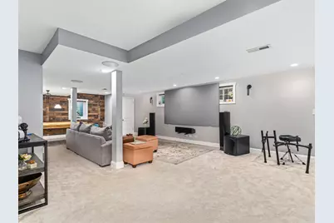
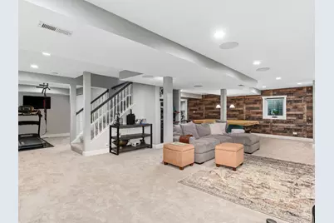
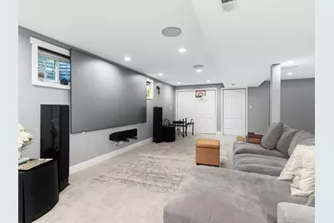
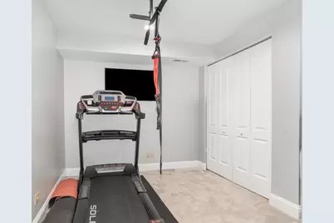
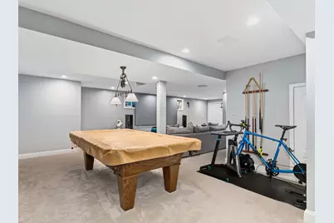
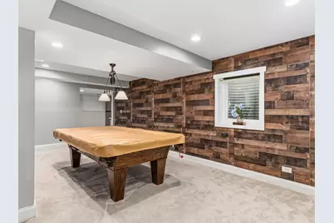
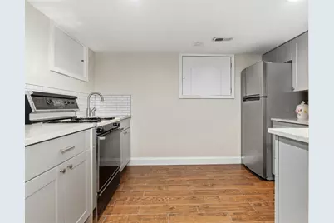
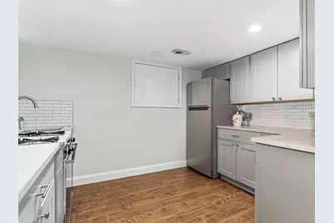
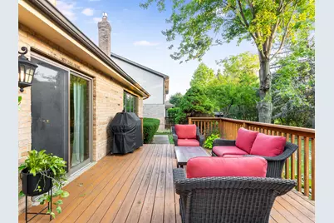
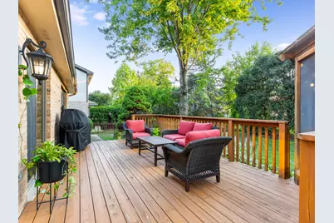
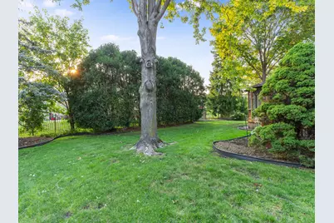
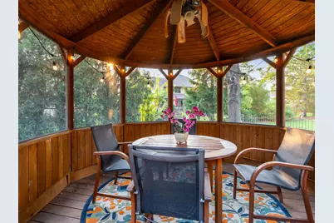
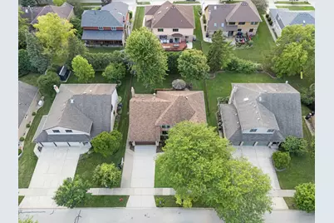
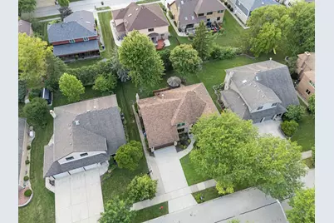
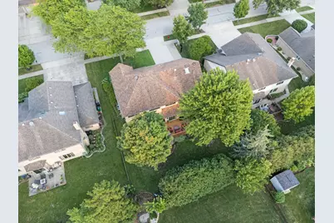
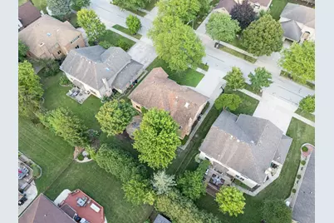
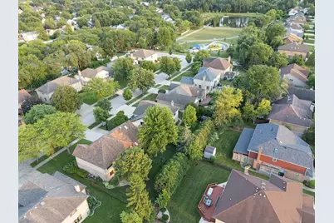
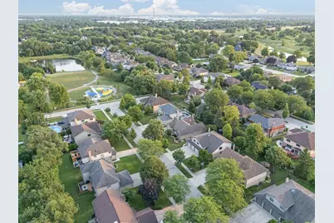
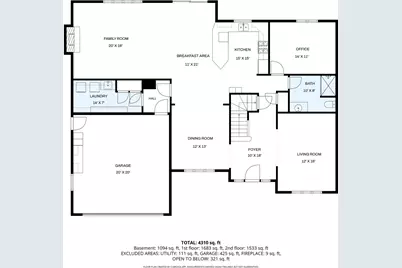
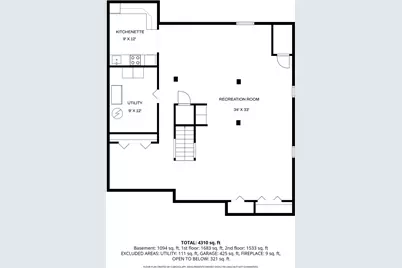
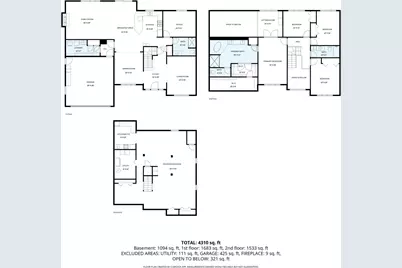
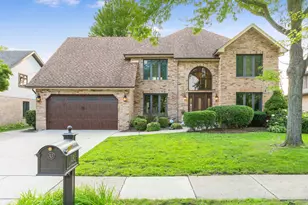
Welcome home! This exceptional four-bedroom, three-bath, 3,107-square-foot residence on a 0.28-acre lot in the highly desirable West Pointe Estates has been extensively refreshed throughout, with all-new window glass, a whole-house repaint, and new carpet and baseboards completed in 2025 alone. Enter into the grand two-story foyer with a stunning picture window, leading to a dramatic two-story family room featuring skylights, a floor-to-ceiling brick fireplace, and abundant natural light. The well-equipped kitchen, updated with new appliances in 2024, and adjoining formal dining room provide an ideal setting for entertaining and everyday family life, with a sliding glass door opening to a spacious deck and charming gazebo overlooking the backyard. The expansive primary suite offers a private loft, luxurious en suite bath, and two walk-in closets for a true owner's retreat. The finished basement adds incredible living space with a recreation room, game room, and a second kitchen, ideal for extended living or hosting guests. Additional highlights include dual heating and air conditioning systems, a newer driveway, new garage door, epoxy-coated garage floor, smart switches throughout, and whole-home structured wiring including a wired basement media room, ready for a home theater setup. Located in District 13, this beautifully maintained, move-in ready home offers the perfect combination of space, recent updates, and timeless appeal.
Full Property Details
Full Property Details for 204 Rosedale Ct
General
- Price: $800,000
- HOA FEE: $8/month
- HOA FEE FREQ.: Annually
- Taxes: $14,059 (2024)
- Status: Active
- Type: Single Family
- Source: MRED
- MLS ID: 12715699
Rental Information
- Complex Features: Park
Interior
- Basement: Finished, F
- Interior Features: Cathedral Ceiling(s), In-Law Floorplan
- Fireplace: Yes
- Number of Fireplaces: 1
- Fireplace(s): Family Room, Gas Starter
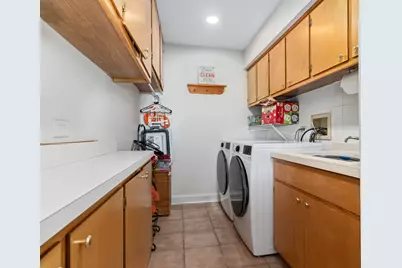
- Appliances: Range, Microwave, Dishwasher, Refrigerator, Washer, Dryer
- Flooring: Hardwood
Rooms
Bathrooms
- Total Bathrooms: 3
- Full Bathrooms: 3
- Bathroom Features: Whirlpool, Separate Shower
Bedrooms
- Total Bedrooms: 4
Additional Information
- Equipment: Intercom, Ceiling Fan(s)
- Other Features: School Bus Service
Parking
- Garage: Yes
- Attached garage: Yes
- Garage Spaces: 2
- Total Spaces: 4
- Parking Features: Yes, Garage Owned, Attached, Owned, Garage
Location
- Area: Bloomingdale
- County: DuPage
- Township: Bloomingdale
- Driving Directions: Bloomingdale Rd to Schick Rd W to Rosedale S to home on right side of street
School Information
- School District: 13
- Elem School District: 13
- Midd School District: 13
- High School District: 108
Community
- Assoc. Fees Include: Other
Heating & Cooling
- Cooling Type: Central Air Conditioning, Zoned
- Heating Type: Natural Gas, Forced Air, Sep Heating Systems - 2+, Zoned
Utilities
- Sewer: Public Sewer
- Water: Lake Michigan
Structural Information
- Architectural Info: Contemporary
- Architectural Style: Contemporary
- Construction: Aluminum Siding, Vinyl Siding, Brick
- Exterior Const.: Aluminum Siding, Vinyl Siding, Brick
- Basement: Yes
- Basement Desc.: Finished, Full
- Foundation: Concrete Perimeter
- Roof: Asphalt
- Windows: Skylight(s)
- Sub-Flooring: Hardwood
- Square Feet: 3,107
- Sq. Ft. Source: Assessor
- Year Built: 1990
Additional Structures
- Other Structures: Gazebo
Lot Features
- Lot Size (Acres): 0.2132
- Lot Size Range: Less than .25 Acre
- Lot Dimensions: 73 x 125
Financial Considerations
- Association Fee: $100
- Assoc Fee Freq.: Annually
- Parking Included: Yes
- Assessment Year: 1990
- Tax Amount: $14,059
- Tax Year: 2024
- Pays Sewer: Public Sewer
Disclosures and Reports
- Ownership: Fee Simple
- Property ID: 215313038
Listed by john greene, Realtor

Get Pre-Approved Today
Get a Great Insurance Rate
Schools
Schools serving 204 Rosedale Ct
School Districts:Bloomingdale School District 13, Lake Park Community High School District 108
| Name | Grades | Distance |
|---|---|---|
Erickson Elementary School 277 Springfield Drive, Bloomingdale, IL 60108 | PK-5 | 0.9 mi |
Westfield Middle School, Bloomingdale, IL 149 Fairfield Way, Bloomingdale, IL 60108 | 6-8 | 0.9 mi |
Lake Park High School 500 West Bryn Mawr Avenue, Roselle, IL 60172 | 9-12 | 1.8 mi |
Disclaimer:
School attendance boundaries provided by ATTOM Data Solutions and are for reference only. Contact the school directly to verify enrollment eligibility.
Tax History
Tax History for 204 Rosedale Ct
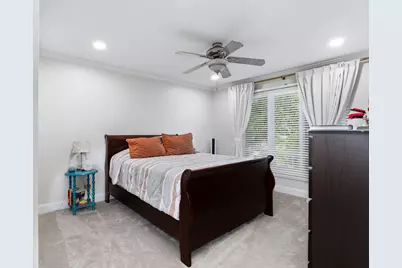
Year
Property Taxes
Change
Tax Assessment
Change
2024
$14,059
1%
$197,902
1%
2022
$13,911
4%
$195,820
5%
2021
$13,393
-1%
$186,050
3%
2020
$13,529
12%
$181,510
12%
2019
$12,116
-4%
$162,000
-5%
2018
$12,556
-6%
$169,870
-4%
2017
$13,394
12%
$176,480
16%
2016
$11,983
-6%
$152,000
—
2015
$12,733
6%
$152,410
9%
2014
$11,979
6%
$139,850
1%
2013
$11,253
4%
$137,850
-6%
2012
$10,828
—
$147,190
—
Disclaimer: Historical tax information is derived from public records provided by the county offices. Information is not guaranteed and should be independently verified.
Estimate the Cost
Estimate the Cost for 204 Rosedale Ct
204 Rosedale Court, Bloomingdale, IL 60108 (MLS# 12715699) is a Single Family property with 4 bedrooms and 3 full bathrooms. 204 Rosedale Court is currently listed for $800,000 and was received on August 13, 2026. Want to learn more about 204 Rosedale Court? Do you have questions about finding other Single Family real estate for sale in Bloomingdale? You can browse all Bloomingdale real estate or contact a Coldwell Banker agent to request more information.