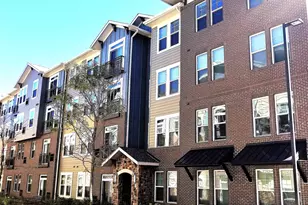
Full Property Details for 214 Glengarry Dr #201
General
- Rent: $2,400
- Status: Active
- Type: Rental
- Source: MRED
- MLS ID: 12601519
- Updated: 5/5/2026
- Added to Site: 56 day(s) ago
Rental Information
- Approvals: Credit Report, Move-In Fee, Move-Out Fee, Refundable Damage Deposit
- Lease Includes: Water
- Date Available: 4/1/2026
Interior
- Basement: None
- Interior Features: Storage
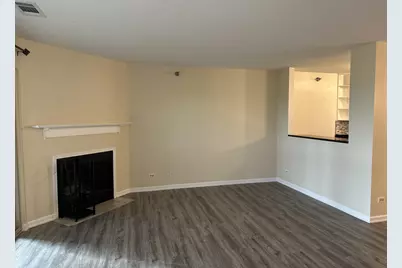
- Fireplace: Yes
- Number of Fireplaces: 1
- Fireplace(s): Living Room, Wood-Burning
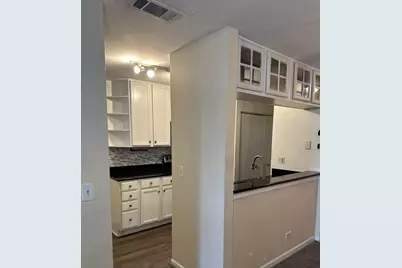
- Appliances: Range, Microwave, Dishwasher, Refrigerator, Washer, Dryer
Rooms
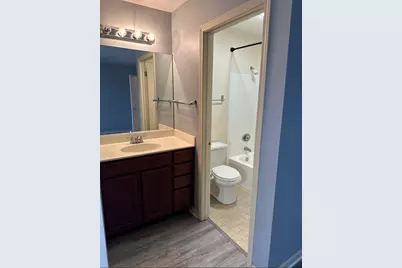
- Total Bathrooms: 2
- Full Bathrooms: 2
- Bathroom Features: Soaking Tub
Additional Information
- Shared Amenities: Exercise Room, Pool
- Equipment: Cable TV, Fire Sprinklers, Carbon Monoxide Detectors, Ceiling Fan(s)
- Other Features: School Bus Service
Exterior
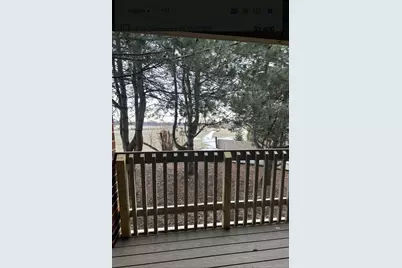
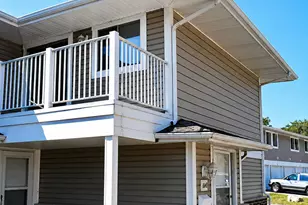
- Exterior Features: Balcony
Parking
- Total Spaces: 2
- Parking Features: Asphalt, Assigned, Guest, Yes, Owned
Location
- Area: Bloomingdale
- County: DuPage
- Township: Bloomingdale
- Subdivision: Park Bloomingdale
- Driving Directions: Springfield Drive to Butterfield to Glengarry
School Information
- School District: 93
- Elem School District: 93
- Midd School District: 93
- High School District: 87
- Elementary School: Cloverdale Elementary School
- Middle School: Stratford Middle School
- High School: Glenbard North High School
- Private School: Glenbard North High School
Community
- Mgmt. Company: SAFE PMI PROPERTY INC
Heating & Cooling
- Cooling Type: Central Air Conditioning
- Heating Type: Natural Gas, Forced Air
Utilities
- Sewer: Public Sewer
- Water: Lake Michigan
Structural Information
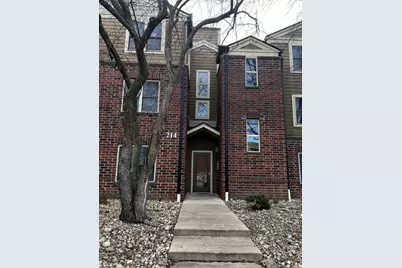
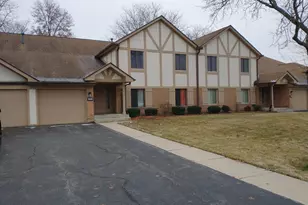
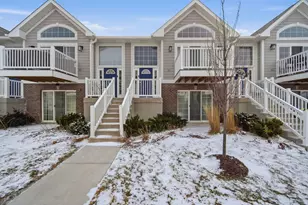
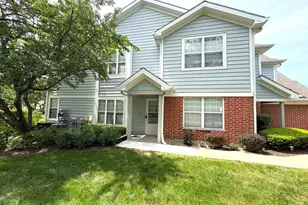
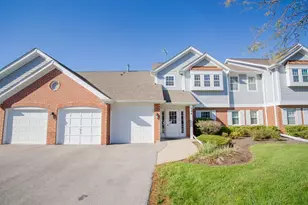
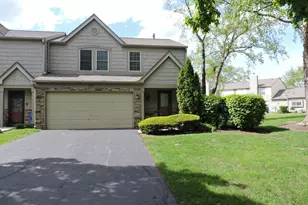
- Construction: Vinyl Siding, Brick
- Exterior Const.: Vinyl Siding, Brick
- Basement Desc.: None
- Foundation: Concrete Perimeter
- Roof: Asphalt
- Common Walls: End Unit
- Entry Floor Number: 2
- Stories/Levels: 3
- Square Feet: 1,131
- Sq. Ft. Source: Estimated
- Year Built: 1989
Unit Information
Additional Structures
- Other Structures: Tennis Court(s)
Lot Features
- Lot Dimensions: COMMON
- Lot Features: Common Grounds, Wooded
Financial Considerations
- Lease Price: $2,400
- Parking Included: Yes
- Security Deposit: $2,600
- Assessment Year: 1989
- Pays Sewer: Public Sewer
Listed by Results Realty ERA Powered