No photo available
$350,000 Contingent
Property Description
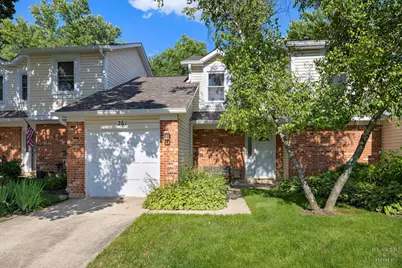
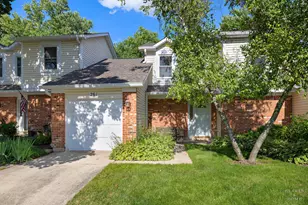
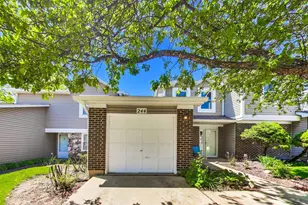
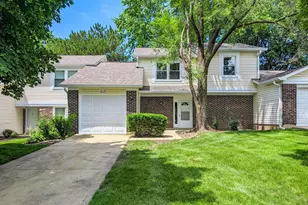
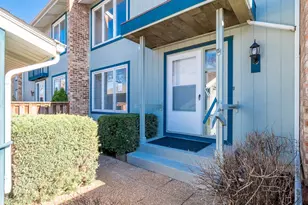
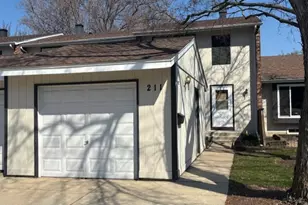
Welcome home to this beautifully maintained property nestled on a quiet cul-de-sac! Step through the front door and be greeted by elegant marble flooring that sets the tone for the rest of the home. The inviting living room features a cozy gas fireplace, perfect for relaxing on chilly winter evenings. The main level includes a spacious bedroom with convenient access to a shared full bathroom featuring a high-end Jacuzzi tub, accessible from both the bedroom and hallway. The heart of the home is the custom-designed solid maple kitchen, uniquely crafted and unlike any other in the neighborhood. Just off the kitchen, you'll find a generously sized eating area that's ideal for everyday dining and entertaining. Upstairs, a charming loft provides additional living space or a perfect home office. The primary bedroom features a private deck, offering a peaceful retreat to enjoy your morning coffee or unwind at the end of the day. The upstairs full bathroom includes a new vanity and flooring and offers dual access from both the primary bedroom and the hallway. This home has been thoughtfully updated with numerous recent improvements, including: Brand-new central A/C unit, New garbage disposal, New dishwasher, New microwave, New kitchen faucet, Fresh paint throughout the entire home, Windows and siding (approximately 2 years old), New roof, gutters, and attic insulation, Newer washer and dryer, Furnace (approximately 3 years old). Ideally located near Westlake Park, where you can enjoy scenic walking paths and a fishing pier, this home is also just minutes from Bloomingdale Golf Club, Route 20, and Army Trail Road, providing convenient access to shopping, dining, and everyday amenities. This move-in-ready home combines quality updates, a desirable location, and timeless charm. Say yes to the address!
Full Property Details
Full Property Details for 261 Sutton Ct
General
- Price: $350,000
- HOA FEE: $220/month
- Taxes: $2,988 (2024)
- Status: Contingent
- Type: Townhouse
- Source: MRED
- MLS ID: 12673962
- Updated: 7/7/2026
- Added to Site: 8 day(s) ago
Interior
- Basement: None
- Fireplace: Yes
- Number of Fireplaces: 1
- Fireplace(s): Living Room
- Appliances: Range, Microwave, Dishwasher, Refrigerator, Stainless Steel Appliance(s)
Rooms
Bathrooms
- Total Bathrooms: 2
- Full Bathrooms: 2
- Bathroom Features: Whirlpool
Bedrooms
- Total Bedrooms: 3
Additional Information
- Other Features: School Bus Service
Parking
- Garage: Yes
- Attached garage: Yes
- Garage Spaces: 1
- Total Spaces: 1
- Parking Features: Garage Door Opener, Yes, Garage Owned, Attached, Garage
Location
- Area: Bloomingdale
- County: DuPage
- Township: Bloomingdale
- Driving Directions: Glenn Ellyn Rd to Hearthside to Sutton Ct
School Information
- School District: 15
- Elem School District: 15
- Midd School District: 15
- High School District: 87
Community
- Assoc. Fees Include: Exterior Maintenance, Lawn Care, Snow Removal
- Pets Allowed: Yes
- Pets: Cats OK, Dogs OK
- Pet Restrictions: Cats OK, Dogs OK, / 999lbs.
- Mgmt. Company: Vista Property Management
Heating & Cooling
- Cooling Type: Central Air Conditioning
- Heating Type: Natural Gas, Forced Air
Utilities
- Sewer: Public Sewer
- Water: Lake Michigan, Public
Structural Information
- Structure Type: Townhouse (2-Story)
- Construction: Vinyl Siding, Brick
- Exterior Const.: Vinyl Siding, Brick
- Basement Desc.: None
- Entry Floor Number: 1
- Stories/Levels: 2
- Square Feet: 1,510
- Sq. Ft. Source: Assessor
- Year Built: 1978
Unit Information
- Units in Building: 4
Lot Features
- Lot Dimensions: 144 x 38
Animals
- Animals Allowed: Cats OK, Dogs OK
Financial Considerations
- Association Fee: $220
- Assoc Fee Freq.: Monthly
- Assessment Year: 1978
- Tax Amount: $2,988
- Tax Year: 2024
- Pays Sewer: Public Sewer
Disclosures and Reports
- Ownership: Fee Simple with Homeowners Association
- Property ID: 223124042
Listed by Keller Williams Success Realty
Get Pre-Approved Today
Get a Great Insurance Rate
Schools
Schools serving 261 Sutton Ct
School Districts:Marquardt School District 15, Glenbard Township High School District 87
| Name | Grades | Distance |
|---|---|---|
Winnebago Elementary School 195 Greenway Drive, Bloomingdale, IL 60108 | PK-5 | 0.4 mi |
Marquardt Middle School 1912 Glen Ellyn Road, Glendale Heights, IL 60139 | 6-8 | 1 mi |
Glenbard East High School 1014 South Main Street, Lombard, IL 60148 | 9-12 | 5.8 mi |
Disclaimer:
School attendance boundaries provided by ATTOM Data Solutions and are for reference only. Contact the school directly to verify enrollment eligibility.
Price & Sales History for 261 Sutton Ct
Date
Details
Price
Change
Source
7/03/2026
Listed
$350,000
—
MLS
Disclaimer: Historical sales information is derived from public records provided by the county offices. Information is not guaranteed and should be independently verified.
Tax History
Tax History for 261 Sutton Ct
Year
Property Taxes
Change
Tax Assessment
Change
2024
$2,988
-48%
$82,078
17%
2022
$5,749
50%
$70,280
5%
2021
$3,842
3%
$66,770
3%
2020
$3,727
—
$65,140
4%
2019
$3,730
-7%
$62,600
2%
2018
$4,008
-3%
$61,580
8%
2017
$4,126
-3%
$57,070
8%
2016
$4,258
-5%
$52,820
7%
2015
$4,497
-1%
$49,290
—
2014
$4,540
-2%
$49,290
-3%
2013
$4,618
3%
$50,970
-6%
2012
$4,468
—
$54,430
—
Disclaimer: Historical tax information is derived from public records provided by the county offices. Information is not guaranteed and should be independently verified.
Estimate the Cost
Estimate the Cost for 261 Sutton Ct
261 Sutton Court, Bloomingdale, IL 60108 (MLS# 12673962) is a Townhouse property with 3 bedrooms and 2 full bathrooms. 261 Sutton Court is currently listed for $350,000 and was received on July 03, 2026. Want to learn more about 261 Sutton Court? Do you have questions about finding other Townhouse real estate for sale in Bloomingdale? You can browse all Bloomingdale real estate or contact a Coldwell Banker agent to request more information.