This is a carousel with tiles that activate property listing cards. Use the previous and next buttons to navigate.
1/8
$670,000 Just Listed
This is a carousel with tiles that activate property listing cards. Use the previous and next buttons to navigate.
1/8
Property Description
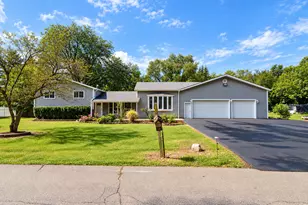
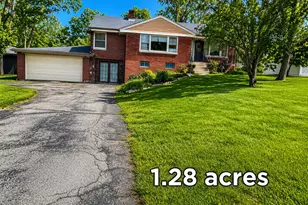
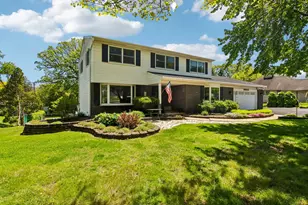
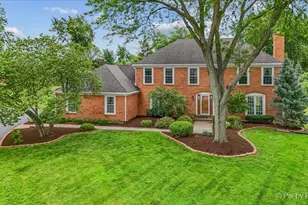
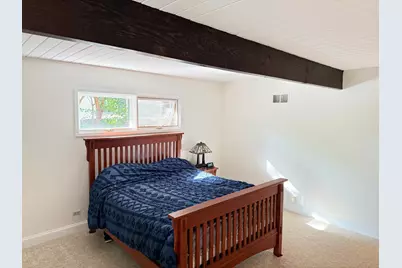
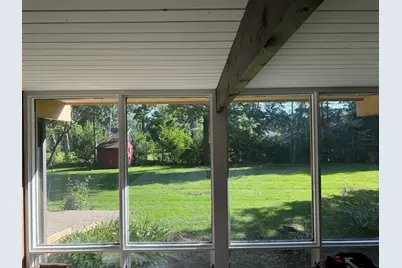
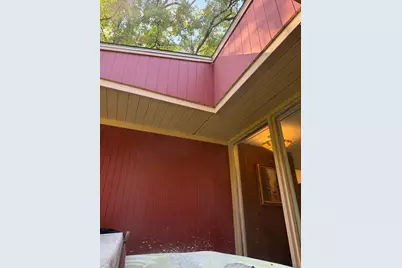
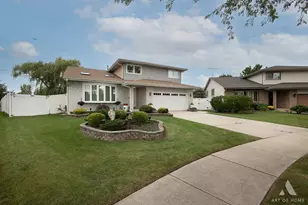
One of a kind Mid Century Ranch home. Wooded lot in an area of prestigious homes. 3-bedroom 2 bath home welcomes you with a solid wood carved double entry door The home features a chef's dream kitchen complete with a 48-inch stainless "SMEG" dual fuel stove with griddle and double oven, double refrigerators, warm cherry wood cabinets with slow close drawers, lazy Susan and pantry. Solid stone rain forest green marble counters. A warm and inviting living and dining room features floor to ceiling windows and a gas and wood option fireplace. The spacious family room has a franklin stove and a sunny atrium leading to a concrete patio. Primary bedroom with full bathroom with new Kohler toilet, 2 walk in closets and sliding glass door to a wood deck. Recreation room in basement. Recent updates in 2026 including, whole house interior painting and new carpeting along with new 5 inch baseboard trim in all bedrooms and hallway. Guest bathroom has been updated with a new vanity, lighted mirror and new Kohler toilet. Many plumbing fixtures have been replaced. LG washer and dryer 2026. Electrical has all been updated. Newer Carrier furnace 96 Eff, CAC and Hot Tub 2020. Roof replaced 2022. Tankless water heater and 2 tank whole house water filtration system 2024. Garage door opener 2025.
Full Property Details
Full Property Details for 6N081 Hillcrest Dr
General
- Price: $670,000
- Taxes: $9,373 (2025)
- Status: Active
- Type: Single Family
- Source: MRED
- MLS ID: 12781550
- Updated: 10/11/2026
- Added to Site: 2 day(s) ago
Interior
- Basement: Finished, P
- Fireplace: Yes
- Number of Fireplaces: 3
- Fireplace(s): Living Room, Basement, Wood-Burning, Wood-Burning Stove, Gas Starter
- Appliances: Range, Microwave, Dishwasher, High-End Refrigerator, Washer, Dryer, Stainless Steel Appliance(s), Water Softener Owned
Rooms
Bathrooms
- Total Bathrooms: 2
- Full Bathrooms: 2
Bedrooms
- Total Bedrooms: 3
Additional Information
- Equipment: Sump Pump
- Other Features: School Bus Service
Parking
- Garage: Yes
- Attached garage: Yes
- Garage Spaces: 2
- Total Spaces: 2
- Parking Features: Asphalt, Garage Door Opener, Yes, Garage Owned, Attached, Garage
Location
- Area: Medinah
- County: DuPage
- Township: Bloomingdale
- Driving Directions: Medinah Rd S to Broker to Hillcrest S
School Information
- School District: 11
- Elem School District: 11
- Midd School District: 11
- High School District: 108
- Elementary School: Medinah Primary School
- Middle School: Medinah Intermediate School
- High School: Lake Park High School
- Private School: Lake Park High School
Community
- Assoc. Fees Include: None
Heating & Cooling
- Cooling Type: Central Air Conditioning
- Heating Type: Natural Gas
Utilities
- Sewer: Septic Tank
- Water: Well
Structural Information
- Architectural Info: Ranch
- Architectural Style: Ranch
- Construction: Brick, Stone
- Exterior Const.: Brick, Stone
- Basement: Yes
- Basement Desc.: Finished, Partial
- Foundation: Concrete Perimeter
- Roof: Asphalt
- Square Feet: 2,200
- Sq. Ft. Source: Appraiser
- Year Built: 1965
- Built Before 1978: Yes
Lot Features
- Lot Size (Acres): 0.53
- Lot Size Range: .50 to .99 Acre
- Lot Dimensions: 94 x 171 x 171 x 167
Financial Considerations
- Parking Included: Yes
- Assessment Year: 1965
- Tax Amount: $9,373
- Tax Year: 2025
- Pays Sewer: Septic Tank
Disclosures and Reports
- Ownership: Fee Simple
- Property ID: 211414005
Listed by Swanson Realty
Get Pre-Approved Today
Get a Great Insurance Rate
Schools
Schools serving 6N081 Hillcrest Dr
School Districts:Medinah School District 11, Lake Park Community High School District 108
| Name | Grades | Distance |
|---|---|---|
Medinah Primary School 22W300 Sunnyside Rd, Medinah, IL 60157 | PK-2 | 0.9 mi |
Medinah Intermediate School 7N330 Medinah Rd, Medinah, IL 60157 | 3-5 | 1.3 mi |
Medinah Middle School 700 East Granville Avenue, Roselle, IL 60172 | 6-8 | 1.7 mi |
Lake Park High School 500 West Bryn Mawr Avenue, Roselle, IL 60172 | 9-12 | 2.3 mi |
Disclaimer:
School attendance boundaries provided by ATTOM Data Solutions and are for reference only. Contact the school directly to verify enrollment eligibility.
Price & Sales History for 6N081 Hillcrest Dr
Date
Details
Price
Change
Source
10/09/2026
Listed
$670,000
148.15%
MLS
5/16/2002
Sold
$270,000
—
Public Record
Disclaimer: Historical sales information is derived from public records provided by the county offices. Information is not guaranteed and should be independently verified.
Tax History
Tax History for 6N081 Hillcrest Dr
Year
Property Taxes
Change
Tax Assessment
Change
2025
$9,373
6%
$170,200
9%
2024
$8,834
4%
$155,704
10%
2022
$8,480
5%
$141,490
5%
2021
$8,095
-1%
$134,430
3%
2020
$8,195
4%
$131,150
4%
2019
$7,903
8%
$126,030
10%
2018
$7,289
6%
$114,400
8%
2017
$6,880
3%
$106,040
8%
2016
$6,683
2%
$98,140
7%
2015
$6,570
-2%
$91,580
3%
2014
$6,673
2%
$89,070
-3%
2013
$6,570
4%
$92,110
-6%
2012
$6,345
—
$98,180
—
Disclaimer: Historical tax information is derived from public records provided by the county offices. Information is not guaranteed and should be independently verified.
Estimate the Cost
Estimate the Cost for 6N081 Hillcrest Dr
6N081 Hillcrest Drive, Medinah, IL 60157 (MLS# 12781550) is a Single Family property with 3 bedrooms and 2 full bathrooms. 6N081 Hillcrest Drive is currently listed for $670,000 and was received on October 09, 2026. Want to learn more about 6N081 Hillcrest Drive? Do you have questions about finding other Single Family real estate for sale in Medinah? You can browse all Medinah real estate or contact a Coldwell Banker agent to request more information.