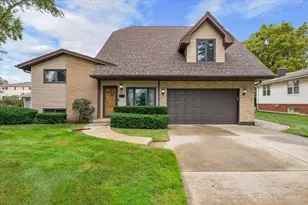
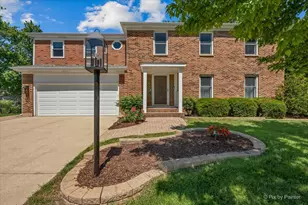
This is a carousel with tiles that activate property listing cards. Use the previous and next buttons to navigate.
1/21
$257,999
This is a carousel with tiles that activate property listing cards. Use the previous and next buttons to navigate.
1/21
Property Description
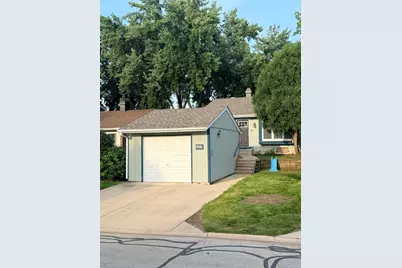
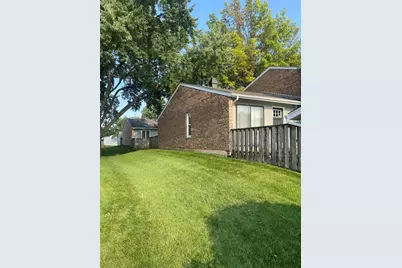
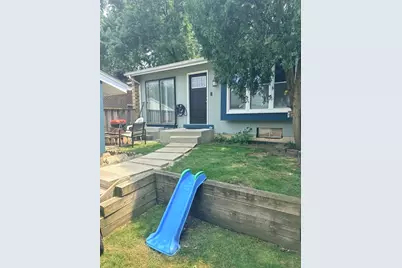
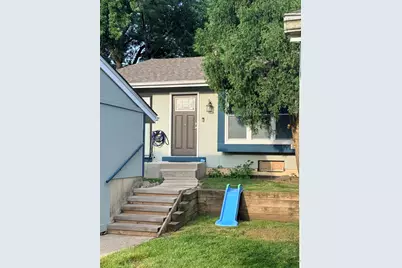
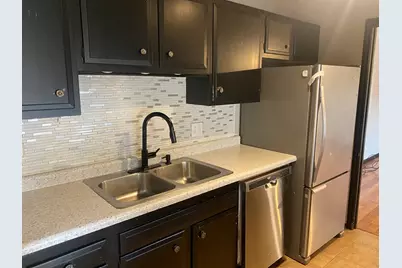
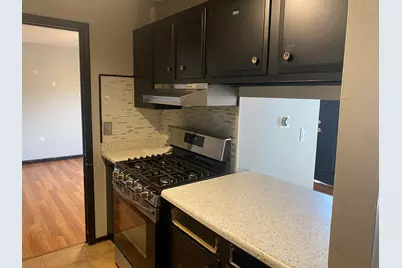
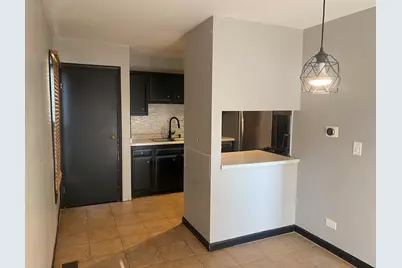
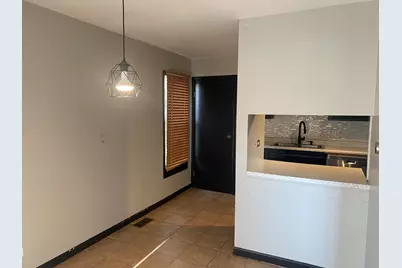
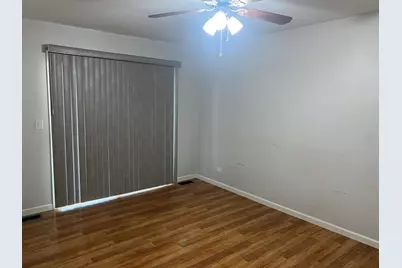
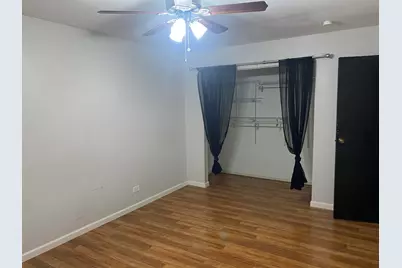
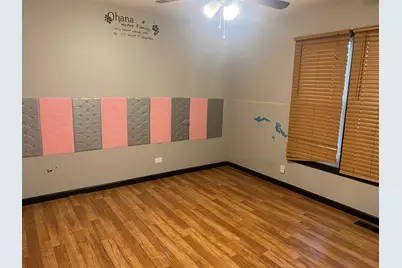
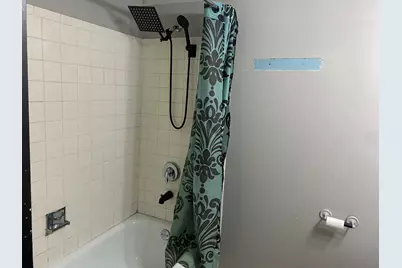
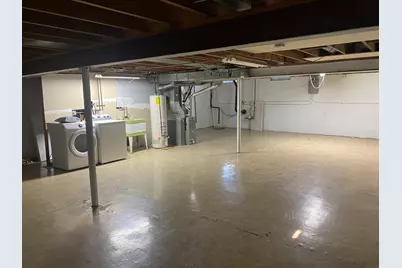
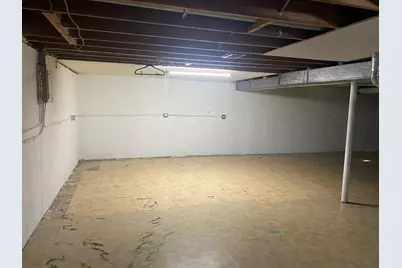
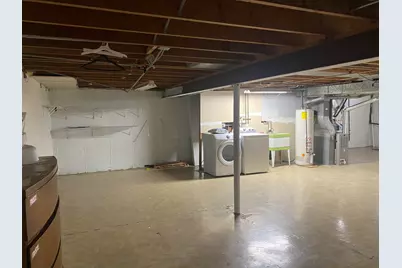
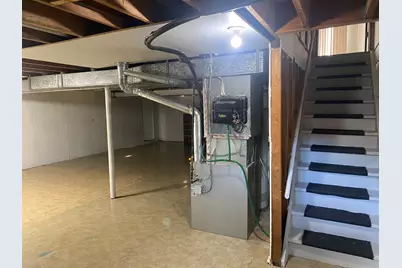
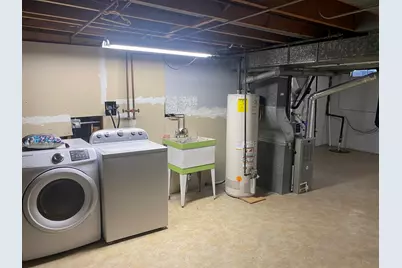
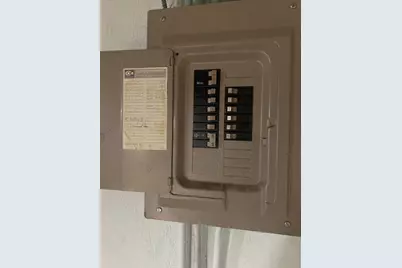
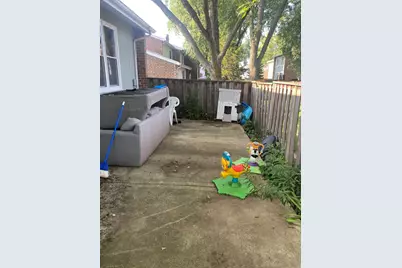
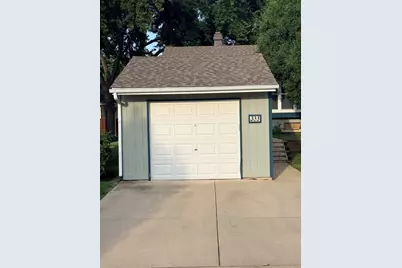
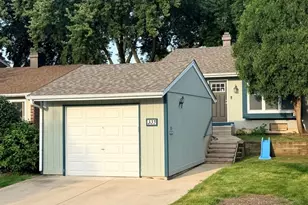
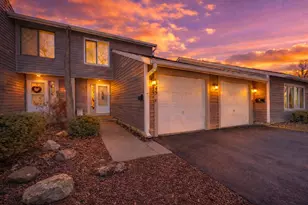
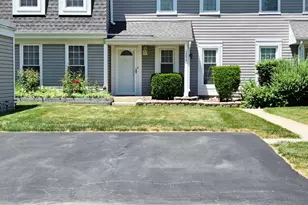
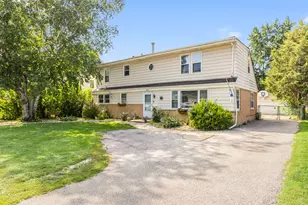
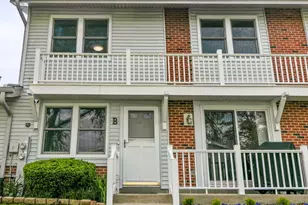
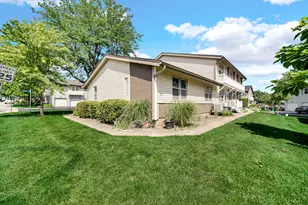
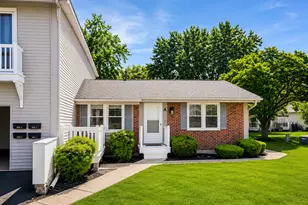
End unit Ranch Town Home thats cute as a button. Freshly painted throughout!Featuring new roof (2025), all newer thermopane windows (2021) that make unit bright and airy, wood laminate flooring in LR - DR - and Bedrooms, 19' x 12' living room has an 8 foot boxed out window and ceiling fan / light, cozy kitchen with DR area for a nice size table with sliding glass door to front block patio -- Kitchen with stainless steel appliances ("Samsung" stove 2020 - refrigerator / dishwasher 2016) -shaker cabinets freshly painted black with glass tile backsplash, nice size bedrooms and closets with ceiling fan / lights, sliding glass door in master bedroom leading to fenced back yard with 24' x 12' concrete patio, C A/C 2017, dryer 2019, washer 2014, furnace and water heater 2013, "Nest" thermostat. Huge basement that has endless possibilities and doubles your square footage if finish and add bedroom/bath /office.playroom etc. The potential is huge! Subdivision offers a clubhouse with kitchen - tennis court - picnic area - pool - fitness center, adjacent to lake and walking path, elementary school nearby and close to shopping - expressways and much more! A little updating and sweat equity and your new home awaits you. Priced to sell!Selling AS IS please
Full Property Details
Full Property Details for 333 Colony Green Dr
General
- Price: $257,999
- HOA FEE: $226/month
- Taxes: $5,295 (2024)
- Status: Active
- Type: Townhouse
- Source: MRED
- MLS ID: 12640381
Interior
- Basement: Unfinished
- Interior Features: 1st-Floor Bedroom, 1st-Floor Bath, Storage
- Appliances: Range, Dishwasher, Refrigerator, Washer, Dryer
- Flooring: Laminate
Rooms
Bathrooms
- Total Bathrooms: 1
- Full Bathrooms: 1
Bedrooms
- Total Bedrooms: 2
Additional Information
- Shared Amenities: Park, Party Room, Indoor Pool, Tennis Court(s), Clubhouse
Parking
- Garage: Yes
- Garage Spaces: 1
- Total Spaces: 1
- Parking Features: Concrete, Garage Door Opener, Yes, Garage Owned, Detached, Garage
Location
- Area: Bloomingdale
- County: DuPage
- Township: Bloomingdale
- Subdivision: Westlake
- Driving Directions: Take Glen Ellyn Rd between Army Trail and Lake St. to Edgewater, turn West to Colony Green, then Left to 333, home is on the left
School Information
- School District: 15
- Elem School District: 15
- Midd School District: 15
- High School District: 87
- Elementary School: Winnebago Elementary School
- Middle School: Marquardt Middle School
- High School: Glenbard East High School
- Private School: Glenbard East High School
Community
- Assoc. Fees Include: Insurance, Clubhouse, Pool, Exterior Maintenance, Lawn Care, Snow Removal
- Pets Allowed: Yes
- Pets: Cats OK, Dogs OK
- Pet Restrictions: Cats OK, Dogs OK, / 60lbs.
- Mgmt. Company: Westlake Townhome Owners Ass'n
Heating & Cooling
- Cooling Type: Central Air Conditioning
- Heating Type: Natural Gas, Forced Air
Utilities
- Sewer: Public Sewer, Storm Sewer
- Water: Lake Michigan
Structural Information
- Structure Type: Townhouse (Ranch), Ground Level Ranch
- Model: AQUARIUS
- Construction: Frame
- Exterior Const.: Frame
- Basement: Yes
- Basement Desc.: Unfinished, Full
- Foundation: Concrete Perimeter
- Roof: Asphalt
- Common Walls: End Unit
- Sub-Flooring: Laminate
- Entry Floor Number: 1
- Stories/Levels: 1
- Square Feet: 1,100
- Sq. Ft. Source: Landlord/Tenant/Seller
- Year Built: 1972
- Built Before 1978: Yes
Unit Information
- Units in Building: 4
Manufactured Home
- Model: AQUARIUS
Lot Features
- Lot Dimensions: 25 x 108 x 27 x 108
- Fence: Yes
- Lot Features: Common Grounds
- Fencing (Description): Fenced
Animals
- Animals Allowed: Cats OK, Dogs OK
Financial Considerations
- Association Fee: $226
- Assoc Fee Freq.: Monthly
- Parking Included: Yes
- Assessment Year: 1972
- Tax Amount: $5,295
- Tax Year: 2024
- Pays Sewer: Public Sewer, Storm Sewer
Disclosures and Reports
- Ownership: Fee Simple with Homeowners Association
- Property ID: 223306015
Listed by The HomeCourt Real Estate

Get Pre-Approved Today
Get a Great Insurance Rate
Schools
Schools serving 333 Colony Green Dr
School Districts:Marquardt School District 15, Glenbard Township High School District 87
| Name | Grades | Distance |
|---|---|---|
Winnebago Elementary School 195 Greenway Drive, Bloomingdale, IL 60108 | PK-5 | 0.2 mi |
Marquardt Middle School 1912 Glen Ellyn Road, Glendale Heights, IL 60139 | 6-8 | 0.7 mi |
Glenbard East High School 1014 South Main Street, Lombard, IL 60148 | 9-12 | 5.6 mi |
Disclaimer:
School attendance boundaries provided by ATTOM Data Solutions and are for reference only. Contact the school directly to verify enrollment eligibility.
Tax History
Tax History for 333 Colony Green Dr
Year
Property Taxes
Change
Tax Assessment
Change
2025
$5,661
7%
$73,225
9%
2024
$5,295
7%
$66,988
9%
2023
$4,927
1%
$61,260
9%
2022
$4,873
2%
$56,240
5%
2021
$4,759
11%
$53,430
7%
2020
$4,270
5%
$49,870
4%
2019
$4,083
8%
$47,920
14%
2018
$3,770
6%
$42,020
8%
2017
$3,551
6%
$38,950
8%
2016
$3,342
3%
$36,050
7%
2015
$3,246
2%
$33,640
3%
2014
$3,174
20%
$32,770
-3%
2013
$2,645
-19%
$33,890
-20%
2012
$3,275
—
$42,570
—
Disclaimer: Historical tax information is derived from public records provided by the county offices. Information is not guaranteed and should be independently verified.
Estimate the Cost
Estimate the Cost for 333 Colony Green Dr
333 Colony Green Drive, Bloomingdale, IL 60108 (MLS# 12640381) is a Townhouse property with 2 bedrooms and 1 full bathroom. 333 Colony Green Drive is currently listed for $257,999 and was received on August 05, 2026. Want to learn more about 333 Colony Green Drive? Do you have questions about finding other Townhouse real estate for sale in Bloomingdale? You can browse all Bloomingdale real estate or contact a Coldwell Banker agent to request more information.