No photo available
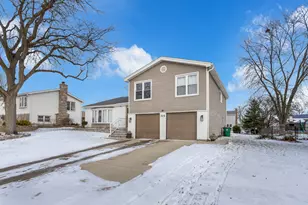
$595,000 Just Listed
No photo available
Full Property Details
Full Property Details for MLS# 12776525
General
- Price: $595,000
- Taxes: $10,192 (2025)
- Status: Active
- Type: Single Family
- Source: MRED
- MLS ID: 12776525
- Updated: 10/8/2026
- Added to Site: 1 day(s) ago
Rental Information
- Complex Features: Clubhouse, Park, Curbs, Sidewalks, Street Lights
Interior
- Basement: Finished, U
- Interior Features: Vaulted Ceiling(s), Walk-In Closet(s)
- Fireplace: Yes
- Number of Fireplaces: 2
- Fireplace(s): Family Room, Basement, Wood-Burning, Gas Starter
- Appliances: Microwave, Dishwasher, Refrigerator, Washer, Dryer, Stainless Steel Appliance(s), Electric Cooktop
- Flooring: Hardwood, Laminate
Rooms
Bathrooms
- Total Bathrooms: 3
- Full Bathrooms: 2
- Half Bathrooms: 1
- Bathroom Features: Separate Shower, Double Sink
Bedrooms
- Total Bedrooms: 4
Additional Information
- Equipment: Carbon Monoxide Detectors, Ceiling Fan(s), Sump Pump
- Other Features: School Bus Service
Parking
- Garage: Yes
- Attached garage: Yes
- Garage Spaces: 2
- Total Spaces: 2
- Parking Features: Concrete, Garage Door Opener, Yes, Garage Owned, Attached, Garage
Location
- Area: Bloomingdale
- County: DuPage
- Township: Bloomingdale
- Subdivision: Fairfield
- Driving Directions: Schick east to Cambridge right to Home Sweet Home.
School Information
- School District: 13
- Elem School District: 13
- Midd School District: 13
- High School District: 108
- Elementary School: Dujardin Elementary School
- Middle School: Westfield Middle School
- High School: Lake Park High School
- Private School: Lake Park High School
Community
- Assoc. Fees Include: None
Heating & Cooling
- Cooling Type: Central Air Conditioning
- Heating Type: Natural Gas, Forced Air
Utilities
- Sewer: Public Sewer
- Water: Public
Structural Information
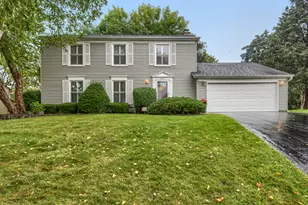
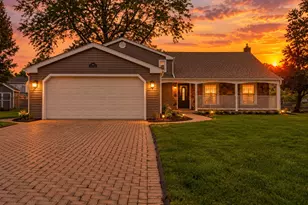
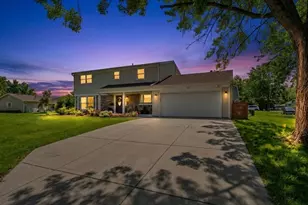
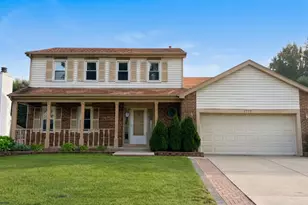
- Architectural Info: Traditional
- Architectural Style: Traditional
- Construction: Vinyl Siding, Brick
- Exterior Const.: Vinyl Siding, Brick
- Basement: Yes
- Basement Desc.: Finished, Unfinished, Rec/Family Area, Storage Space, Full
- Foundation: Concrete Perimeter
- Roof: Asphalt
- Windows: Screens, Drapes, Bay Window(s)
- Doors: Panel Door(s), Pocket Door(s), 6 Panel Door(s)
- Sub-Flooring: Hardwood, Laminate
- Square Feet: 3,542
- Sq. Ft. Source: Estimated
- Year Built: 1978
Lot Features
- Lot Size (Acres): 0.21
- Lot Size Range: Less than .25 Acre
- Lot Dimensions: 84 x 140 x 27 x 123
Financial Considerations
- Assessment Year: 1978
- Tax Amount: $10,192.64
- Tax Year: 2025
- Pays Sewer: Public Sewer
Disclosures and Reports
- Ownership: Fee Simple
- Property ID: 215402029
Listed by Berkshire Hathaway HomeServices Starck Real Estate
Get Pre-Approved Today
Get a Great Insurance Rate
Schools
Schools serving MLS# 12776525
School Districts:Bloomingdale School District 13, Lake Park Community High School District 108
| Name | Grades | Distance |
|---|---|---|
Dujardin Elementary School 166 Euclid Avenue, Bloomingdale, IL 60108 | PK-5 | 0.6 mi |
Westfield Middle School, Bloomingdale, IL 149 Fairfield Way, Bloomingdale, IL 60108 | 6-8 | 0.3 mi |
Lake Park High School 500 West Bryn Mawr Avenue, Roselle, IL 60172 | 9-12 | 2 mi |
Disclaimer:
School attendance boundaries provided by ATTOM Data Solutions and are for reference only. Contact the school directly to verify enrollment eligibility.
Price & Sales History for MLS# 12776525
Date
Details
Price
Change
Source
10/08/2026
Listed
$595,000
—
MLS
Disclaimer: Historical sales information is derived from public records provided by the county offices. Information is not guaranteed and should be independently verified.

Estimate the Cost
Estimate the Cost for MLS# 12776525
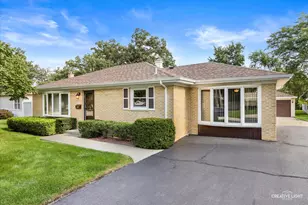
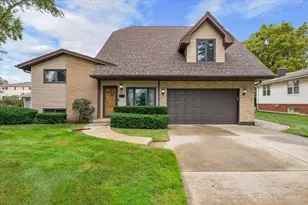
MLS# 12776525, Bloomingdale, IL 60108 (MLS# 12776525) is a Single Family property with 4 bedrooms, 2 full bathrooms and 1 partial bathroom. MLS# 12776525 is currently listed for $595,000 and was received on October 08, 2026. Want to learn more about MLS# 12776525? Do you have questions about finding other Single Family real estate for sale in Bloomingdale? You can browse all Bloomingdale real estate or contact a Coldwell Banker agent to request more information.