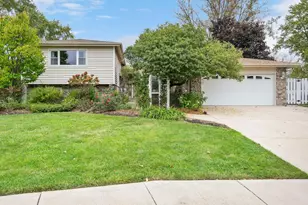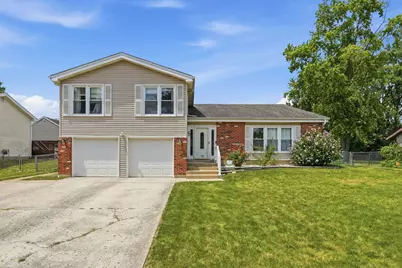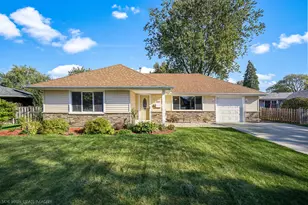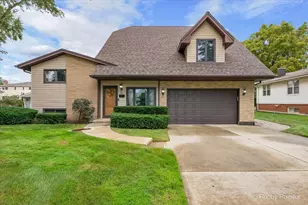
This is a carousel with tiles that activate property listing cards. Use the previous and next buttons to navigate.
1/43
$535,555 Just Listed
This is a carousel with tiles that activate property listing cards. Use the previous and next buttons to navigate.
1/43
Property Description
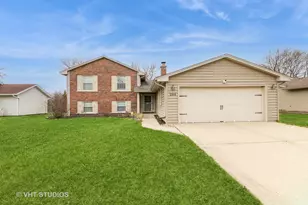
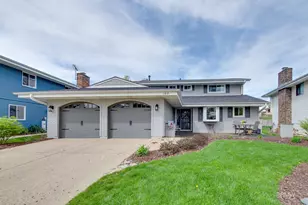
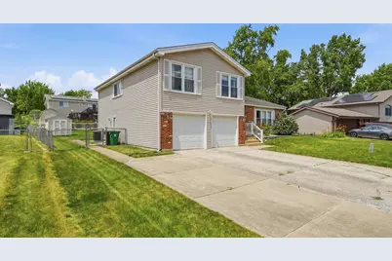
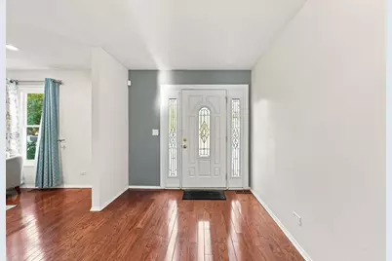
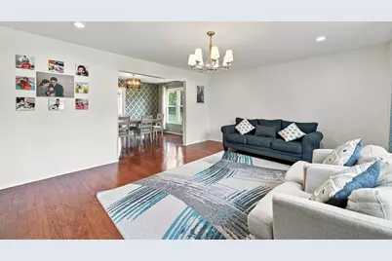
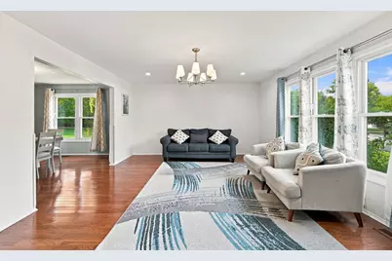
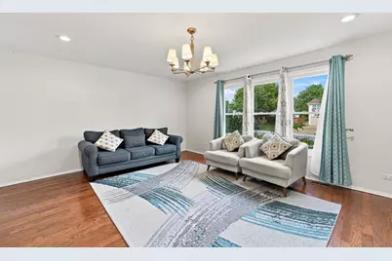
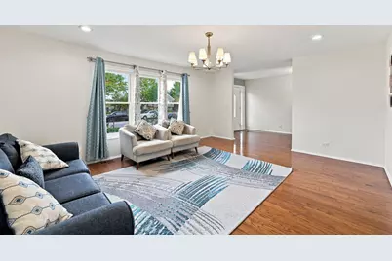
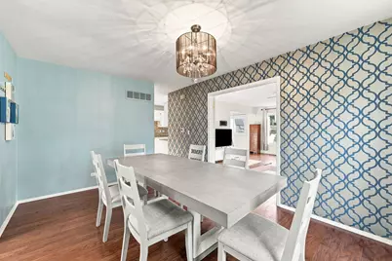
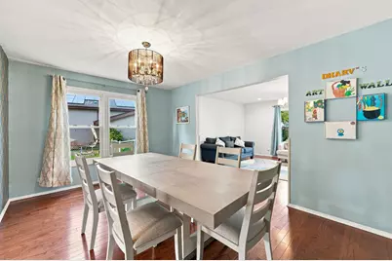
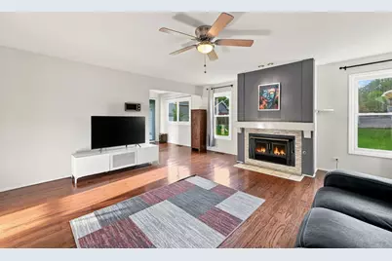
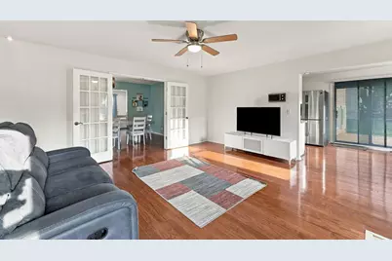
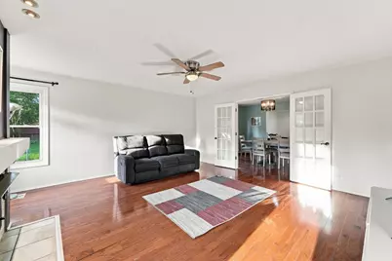
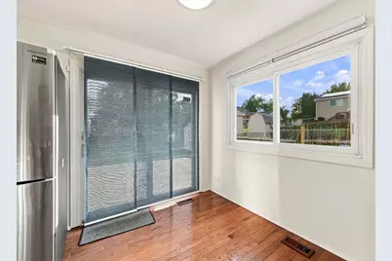
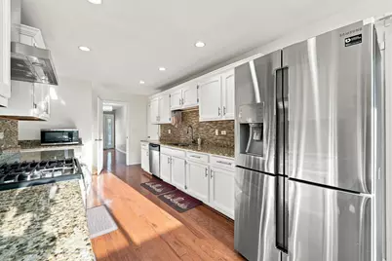
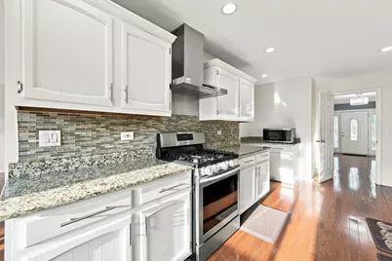
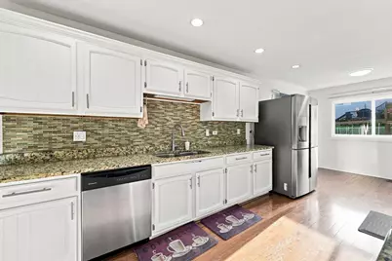
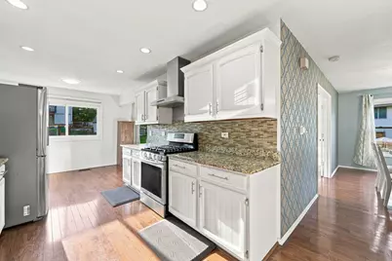
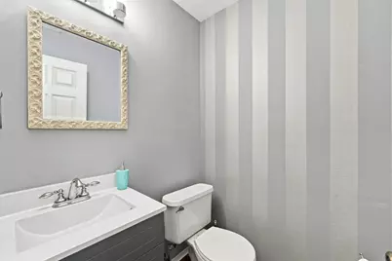
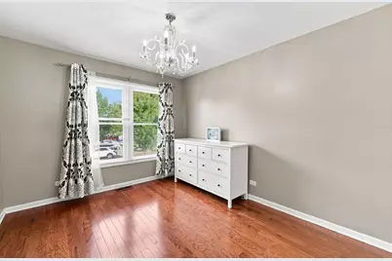
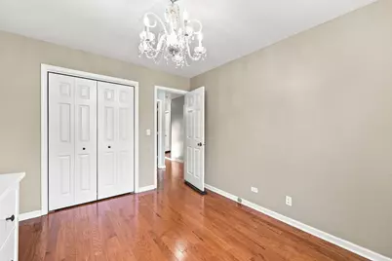
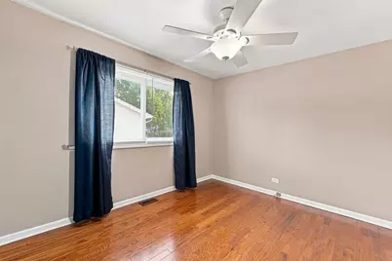
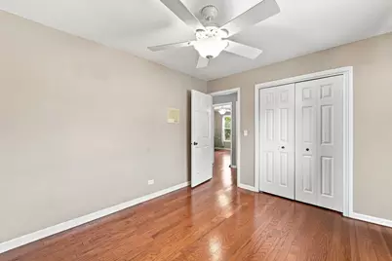
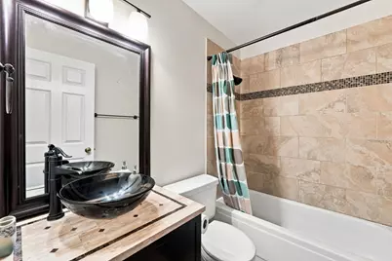
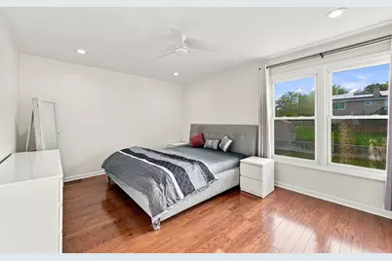
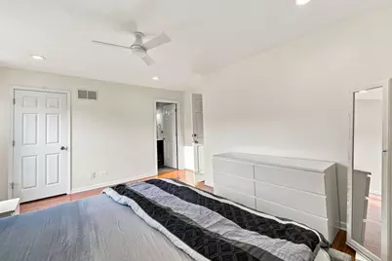
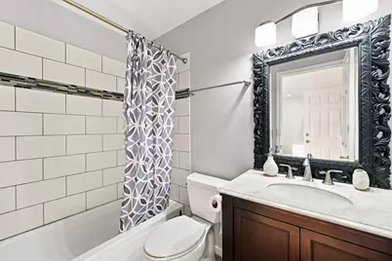
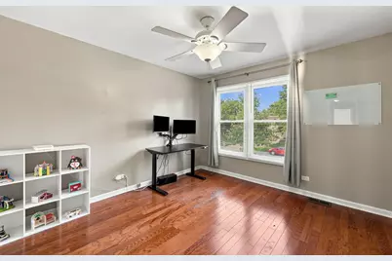
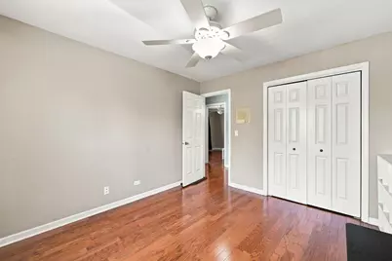
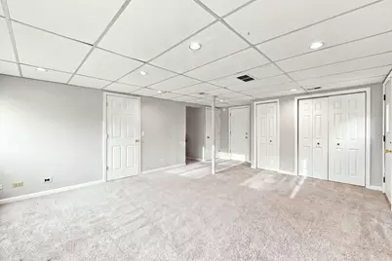
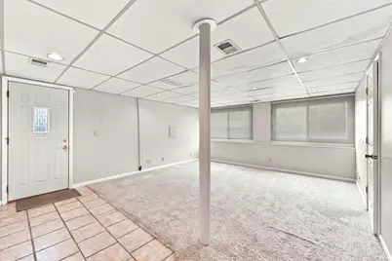
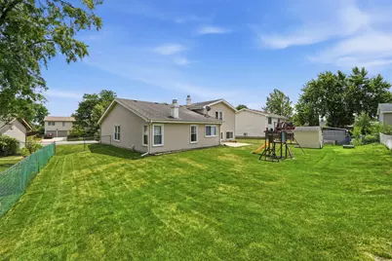
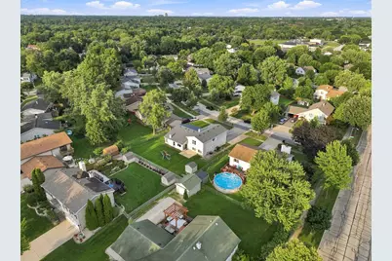
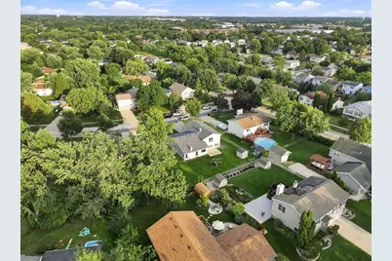
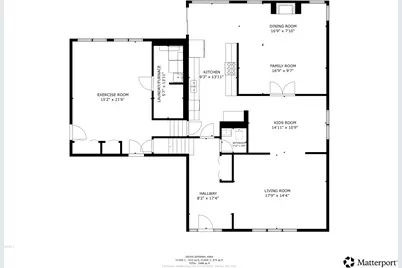
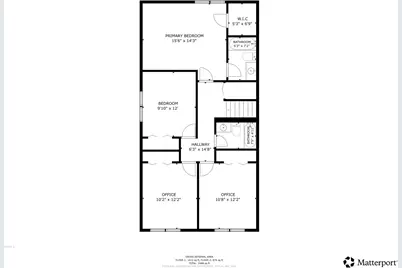
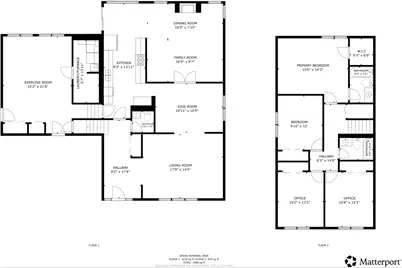
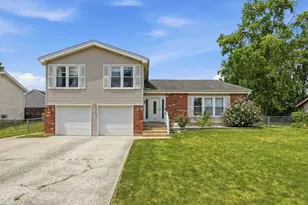
Welcome to this beautifully updated 4-bedroom, 2.5-bath home offering the perfect blend of comfort, style, and modern upgrades - this home has it all! This turnkey property features a thoughtfully refreshed interior with neutral finishes, updated paint, refreshed cabinet colors, and recessed lighting throughout the living room and primary bedroom. The inviting kitchen showcases a full suite of Samsung stainless steel appliances, including a gas range, microwave, refrigerator, and wall-mounted range hood, all installed in 2018. Additional kitchen upgrades include a modern sensor-based sink faucet, adding both convenience and functionality to this well-appointed space. Major improvements include a brand-new roof installed in 2026, a furnace with Aprilaire humidifier (2019), air conditioning system (2020), and MyQ Wi-Fi-enabled garage door openers (2018). The home also features a Ring Security System for added peace of mind. Enjoy additional living space in the finished lower-level recreation room, perfect for entertaining, relaxing, or creating a flexible space to fit your lifestyle. With its desirable updates, quality improvements, and inviting layout, this home is truly ready for you to move in and enjoy. Don't miss the opportunity to make this exceptional property your forever home!
Full Property Details
Full Property Details for MLS# 12792344
General
- Price: $535,555
- Taxes: $12,039 (2024)
- Status: Active
- Type: Single Family
- Source: MRED
- MLS ID: 12792344
- Updated: 10/22/2026
- Added to Site: 1 day(s) ago
Rental Information
- Complex Features: Curbs, Sidewalks, Street Lights, Street Paved
Interior
- Basement: Finished, E
- Fireplace: Yes
- Number of Fireplaces: 1
- Fireplace(s): Family Room, Attached Fireplace Doors/Screen
- Appliances: Range, Microwave, Dishwasher, Refrigerator, Washer, Dryer, Disposal, Stainless Steel Appliance(s), Humidifier
- Flooring: Hardwood
Rooms
Bathrooms
- Total Bathrooms: 3
- Full Bathrooms: 2
- Half Bathrooms: 1
Bedrooms
- Total Bedrooms: 4
Additional Information
- Other Features: School Bus Service
Parking
- Garage: Yes
- Attached garage: Yes
- Garage Spaces: 2
- Total Spaces: 2
- Parking Features: Concrete, Garage Door Opener, Yes, Garage Owned, Attached, Garage
Location
- Area: Bloomingdale
- County: DuPage
- Township: Bloomingdale
- Subdivision: Westlake
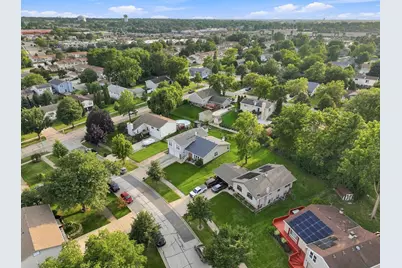
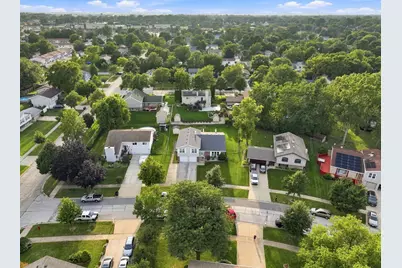
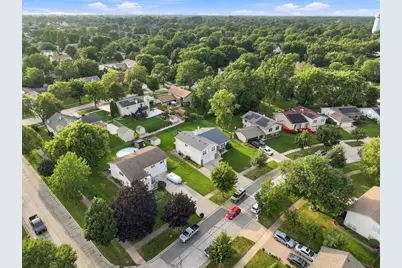
- Driving Directions: Bloomingdale Rd north of Army Trail Rd to Greenway Dr. East on Greenway Dr to Plymouth Ln. North on Plymouth Ln to 316 Plymouth Ln. Property is on the right.
School Information
- School District: 15
- Elem School District: 15
- Midd School District: 15
- High School District: 87
- Elementary School: Winnebago Elementary School
- Middle School: Marquardt Middle School
- High School: Glenbard East High School
- Private School: Glenbard East High School
Community
- Assoc. Fees Include: None
Heating & Cooling
- Cooling Type: Central Air Conditioning
- Heating Type: Gas, Forced Air
Utilities
- Sewer: Public Sewer
- Water: Lake Michigan
Structural Information
- Model: GRANVILLE
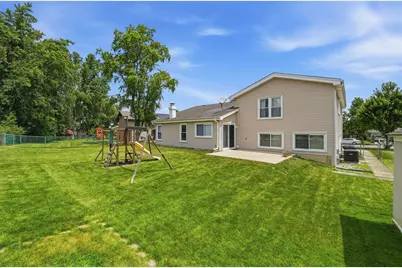
- Construction: Vinyl Siding, Brick
- Exterior Const.: Vinyl Siding, Brick
- Basement: Yes
- Basement Desc.: Finished, Exterior Entry, Partial, Daylight
- Foundation: Concrete Perimeter
- Roof: Asphalt
- Sub-Flooring: Hardwood
- Square Feet: 2,450
- Sq. Ft. Source: Assessor
- Year Built: 1973
- Built Before 1978: Yes
- Remodeled/Updated: 2026
Manufactured Home
- Model: GRANVILLE
Additional Structures
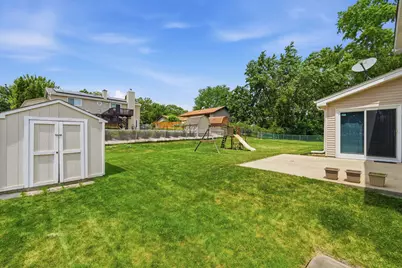
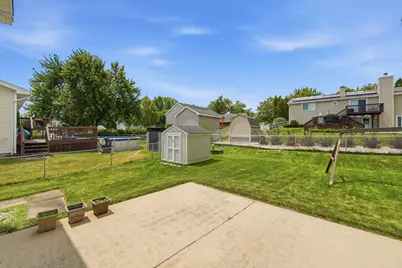
- Other Structures: Shed(s)
Lot Features
- Lot Size (Acres): 0.227
- Lot Size Range: Less than .25 Acre
- Lot Dimensions: 70 x 124 x 75 x 120
- Fence: Yes
- Fencing (Description): Fenced
Financial Considerations
- Parking Included: Yes
- Assessment Year: 1973
- Tax Amount: $12,039
- Tax Year: 2024
- Pays Sewer: Public Sewer
Disclosures and Reports
- Ownership: Fee Simple
- Property ID: 222213036
Listed by Seed Realty LLC
Get Pre-Approved Today
Get a Great Insurance Rate
Schools
Schools serving MLS# 12792344
School Districts:Marquardt School District 15, Glenbard Township High School District 87
| Name | Grades | Distance |
|---|---|---|
Winnebago Elementary School 195 Greenway Drive, Bloomingdale, IL 60108 | PK-5 | 0.3 mi |
Marquardt Middle School 1912 Glen Ellyn Road, Glendale Heights, IL 60139 | 6-8 | 0.9 mi |
Glenbard East High School 1014 South Main Street, Lombard, IL 60148 | 9-12 | 5.9 mi |
Disclaimer:
School attendance boundaries provided by ATTOM Data Solutions and are for reference only. Contact the school directly to verify enrollment eligibility.
Price & Sales History for MLS# 12792344
Date
Details
Price
Change
Source
10/22/2026
Listed
$535,555
—
MLS
Disclaimer: Historical sales information is derived from public records provided by the county offices. Information is not guaranteed and should be independently verified.
Estimate the Cost
Estimate the Cost for MLS# 12792344
MLS# 12792344, Bloomingdale, IL 60108 (MLS# 12792344) is a Single Family property with 4 bedrooms, 2 full bathrooms and 1 partial bathroom. MLS# 12792344 is currently listed for $535,555 and was received on October 22, 2026. Want to learn more about MLS# 12792344? Do you have questions about finding other Single Family real estate for sale in Bloomingdale? You can browse all Bloomingdale real estate or contact a Coldwell Banker agent to request more information.