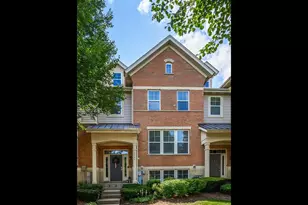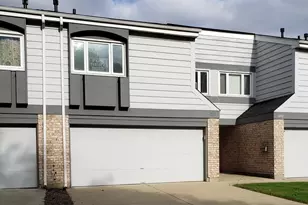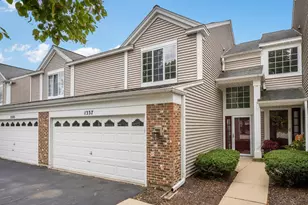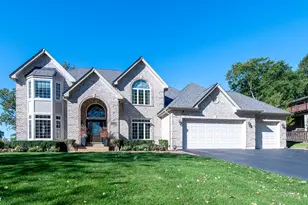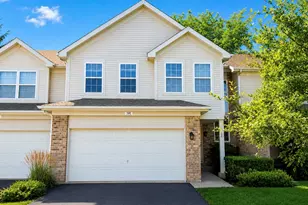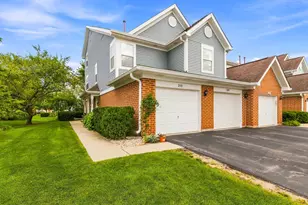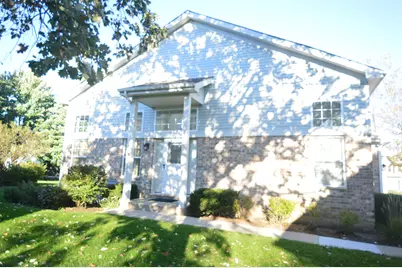
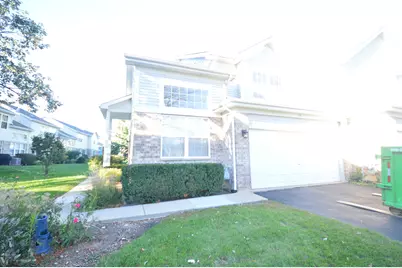
This is a carousel with tiles that activate property listing cards. Use the previous and next buttons to navigate.
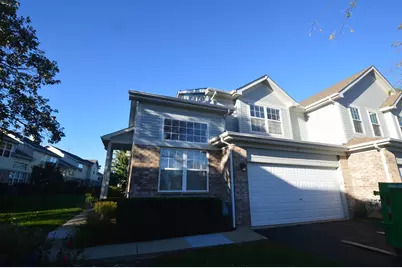
$379,000 Just Listed
This is a carousel with tiles that activate property listing cards. Use the previous and next buttons to navigate.
Full Property Details for 152 Sussex Ct
General
- Price: $379,000
- HOA FEE: $264/month
- Taxes: $6,122 (2025)
- Status: Active
- Type: Townhouse
- Source: MRED
- MLS ID: 12788060
- Updated: 10/23/2026
- Added to Site: 6 day(s) ago
Interior
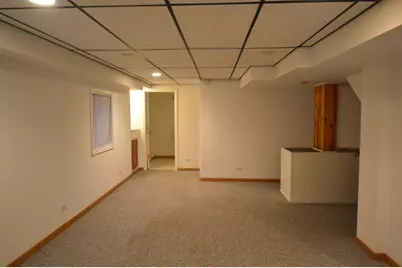
- Basement: Finished, C
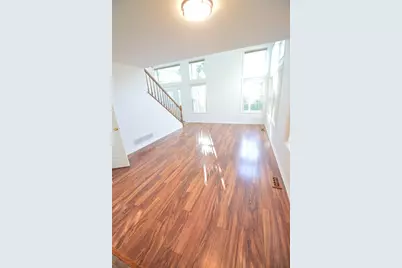
- Interior Features: Vaulted Ceiling(s), Walk-In Closet(s)
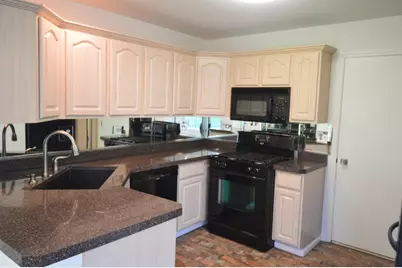
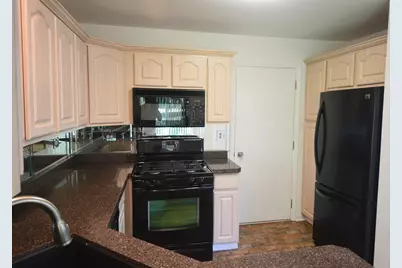
- Appliances: Range, Microwave, Dishwasher, Refrigerator, Washer, Dryer, Disposal, Humidifier
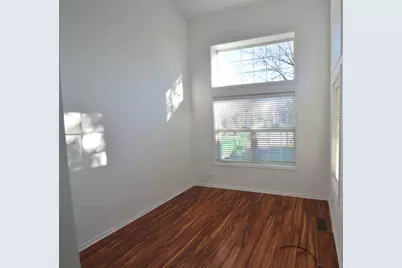
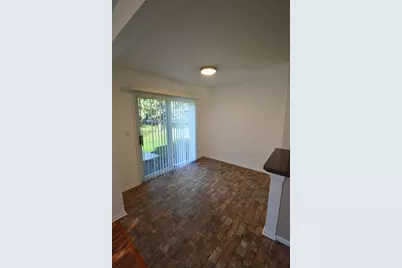
- Flooring: Laminate
Rooms
Bathrooms
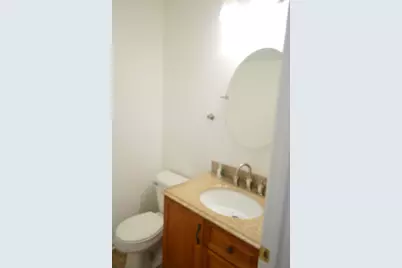
- Total Bathrooms: 4
- Full Bathrooms: 2
- Half Bathrooms: 2
- Basement Baths: Yes
- Bathroom Features: Separate Shower, Double Sink, Double Shower
Bedrooms
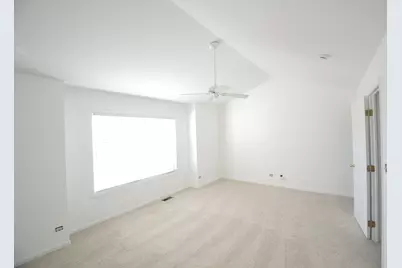
- Total Bedrooms: 2
Additional Information
- Shared Amenities: Park
- Equipment: Carbon Monoxide Detectors, Ceiling Fan(s), Sump Pump
- Other Features: School Bus Service, Commuter Bus, Commuter Train
Parking
- Garage: Yes
- Attached garage: Yes
- Garage Spaces: 2
- Total Spaces: 2
- Parking Features: Asphalt, Garage Door Opener, Garage, Yes, Garage Owned, Attached
Location
- Area: Keeneyville / Roselle
- County: DuPage
- Township: Bloomingdale
- Subdivision: Pembroke Estates
- Driving Directions: Gary Ave to Travis Pkwy - East on Travis, right on Brittania Way, left on Sussex Ct, follow to property.
School Information
- School District: 20
- Elem School District: 20
- Midd School District: 20
- High School District: 108
- Elementary School: Waterbury Elementary School
- Middle School: Spring Wood Middle School
- High School: Lake Park High School
- Private School: Lake Park High School
Community
- Assoc. Fees Include: Insurance, Exterior Maintenance, Lawn Care, Snow Removal
- Pets Allowed: Yes
- Pets: Cats OK, Dogs OK
- Pet Restrictions: Cats OK, Dogs OK, / 999lbs.
- Mgmt. Company: Hughes Management and Consulting
Heating & Cooling
- Cooling Type: Central Air Conditioning
- Heating Type: Gas, Forced Air
Utilities
- Sewer: Storm Sewer
- Water: Public
Structural Information
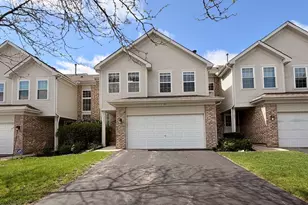
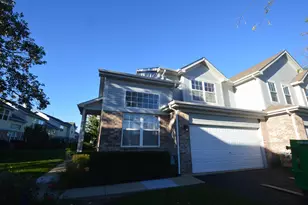
- Structure Type: Townhouse (2-Story)
- Construction: Aluminum Siding, Brick
- Exterior Const.: Aluminum Siding, Brick
- Basement: Yes
- Basement Desc.: Finished, Crawl Space, Full
- Common Walls: End Unit
- Windows: Screens
- Sub-Flooring: Laminate
- Entry Floor Number: 2
- Stories/Levels: 2
- Square Feet: 1,575
- Sq. Ft. Source: Estimated
- Year Built: 1996
Unit Information
- Units in Building: 4
Lot Features
- Lot Dimensions: Common
Animals
- Animals Allowed: Cats OK, Dogs OK
Financial Considerations
- Association Fee: $264
- Assoc Fee Freq.: Monthly
- Parking Included: Yes
- Assessment Year: 1996
- Tax Amount: $6,122.02
- Tax Year: 2025
- Pays Sewer: Storm Sewer
Disclosures and Reports
- Ownership: Condo
- Property ID: 205220208
Listed by Cambridge Realty & Brokerage LLC
Schools serving 152 Sussex Ct
| Name | Grades | Distance |
|---|---|---|
Waterbury Elementary School 355 Rodenburg Road, Roselle, IL 60172 | PK-5 | 0.7 mi |
Spring Wood Middle School 5540 Arlington Drive East, Hanover Park, IL 60133 | 6-8 | 1.2 mi |
Lake Park High School 500 West Bryn Mawr Avenue, Roselle, IL 60172 | 9-12 | 1.2 mi |
Price & Sales History for 152 Sussex Ct
Tax History for 152 Sussex Ct
Estimate the Cost for 152 Sussex Ct
152 Sussex Court, Roselle, IL 60172 (MLS# 12788060) is a Townhouse property with 2 bedrooms, 2 full bathrooms and 2 partial bathrooms. 152 Sussex Court is currently listed for $379,000 and was received on October 17, 2026. Want to learn more about 152 Sussex Court? Do you have questions about finding other Townhouse real estate for sale in Roselle? You can browse all Roselle real estate or contact a Coldwell Banker agent to request more information.