No photo available
$399,873
Property Description
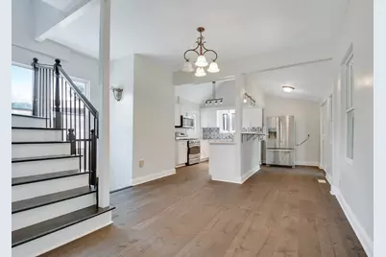
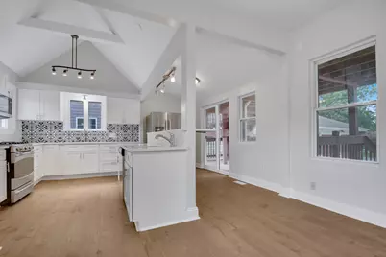
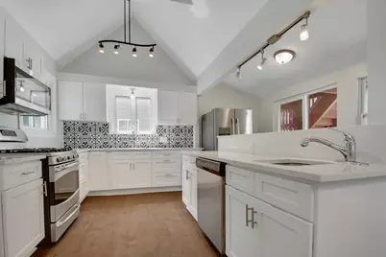
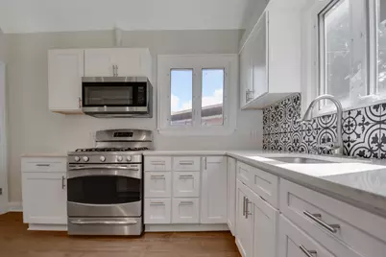
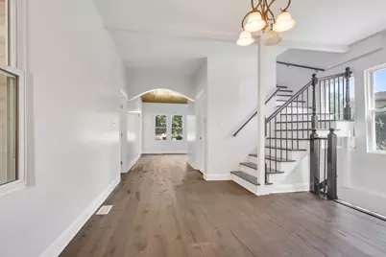
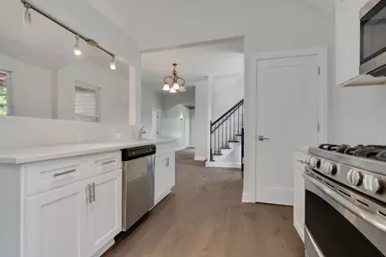
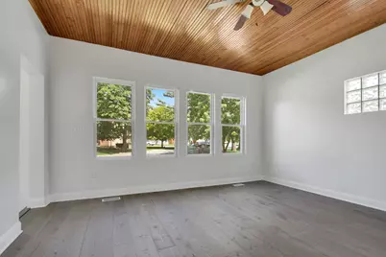
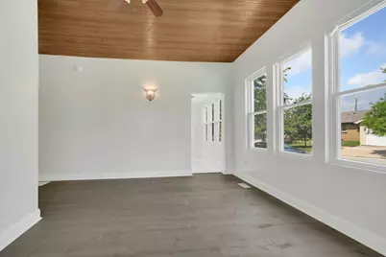
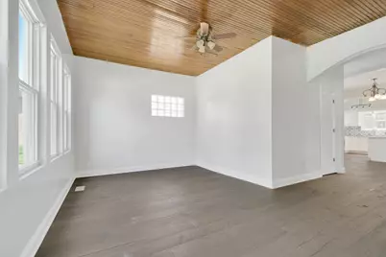
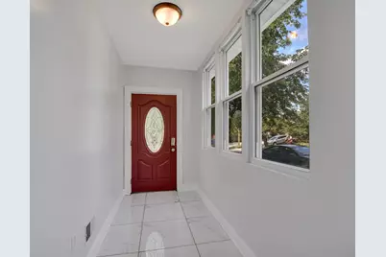
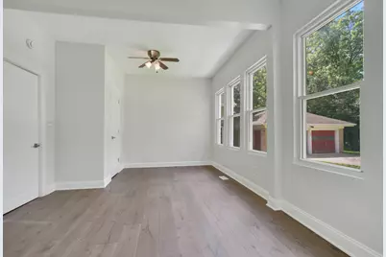
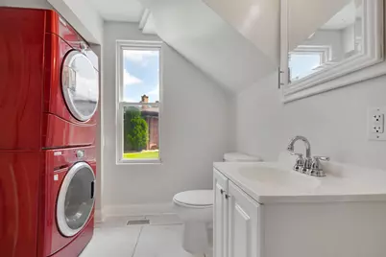
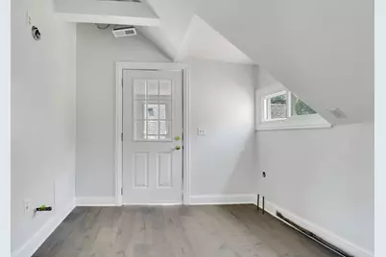
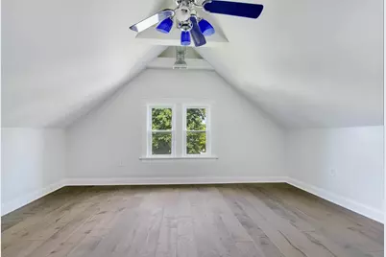
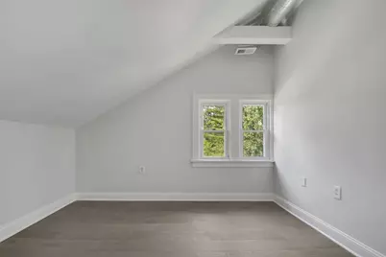
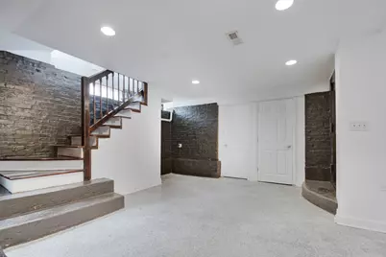
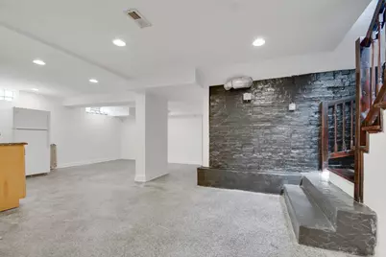
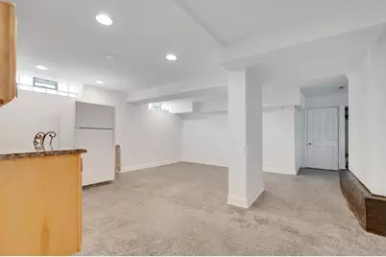
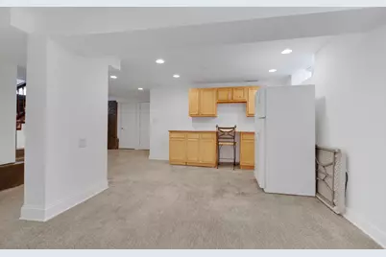
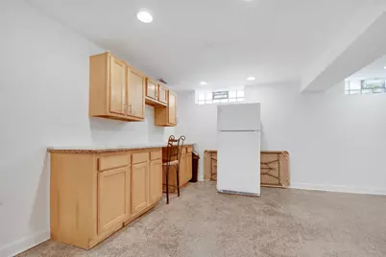
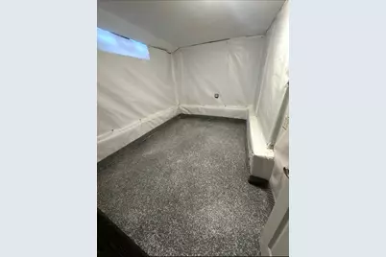
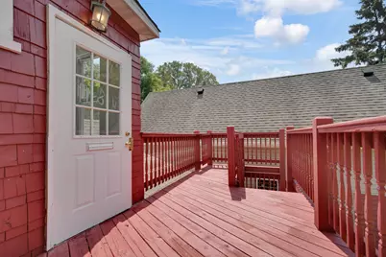
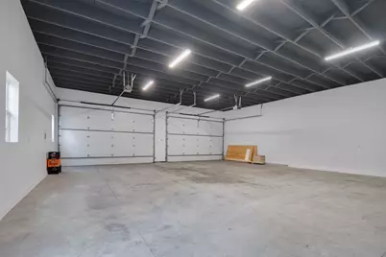
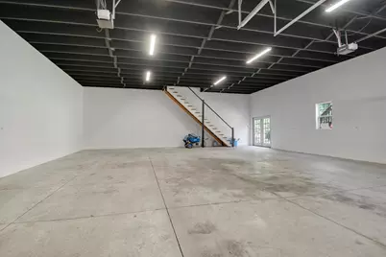
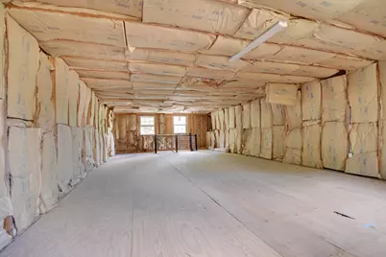
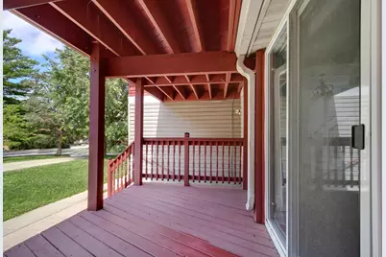
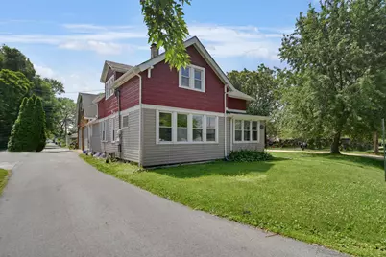
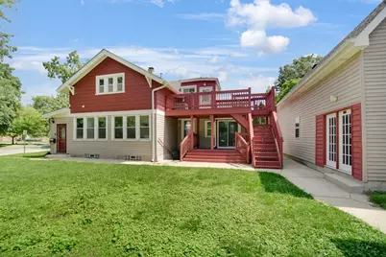
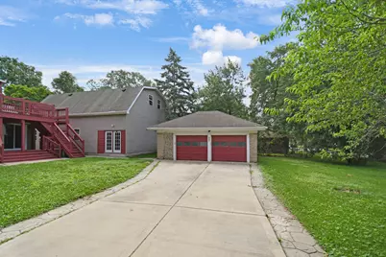
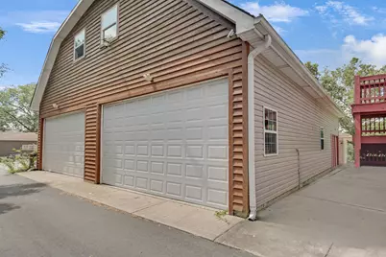
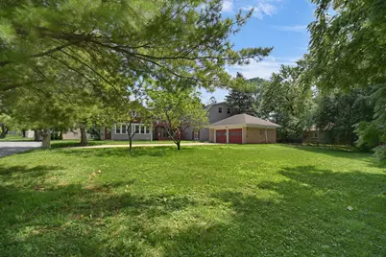
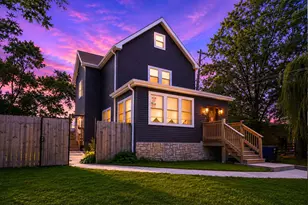
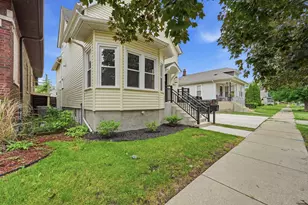
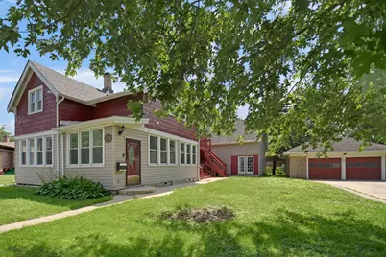
A truly one-of-a-kind opportunity! Completely rebuilt and fully renovated, this impressive two-story home was originally a two-flat and offers exceptional flexibility to be enjoyed as a spacious single-family residence or easily converted back to a two-unit property. The second floor already has rough-in plumbing in place for a future kitchen, making the conversion simple should the next owner desire it. Inside, you'll find a beautifully updated, move-in-ready interior featuring a stunning modern kitchen with quality cabinetry, quartz countertops, stainless steel appliances, and beautifully remodeled bathrooms throughout. The finished basement, complete with its own private exterior entrance, provides outstanding additional living space with endless possibilities for related living, recreation, or a home office. Car enthusiasts, contractors, business owners, RV owners, and hobbyists will be amazed by the exceptional garage amenities. The property offers garage space for an incredible 10 vehicles, including a newly constructed oversized 8-car garage featuring extra-tall and extra-wide overhead doors designed to accommodate large trucks, work vehicles, boats, campers, or other oversized equipment. A walk-up attic above the garage provides tremendous storage or future expansion possibilities. In addition, a separate 2-car garage with extra long concrete driveway offers even more versatility, parking and convenience. Situated on a rare oversized corner lot encompassing three PIN numbers, this property provides abundant outdoor space and exceptional future potential. Whether you're searching for an extraordinary single-family home, a multi-generational living arrangement, or an investment with future income possibilities, this remarkable property delivers. Easy to see and easy to buy so schedule your private showing today before this rare opportunity is gone!
Full Property Details
Full Property Details for 12851 Clinton St
General
- Price: $399,873
- Taxes: $7,596 (2024)
- Status: Active
- Type: Single Family
- Source: MRED
- MLS ID: 12691126
Rental Information
- Complex Features: Street Lights, Street Paved
Interior
- Basement: Finished, E
- Interior Features: 1st-Floor Bedroom, In-Law Floorplan, 1st-Floor Bath
- Appliances: Range, Microwave, Dishwasher, Refrigerator, Washer, Dryer, Stainless Steel Appliance(s)
- Flooring: Hardwood
Rooms
Bathrooms
- Total Bathrooms: 4
- Full Bathrooms: 3
- Half Bathrooms: 1
- Basement Baths: Yes
Bedrooms
- Total Bedrooms: 4
Additional Information
- Equipment: Carbon Monoxide Detectors, Ceiling Fan(s), Sump Pump, Backup Sump Pump, Water Heater-Gas
Exterior
- Exterior Features: Balcony
Parking
- Garage: Yes
- Garage Spaces: 10
- Total Spaces: 10
- Parking Features: Concrete, Off-Alley, Side Driveway, Garage Door Opener, Yes, Garage Owned, Detached, Garage
Location
- Area: Blue Island
- County: Cook
- Township: Worth
- Driving Directions: 127TH TO SACRAMENTO-S TO EDISON- E TO CLINTON
School Information
- School District: 130
- Elem School District: 130
- Midd School District: 130
- High School District: 218
Community
- Assoc. Fees Include: None
Heating & Cooling
- Cooling Type: Central Air Conditioning
- Heating Type: Natural Gas, Forced Air
Utilities
- Sewer: Public Sewer
- Water: Lake Michigan
Structural Information
- Architectural Info: American 4-Sq.
- Architectural Style: American Foursquare
- Construction: Vinyl Siding
- Exterior Const.: Vinyl Siding
- Basement: Yes
- Basement Desc.: Finished, Exterior Entry, Full
- Foundation: Concrete Perimeter
- Roof: Asphalt
- Windows: Screens
- Doors: Sliding Doors, Storm Door(s)
- Sub-Flooring: Hardwood
- Square Feet: 2,000
- Sq. Ft. Source: Estimated
- Year Built: 1903
- Built Before 1978: Yes
Additional Structures
- Other Structures: None
Lot Features
- Lot Size Range: Less than .25 Acre
- Lot Dimensions: 90 x 125
- Lot Features: Corner Lot, Landscaped
Financial Considerations
- Parking Included: Yes
- Assessment Year: 1903
- Tax Amount: $7,596.41
- Tax Year: 2024
- Pays Sewer: Public Sewer
Disclosures and Reports
- Ownership: Fee Simple
- Property ID: 24361080110000
Listed by RE/MAX 10 in the Park

Get Pre-Approved Today
Get a Great Insurance Rate
Schools
Schools serving 12851 Clinton St
School Districts:Cook County School District 130, Community High School District 218
| Name | Grades | Distance |
|---|---|---|
Nathan Hale Intermediate School 5312 135th Street, Crestwood, IL 60445 | 4-5 | 3.1 mi |
Nathan Hale Primary School 5324 135th Street, Crestwood, IL 60445 | PK-3 | 3.1 mi |
Everett F Kerr Middle School 12915 Maple Avenue, Blue Island, IL 60406 | 6-8 | 0.5 mi |
Dd Eisenhower High School (Campus) 12700 Sacramento Avenue, Blue Island, IL 60406 | 9-12 | 0.2 mi |
Disclaimer:
School attendance boundaries provided by ATTOM Data Solutions and are for reference only. Contact the school directly to verify enrollment eligibility.
Tax History
Tax History for 12851 Clinton St
Year
Property Taxes
Change
Tax Assessment
Change
2023
$420
-6%
$1,078
15%
2022
$447
6%
$937
—
2021
$422
3%
$937
—
2020
$410
8%
$937
11%
2019
$380
5%
$843
—
2018
$363
-1%
$843
—
2017
$368
15%
$843
20%
2016
$321
3%
$703
—
2015
$312
2%
$703
—
2014
$306
8%
$703
—
2013
$284
4%
$703
—
2012
$273
—
$703
—
Disclaimer: Historical tax information is derived from public records provided by the county offices. Information is not guaranteed and should be independently verified.
Estimate the Cost
Estimate the Cost for 12851 Clinton St
12851 Clinton Street, Blue Island, IL 60406 (MLS# 12691126) is a Single Family property with 4 bedrooms, 3 full bathrooms and 1 partial bathroom. 12851 Clinton Street is currently listed for $399,873 and was received on June 30, 2026. Want to learn more about 12851 Clinton Street? Do you have questions about finding other Single Family real estate for sale in Blue Island? You can browse all Blue Island real estate or contact a Coldwell Banker agent to request more information.