No photo available
$799,900 Just Listed
Property Description
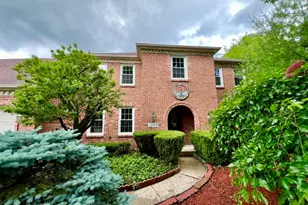
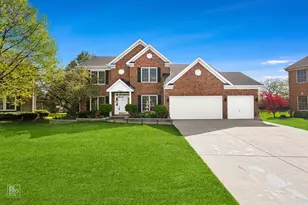
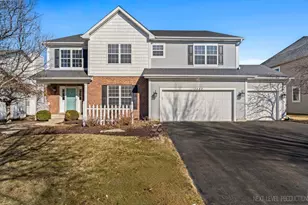
Located in acclaimed Naperville School District 204 and served by Neuqua Valley High School, this exceptional north-facing brick-front home offers timeless curb appeal, a thoughtfully designed floor plan, a spacious three-car garage, and a rare 10-ft deep basement. Step inside to a dramatic two-story foyer that opens to a soaring living room, where abundant natural light, rich hardwood flooring, and an elegant open staircase with a second-floor overlook create a warm yet impressive welcome. Designed for both entertaining and everyday living, the floor plan flows effortlessly into a stunning remodeled kitchen featuring custom cabinetry, quartz countertops, a large center island with a beverage refrigerator, stainless steel appliances, designer tile backsplash, and generous prep space, plus a 2nd back staircase! The kitchen opens seamlessly to an expansive family room highlighted by a cozy fireplace and walls of windows overlooking the backyard. Formal living and dining rooms add further entertaining space, while the open design offers flexibility for today's lifestyle. Upstairs, spacious bedrooms include a large primary suite with vaulted ceilings and a great walk-in closet, plus three additional bedrooms for family and guests. The full basement is partially finished with flex space for crafts, exercise, and more. With over 3700sf of living space while set on a beautifully landscaped lot in sought-after Fairways of Augusta, this home combines quality updates - including a newer roof, windows, AC, and a gorgeous remodeled kitchen as well comforts of inground sprinkler and a central vac system! - Ideally located near parks, schools, shopping, dining, golf, and I-55, come take a look and make this yours today!
Full Property Details
Full Property Details for 1813 Trevino Cir
General
- Price: $799,900
- HOA FEE: $40/month
- HOA FEE FREQ.: Annually
- Taxes: $14,406 (2025)
- Status: Active
- Type: Single Family
- Source: MRED
- MLS ID: 12686966
Rental Information
- Complex Features: Park, Sidewalks
Interior
- Basement: Partially
- Interior Features: Vaulted Ceiling(s), High Ceilings, Separate Dining Room, Pantry, Quartz Counters
- Fireplace: Yes
- Number of Fireplaces: 1
- Fireplace(s): Family Room, Gas Log, Gas Starter
- Appliances: Range, Microwave, Dishwasher, Refrigerator, Washer, Dryer, Disposal
- Flooring: Hardwood, Carpet
Rooms
Bathrooms
- Total Bathrooms: 3
- Full Bathrooms: 2
- Half Bathrooms: 1
Bedrooms
- Total Bedrooms: 4
Additional Information
- Other Features: School Bus Service
Parking
- Garage: Yes
- Attached garage: Yes
- Garage Spaces: 3
- Total Spaces: 3
- Parking Features: Asphalt, Garage Door Opener, Yes, Garage Owned, Attached, Garage
Location
- Area: Bolingbrook
- County: Will
- Township: Wheatland
- Subdivision: Fairways of Augusta
- Driving Directions: Hassert Blvd to Jonathan Way North to Trevino Cir East to Home
School Information
- School District: 204
- Elem School District: 204
- Midd School District: 204
- High School District: 204
- Elementary School: Builta Elementary School
- Middle School: Clifford Crone
- High School: Neuqua Valley High School
- Private School: Neuqua Valley High School
Community
- Assoc. Fees Include: Other
- Mgmt. Company: Foster Premier
Heating & Cooling
- Cooling Type: Central Air Conditioning
- Heating Type: Natural Gas, Forced Air, Sep Heating Systems - 2+
Utilities
- Sewer: Storm Sewer
- Water: Public
Structural Information
- Model: Shenandoah
- Construction: Vinyl Siding, Brick
- Exterior Const.: Vinyl Siding, Brick
- Basement: Yes
- Basement Desc.: Partially Finished, Full
- Foundation: Concrete Perimeter
- Roof: Asphalt
- Sub-Flooring: Hardwood, Carpet
- Square Feet: 3,722
- Sq. Ft. Source: Assessor
- Year Built: 2005
Manufactured Home
- Model: Shenandoah
Lot Features
- Lot Size (Acres): 0.3
- Lot Size Range: .25 to .49 Acre
- Lot Dimensions: 77 x 150 x 88 x 151
- Lot Features: Landscaped
Financial Considerations
- Association Fee: $480
- Assoc Fee Freq.: Annually
- Assessment Year: 2005
- Tax Amount: $14,406.12
- Tax Year: 2025
- Pays Sewer: Storm Sewer
Disclosures and Reports
- Ownership: Fee Simple with Homeowners Association
- Property ID: 701134040040000
Listed by john greene, Realtor

Get Pre-Approved Today
Get a Great Insurance Rate
Schools
Schools serving 1813 Trevino Cir
School District:Indian Prairie Community Unit School District 204
| Name | Grades | Distance |
|---|---|---|
Wayne Builta Elementary School 1835 Apple Valley Road, Bolingbrook, IL 60490 | K-5 | 0.2 mi |
Clifford Crone Middle School 4020 111th Street, Naperville, IL 60564 | 6-8 | 3.8 mi |
Neuqua Valley High School 2360 95th Street, Naperville, IL 60564 | 9-12 | 2.6 mi |
Disclaimer:
School attendance boundaries provided by ATTOM Data Solutions and are for reference only. Contact the school directly to verify enrollment eligibility.
Tax History
Tax History for 1813 Trevino Cir
Year
Property Taxes
Change
Tax Assessment
Change
2025
$14,543
7%
$208,477
13%
2023
$13,571
5%
$184,167
8%
2022
$12,905
—
$170,390
5%
2022
$12,905
7%
$162,276
2%
2020
$12,032
1%
$159,705
3%
2019
$11,943
—
$155,204
2%
2018
$11,926
1%
$152,474
3%
2017
$11,842
-1%
$148,538
2%
2016
$11,952
—
$145,341
4%
2015
$12,010
4%
$139,751
5%
2014
$11,599
1%
$133,700
—
2013
$11,444
3%
$133,700
-2%
2012
$11,085
—
$136,405
—
Disclaimer: Historical tax information is derived from public records provided by the county offices. Information is not guaranteed and should be independently verified.
Estimate the Cost
Estimate the Cost for 1813 Trevino Cir
1813 Trevino Circle, Bolingbrook, IL 60490 (MLS# 12686966) is a Single Family property with 4 bedrooms, 2 full bathrooms and 1 partial bathroom. 1813 Trevino Circle is currently listed for $799,900 and was received on July 08, 2026. Want to learn more about 1813 Trevino Circle? Do you have questions about finding other Single Family real estate for sale in Bolingbrook? You can browse all Bolingbrook real estate or contact a Coldwell Banker agent to request more information.