
This is a carousel with tiles that activate property listing cards. Use the previous and next buttons to navigate.
1/1
$890,000
This is a carousel with tiles that activate property listing cards. Use the previous and next buttons to navigate.
1/1
Property Description
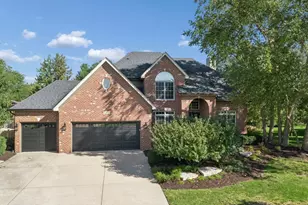
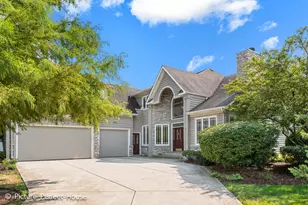
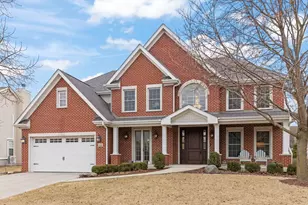
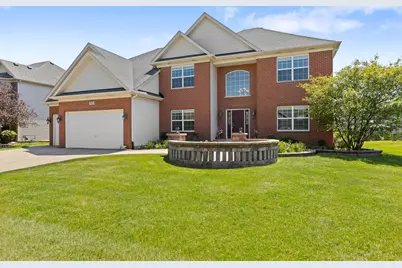
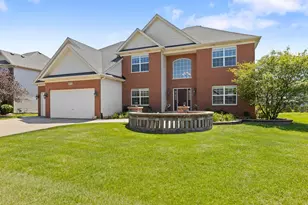
Experience refined luxury in this exceptional Overstreet Builders executive residence, perfectly situated in the prestigious Fairways of Augusta Village within award winning Naperville District 204. Offering nearly 4,400 square feet of beautifully designed living space, this home combines architectural sophistication, thoughtful updates, and resort style outdoor living. A dramatic two story foyer with an elegant chandelier and half round transom window sets the tone, complemented by gleaming hardwood floors throughout the main level and upper hallway. The grand two story family room features a striking stone fireplace and soaring transom windows, seamlessly flowing into the sun filled Florida room with serene views of the expansive backyard. The chef's kitchen impresses with birch cabinetry, center island, granite countertops, glass tile backsplash, stainless steel appliances, a 5-burner cooktop, and generous pantry-perfect for entertaining and everyday luxury. The primary suite is a private retreat showcasing volume ceilings, a large walk-in closet, and a newly renovated spa inspired bath with walk-in shower, jacuzzi tub, dual vanities, and elegant tile finishes. A princess suite with private bath and additional bedrooms with a Jack and Jill layout provide comfort and versatility for family and guests alike. Step outside to a truly spectacular backyard oasis featuring extensive Unilock brick pavers, sitting walls, a fire pit, fountain, and pergola-ideal for unforgettable gatherings or tranquil evenings at home. Leased solar panels transferable to buyer that currently eliminates huge electric bills. Updates from prior listing -include Roof (2019), designer interior paint (2022), new carpeting (2022), modern lighting, upgraded Pella windows, dual HVAC, 9' basement ceilings, and a 3-car garage with 8' overhead doors. A rare offering that defines executive living-this home is simply exceptional.
Full Property Details
Full Property Details for 1875 Snead St
General
- Sold For: $890,000
- HOA FEE: $40/month
- HOA FEE FREQ.: Annually
- Taxes: $22,491 (2025)
- Status: Closed
- Type: Single Family
- Source: MRED
- MLS ID: 12589788
- Added to Site: 97 day(s) ago
Interior
- Interior Features: Cathedral Ceiling(s), Walk-In Closet(s)
- Fireplace: Yes
- Fireplace(s): Family Room, Gas Log, Gas Starter
- Appliances: Range, Dishwasher, Refrigerator, Washer, Dryer, Disposal, Stainless Steel Appliance(s), Cooktop, Range Hood
- Flooring: Hardwood
Rooms
Bathrooms
- Total Bathrooms: 4
- Full Bathrooms: 3
- Half Bathrooms: 1
- Bathroom Features: Separate Shower, Double Sink, Soaking Tub
Bedrooms
- Total Bedrooms: 4
Additional Information
- Equipment: Carbon Monoxide Detectors, Sump Pump
- Other Features: School Bus Service
Exterior
- Exterior Features: Fire Pit
Parking
- Garage: Yes
- Attached garage: Yes
- Garage Spaces: 3
- Total Spaces: 3
- Parking Features: Brick Driveway, Garage Door Opener, Yes, Garage Owned, Attached, Garage
Location
- Area: Bolingbrook
- County: Will
- Subdivision: Fairways of Augusta
- Driving Directions: Boughton Rd to Weber Rd South to Hassert Blvd West to Johnathan Way to Pampas Circle to Home
School Information
- School District: 204
- Midd School District: 204
- Elementary School: Builta Elementary School
- Middle School: Crone Middle School
- High School: Neuqua Valley High School
- Private School: Neuqua Valley High School
Community
- Assoc. Fees Include: None
Heating & Cooling
- Cooling Type: Central Air Conditioning
- Heating Type: Natural Gas, Forced Air
Utilities
- Water: Public
Structural Information
- Architectural Style: Traditional
- Construction: Vinyl Siding, Brick
- Exterior Const.: Vinyl Siding, Brick
- Basement Desc.: Unfinished, Full
- Foundation: Concrete Perimeter
- Roof: Asphalt
- Sub-Flooring: Hardwood
- Square Feet: 4,393
- Sq. Ft. Source: Assessor
- Year Built: 2010
Lot Features
- Lot Size (Acres): 0.29
- Lot Size Range: .25 to .49 Acre
- Lot Dimensions: 66 x 192 x 169 x 151
- Lot Features: On Golf Course
Financial Considerations
- Association Fee: $480
- Assoc Fee Freq.: Annually
- Parking Included: Yes
- Assessment Year: 2010
- Tax Amount: $22,491
- Tax Year: 2025
Disclosures and Reports
- Ownership: Fee Simple
- Property ID: 701134070050000
Get Pre-Approved Today
Schools
Schools serving 1875 Snead St
School District:Indian Prairie Community Unit School District 204
| Name | Grades | Distance |
|---|---|---|
Wayne Builta Elementary School 1835 Apple Valley Road, Bolingbrook, IL 60490 | K-5 | 0.5 mi |
Clifford Crone Middle School 4020 111th Street, Naperville, IL 60564 | 6-8 | 3.7 mi |
Neuqua Valley High School 2360 95th Street, Naperville, IL 60564 | 9-12 | 2.7 mi |
Disclaimer:
School attendance boundaries provided by ATTOM Data Solutions and are for reference only. Contact the school directly to verify enrollment eligibility.
Price & Sales History for 1875 Snead St
Date
Details
Price
Change
Source
8/17/2026
Sold
$890,000
-2.19%
MLS
6/10/2026
Price Reduced
$909,900
-2.15%
MLS
5/21/2026
Listed
$929,900
—
MLS
Disclaimer: Historical sales information is derived from public records provided by the county offices. Information is not guaranteed and should be independently verified.
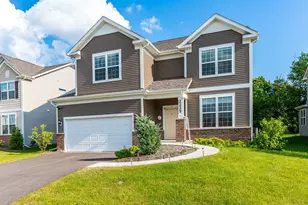
1875 Snead Street, Bolingbrook, IL 60490 (MLS# 12589788) is a Single Family property that was sold at $890,000 on August 17, 2026. This property was listed by Ellen Rhodes from our Naperville Office.Want to learn more about 1875 Snead Street? Do you have questions about finding other Single Family real estate for sale in Bolingbrook? You can browse all Bolingbrook real estate or contact a Coldwell Banker agent to request more information.