This is a carousel with tiles that activate property listing cards. Use the previous and next buttons to navigate.
1/24
$279,900 Just Listed
This is a carousel with tiles that activate property listing cards. Use the previous and next buttons to navigate.
1/24
Property Description
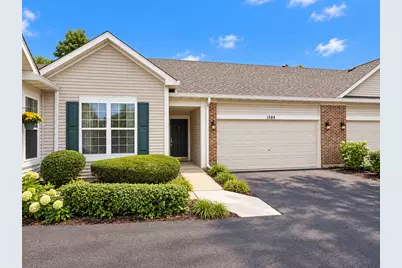
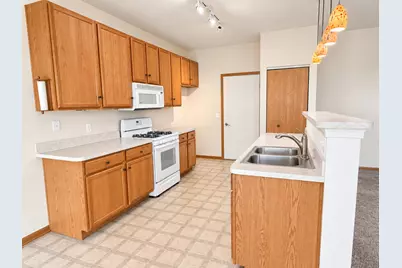
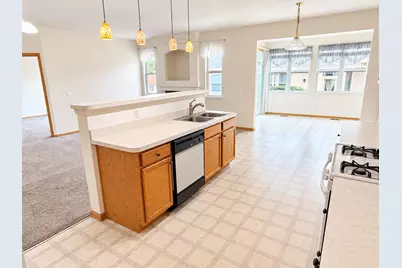
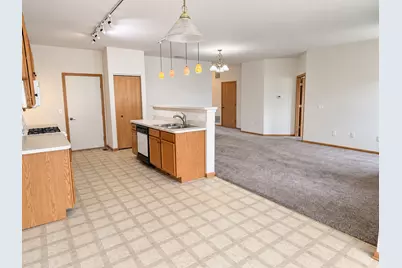
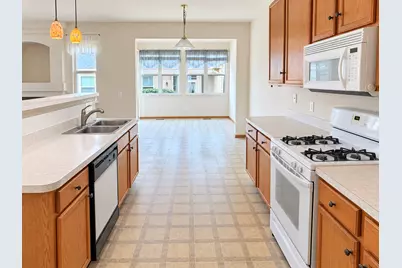
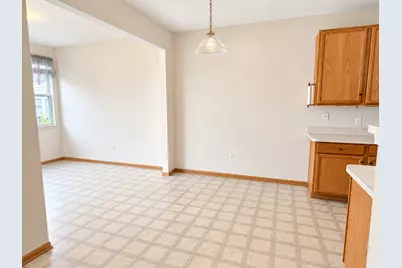
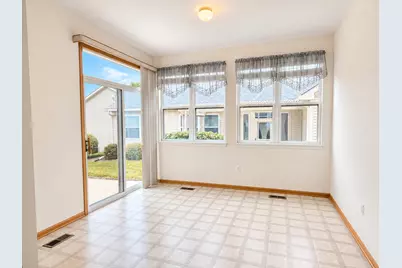
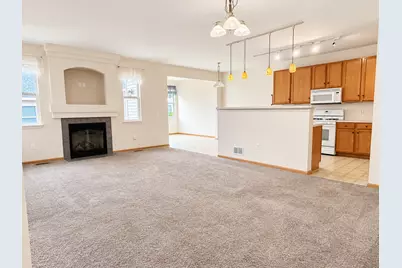
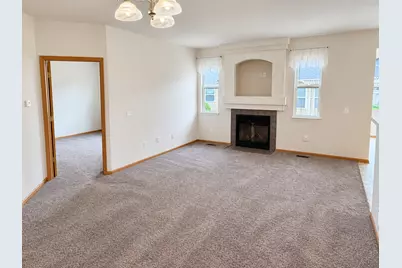
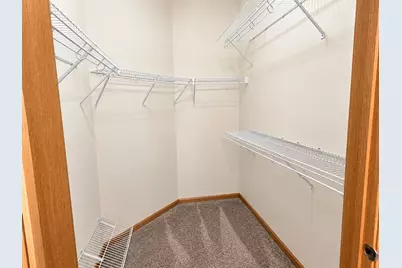
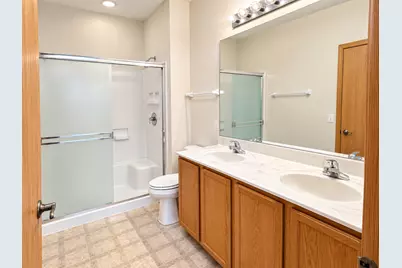
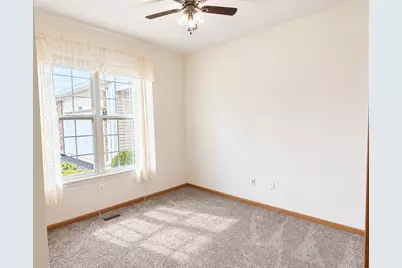
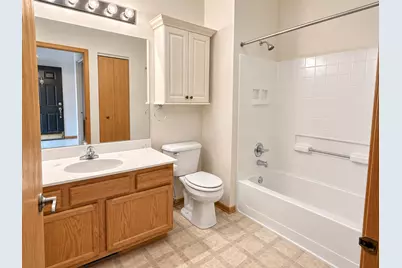
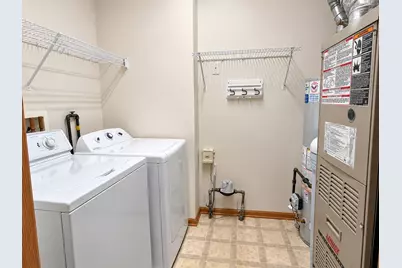
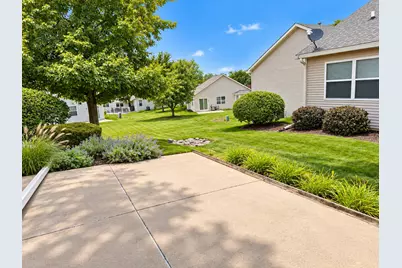
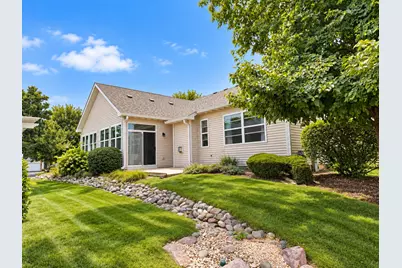
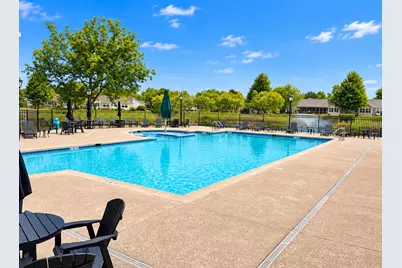
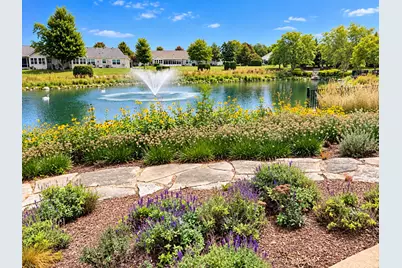
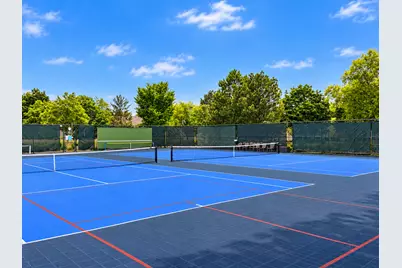
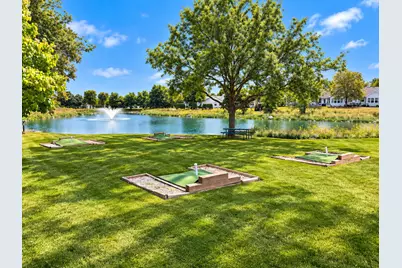
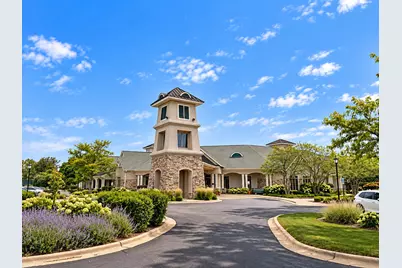
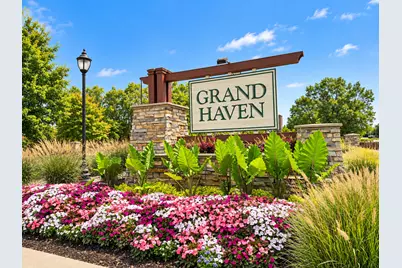
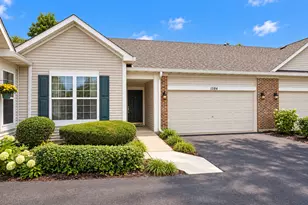
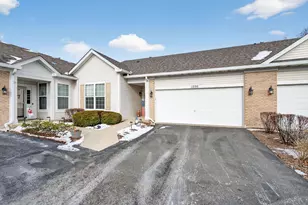
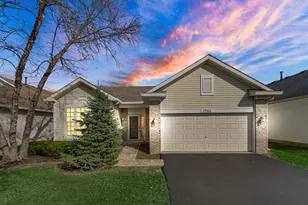
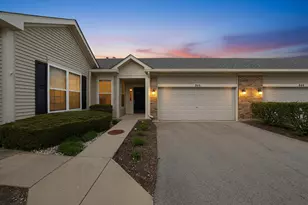
Enjoy the best of low maintenance, resort style living in this beautifully maintained 2-bedroom, 2-bath ranch townhouse located in sought-after Grand Haven 55+ gated community! From the moment you step inside, you'll appreciate the bright, open floor plan, oversized windows, neutral freshly painted interiors, and comfortable layout designed for easy everyday living and entertaining. The spacious living room and dining room combination provides plenty of room for entertaining, while the eat-in kitchen offers oak cabinetry, a pantry, and a convenient breakfast bar. The bright sunroom, complete with a sliding glass door, provides a wonderful additional living space and leads to the concrete patio overlooking a large open grass area and professionally landscaped grounds. The spacious primary suite features a generous walk-in closet and a private bath with a double vanity and stand-up shower. A good-sized laundry room adds convenience and functionality. Residents enjoy an incredible array of amenities, including indoor and outdoor pools, tennis courts, a fitness center, ponds, walking paths, and an outdoor gathering areas with grills and games. All of this is ideally located close to shopping, restaurants, major retailers, Mistwood Golf Course, and convenient expressway access. If you're looking for a home that combines comfort, convenience, and community this one is ready to welcome you home!
Full Property Details
Full Property Details for 1584 W Ludington Circle
General
- Price: $279,900
- HOA FEE: $456/month
- Taxes: $8,518 (2024)
- Status: Active
- Type: Townhouse
- Source: MRED
- MLS ID: 12760285
- Updated: 9/22/2026
- Added to Site: 2 day(s) ago
Interior
- Basement: None
- Interior Features: 1st-Floor Bedroom, 1st-Floor Bath, Storage, Walk-In Closet(s)
- Fireplace: Yes
- Number of Fireplaces: 1
- Fireplace(s): Living Room
- Appliances: Range, Microwave, Dishwasher, Washer, Dryer
Rooms
Bathrooms
- Total Bathrooms: 2
- Full Bathrooms: 2
- Bathroom Features: Separate Shower, Double Sink
Bedrooms
- Total Bedrooms: 2
Additional Information
- Shared Amenities: Exercise Room, Indoor Pool, Pool, Tennis Court(s), Business Center, Ceiling Fan, Clubhouse, Wheelchair Orientd
- Equipment: Water Softener (Owned), Carbon Monoxide Detectors, Ceiling Fan(s)
- Other Features: Adult Community
Parking
- Garage: Yes
- Attached garage: Yes
- Garage Spaces: 2
- Total Spaces: 2
- Parking Features: Garage Door Opener, Yes, Attached, Garage
Location
- Area: Romeoville
- County: Will
- Township: Will
- Subdivision: Grand Haven
- Driving Directions: Enter subdivision at Renwick and Grand Haven and proceed to 1584 Ludington.
School Information
- School District: 365U
- Elem School District: 365U
- Midd School District: 365U
- High School District: 365U
Community
- Assoc. Fees Include: Insurance, Security, Clubhouse, Exercise Facilities, Pool, Exterior Maintenance, Lawn Care, Snow Removal
- Pets Allowed: Yes
- Pets: Cats OK, Dogs OK
- Pet Restrictions: Cats OK, Dogs OK, / 50lbs.
- Mgmt. Company: Grand Haven
Heating & Cooling
- Cooling Type: Central Air Conditioning
- Heating Type: Natural Gas, Forced Air
Utilities
- Sewer: Public Sewer
- Water: Lake Michigan
Structural Information
- Structure Type: Townhouse (Ranch)
- Model: GRAND VIEW
- Construction: Frame
- Exterior Const.: Frame
- Basement Desc.: None
- Entry Floor Number: 1
- Stories/Levels: 1
- Square Feet: 1,363
- Sq. Ft. Source: Assessor
- Year Built: 2004
Unit Information
- Units in Building: 4
Manufactured Home
- Model: GRAND VIEW
Lot Features
- Lot Dimensions: 2466
Animals
- Animals Allowed: Cats OK, Dogs OK
Financial Considerations
- Association Fee: $456
- Assoc Fee Freq.: Monthly
- Assessment Year: 2004
- Tax Amount: $8,518
- Tax Year: 2024
- Pays Sewer: Public Sewer
Disclosures and Reports
- Ownership: Fee Simple with Homeowners Association
- Property ID: 1104181060780000
Listed by Fulton Grace Realty

Get Pre-Approved Today
Get a Great Insurance Rate
Schools
Schools serving 1584 W Ludington Circle
School Districts:Richland School District 88a, Lockport Township High School District 205
| Name | Grades | Distance |
|---|---|---|
Richland Elementary School, Crest Hill, IL 1919 Caton Farm Road, Crest Hill, IL 60403 | PK-8 | 2.5 mi |
Lockport Township High School East 1333 East 7th Street, Lockport, IL 60441 | 9-12 | 5.4 mi |
Disclaimer:
School attendance boundaries provided by ATTOM Data Solutions and are for reference only. Contact the school directly to verify enrollment eligibility.
Price & Sales History for 1584 W Ludington Circle
Date
Details
Price
Change
Source
9/22/2026
Listed
$279,900
51.3%
MLS
6/05/2009
Sold
$185,000
—
Public Record
Disclaimer: Historical sales information is derived from public records provided by the county offices. Information is not guaranteed and should be independently verified.
Tax History
Tax History for 1584 W Ludington Circle
Year
Property Taxes
Change
Tax Assessment
Change
2025
$8,903
—
$89,614
7%
2025
$8,903
11%
$83,595
11%
2023
$8,040
4%
$75,047
6%
2022
$7,714
—
$70,697
6%
2022
$7,714
7%
$66,438
3%
2020
$7,213
5%
$64,254
6%
2019
$6,876
2%
$60,904
4%
2018
$6,709
5%
$58,561
6%
2017
$6,364
5%
$55,283
7%
2016
$6,051
5%
$51,812
8%
2015
$5,772
6%
$47,862
8%
2014
$5,432
-5%
$44,317
-8%
2013
$5,689
-1%
$48,171
-9%
2012
$5,763
—
$52,935
—
Disclaimer: Historical tax information is derived from public records provided by the county offices. Information is not guaranteed and should be independently verified.
Estimate the Cost
Estimate the Cost for 1584 W Ludington Circle
1584 W Ludington Circle, Romeoville, IL 60446 (MLS# 12760285) is a Townhouse property with 2 bedrooms and 2 full bathrooms. 1584 W Ludington Circle is currently listed for $279,900 and was received on September 22, 2026. Want to learn more about 1584 W Ludington Circle? Do you have questions about finding other Townhouse real estate for sale in Romeoville? You can browse all Romeoville real estate or contact a Coldwell Banker agent to request more information.