This is a carousel with tiles that activate property listing cards. Use the previous and next buttons to navigate.
1/1
$289,000
This is a carousel with tiles that activate property listing cards. Use the previous and next buttons to navigate.
1/1
Property Description
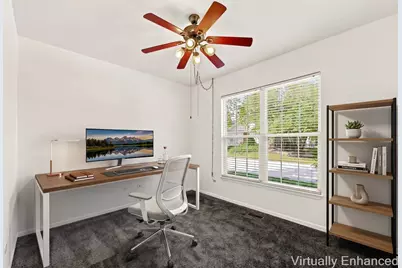
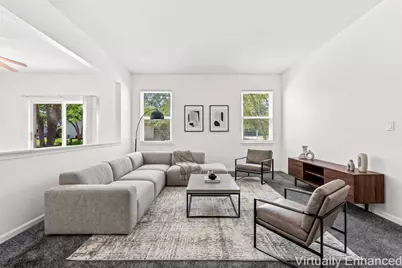
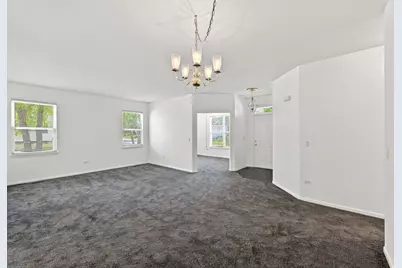
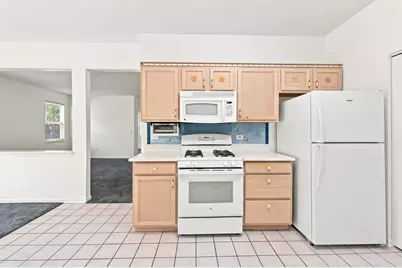
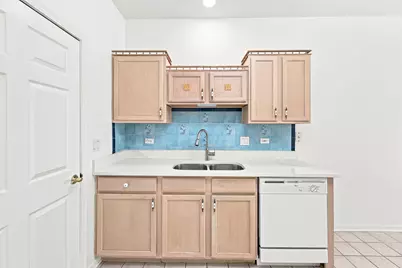
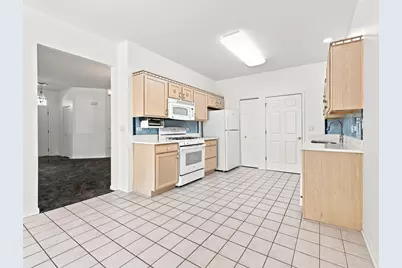
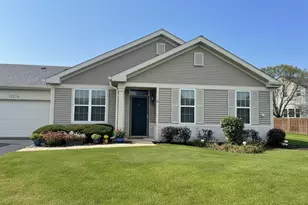
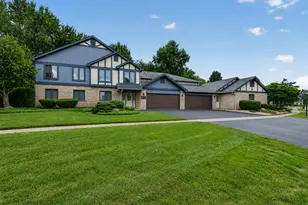
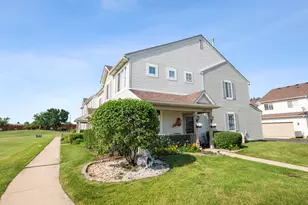
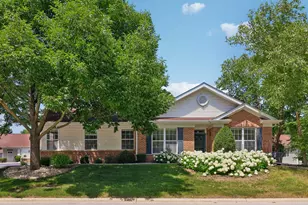
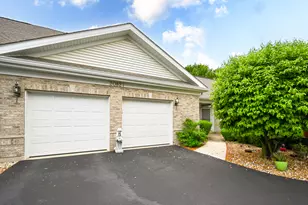
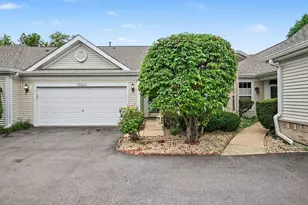
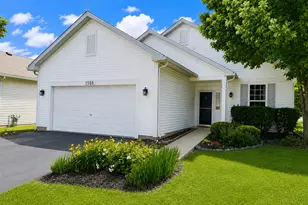
MOVE-IN READY 2-Bedroom + Den in DESIRABLE Carillon 55+ Community Welcome home to Carillon! This well-maintained 2-bedroom home with a versatile den that can be used as an additional bedroom, home office, guest space, or hobby room offers comfortable living with several recent updates. Fresh and inviting, the home features new carpet and recently painted interiors, giving the living spaces a clean, refreshed feel. The kitchen has also been updated with a new Quartz countertop, sink, faucet and refrigerator . Major mechanical updates provide added peace of mind, including a new washing machine, furnace is approximately 1 year old and an air conditioning unit is approximately 3 years old. But the home is only part of the story. Living in Carillon means enjoying an active, resort-style lifestyle with an incredible selection of amenities. Stay fit at the fitness center and outdoor walking trail, relax in the indoor or outdoor pools, or spend your time enjoying pickleball and tennis courts. The community also offers hobby studios and a ballroom, providing plenty of opportunities for recreation, socializing, and entertainment. And for golf lovers, the public 27-hole Links at Carillon is right at your fingertips. Golf Digest has recognized The Links at Carillon among its "Best Places to Play." Test your game on "The Gauntlet," the course's signature par-5 and one of its standout "Dream 18" holes. Whether you're looking for a comfortable home, a low-maintenance lifestyle, or an active community filled with amenities and activities, this Carillon property offers an opportunity to enjoy it all. Come see why Carillon is such a special place to call home!
Full Property Details
Full Property Details for 13343 S Bayberry Ln
General
- Price: $289,000
- HOA FEE: $324/month
- Taxes: $5,737 (2025)
- Status: Active
- Type: Townhouse
- Source: MRED
- MLS ID: 12611559
Interior
- Basement: None
- Interior Features: 1st-Floor Bath, Walk-In Closet(s), High Ceilings, Open Floorplan, Dining Combo, Pantry, Quartz Counters
- Flooring: Carpet
Rooms
Bathrooms
- Total Bathrooms: 2
- Full Bathrooms: 2
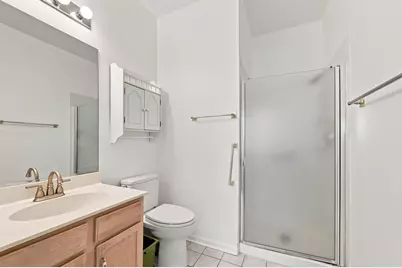
- Bathroom Features: Separate Shower, Accessible Shower, Soaking Tub
Bedrooms
- Total Bedrooms: 2
Additional Information
- Other Features: Commuter Train, Interstate Access, Adult Community
Parking
- Garage: Yes
- Attached garage: Yes
- Garage Spaces: 2
- Total Spaces: 2
- Parking Features: Asphalt, Garage Door Opener, Yes, Garage Owned, Attached, Garage
Location
- Area: Plainfield
- County: Will
- Township: DuPage
- Subdivision: Carillon
- Driving Directions: 55 South to Weber Rd South to MAIN Carillon Gate to address. Broker must accompany Potential Buyer.
School Information
- School District: 202
- Elem School District: 202
- Midd School District: 202
- High School District: 202
- Elementary School: Bess Eichelberger Elementary Sch
Community
- Assoc. Fees Include: Insurance, Security, Clubhouse, Exercise Facilities, Pool, Exterior Maintenance, Lawn Care, Snow Removal
- Pets Allowed: Yes
- Pets: Cats OK, Dogs OK
- Pet Restrictions: Cats OK, Dogs OK, / 30lbs.
- Mgmt. Company: Foster Premier
Heating & Cooling
- Cooling Type: Central Air Conditioning
- Heating Type: Natural Gas
Utilities
- Sewer: Public Sewer
- Water: Public
Structural Information
- Structure Type: Townhouse (Ranch), Ground Level Ranch
- Construction: Vinyl Siding, Brick
- Exterior Const.: Vinyl Siding, Brick
- Basement Desc.: None
- Foundation: Concrete Perimeter
- Roof: Asphalt
- Common Walls: End Unit
- Windows: Screens
- Doors: Sliding Glass Door(s)
- Sub-Flooring: Carpet
- Entry Floor Number: 1
- Stories/Levels: 1
- Square Feet: 1,470
- Sq. Ft. Source: Assessor
- Year Built: 2000
Unit Information
- Units in Building: 6
Lot Features
- Lot Dimensions: .261
Animals
- Animals Allowed: Cats OK, Dogs OK
Financial Considerations
- Master Assoc. Fee: $126
- Association Fee: $324
- Assoc Fee Freq.: Monthly
- Assoc Fee Desc.: 126
- Transfer Fees: $126
- Other Assoc Fees: $126
- Parking Included: Yes
- Assessment Year: 2000
- Tax Amount: $5,737
- Tax Year: 2025
- Pays Sewer: Public Sewer
Disclosures and Reports
- Ownership: Fee Simple with Homeowners Association
- Property ID: 1202314100500000
Listed by Keller Williams Infinity

Get Pre-Approved Today
Get a Great Insurance Rate
Schools
Schools serving 13343 S Bayberry Ln
School District:Plainfield School District 202
| Name | Grades | Distance |
|---|---|---|
Elizabeth Eichelberger Elementary School 12450 Essington Road, Plainfield, IL 60585 | PK-5 | 2.3 mi |
John F Kennedy Middle School 12350 Essington Road, Plainfield, IL 60585 | 6-8 | 2.3 mi |
Plainfield East High School 12001 Naperville Road, Plainfield, IL 60585 | 9-12 | 2.9 mi |
Disclaimer:
School attendance boundaries provided by ATTOM Data Solutions and are for reference only. Contact the school directly to verify enrollment eligibility.
Tax History
Tax History for 13343 S Bayberry Ln
Year
Property Taxes
Change
Tax Assessment
Change
2025
$5,737
—
$94,028
8%
2025
$5,737
27%
$86,902
11%
2022
$4,519
—
$78,191
11%
2022
$4,519
—
$70,493
7%
2022
$4,519
66%
$65,912
3%
2020
$2,718
—
$63,744
5%
2019
$2,731
-2%
$60,709
7%
2018
$2,791
-3%
$56,966
6%
2017
$2,865
-3%
$53,996
5%
2016
$2,952
-5%
$51,400
6%
2015
$3,104
-1%
$48,400
6%
2014
$3,131
2%
$45,600
—
2013
$3,070
—
$45,600
-3%
2012
$3,075
—
$47,100
—
Disclaimer: Historical tax information is derived from public records provided by the county offices. Information is not guaranteed and should be independently verified.
Estimate the Cost
Estimate the Cost for 13343 S Bayberry Ln
13343 S Bayberry Lane, Plainfield, IL 60544 (MLS# 12611559) is a Townhouse property with 2 bedrooms and 2 full bathrooms. 13343 S Bayberry Lane is currently listed for $289,000 and was received on August 31, 2026. Want to learn more about 13343 S Bayberry Lane? Do you have questions about finding other Townhouse real estate for sale in Plainfield? You can browse all Plainfield real estate or contact a Coldwell Banker agent to request more information.