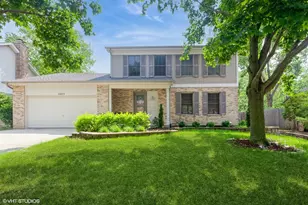
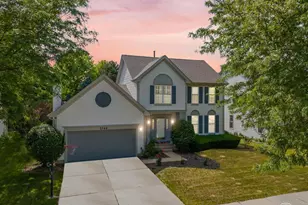
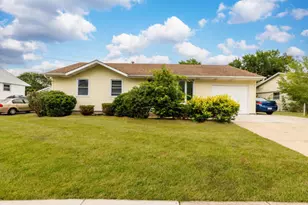
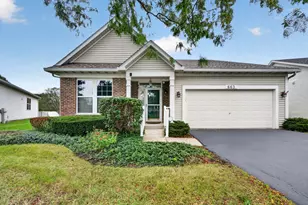
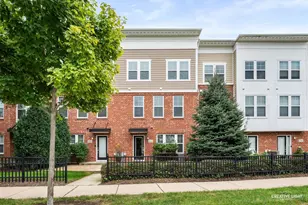
This is a carousel with tiles that activate property listing cards. Use the previous and next buttons to navigate.
1/1
$595,000
This is a carousel with tiles that activate property listing cards. Use the previous and next buttons to navigate.
1/1
Property Description
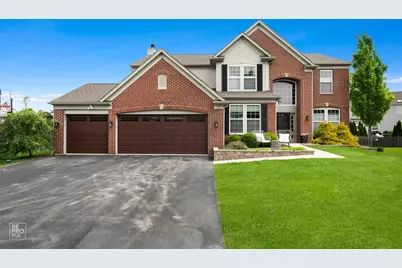
This one's a Stunner!! All of your needs & wants in one Beautiful home. That includes a backyard of your dreams. Designer Interior offers an open concept, with large open spaces, as well as an ideal work from home scenario with a separate (doors close) Den or kids playroom on the main level. Luxury facelift in 2018 redesigned the kitchen layout with a new island and peninsula, additional all New custom JSI cabinets, beautiful hardware, Farmhouse sink, hard stone counters, high end Appliances, custom lighting and real hardwood floors throughout most of the main level. Custom wood built-ins in both Family room and Kitchen. Over 20k in Resort-Style Exterior upgrades include a front paver patio to keep an eye on the quiet Cul-de-Sac, 2 New concrete patios; one to the side, and another huge patio extends everyday living into the gorgeous & professionally landscaped fenced in yard. Huge covered patio and 3 season structure is big enough for large gatherings; eating and sitting areas.. Unbeatable entertaining! The Upgrades don't stop there..3 Day Blinds throughout the main & upper level, Professional Radon Mitigation system 2018, New Roof 2022, ALL HVAC systems replaced 2023!!! And..Wait until you see the basement that offers a huge Entertaining/Recreational room, Home Gym space, a sparkling clean bathroom with a large walk-in shower, game area and tons of additional sq ft. Upstairs offers an oversized Owners Suite with large walk-in. Pack your bags, Turn the key and get ready for the home you've been drumming up for years.
Full Property Details
Full Property Details for 2 Marshall Ash Ct
General
- Sold For: $595,000
- HOA FEE: $38/month
- HOA FEE FREQ.: Annually
- Taxes: $17,002 (2024)
- Status: Closed
- Type: Single Family
- Source: MRED
- MLS ID: 12654010
- Added to Site: 98 day(s) ago
Interior
- Interior Features: Built-in Features, Walk-In Closet(s), Bookcases, Open Floorplan, Dining Combo, Granite Counters
- Fireplace: Yes
- Fireplace(s): Family Room, Wood-Burning
- Appliances: Double Oven, Microwave, Dishwasher, High-End Refrigerator, Freezer, Stainless Steel Appliance(s), Range Hood, Gas Cooktop
- Flooring: Hardwood, Laminate, Carpet
Rooms
Bathrooms
- Total Bathrooms: 4
- Full Bathrooms: 3
- Half Bathrooms: 1
- Basement Baths: Yes
Bedrooms
- Total Bedrooms: 4
Additional Information
- Equipment: Carbon Monoxide Detectors, Sump Pump
- Other Features: School Bus Service
Parking
- Garage: Yes
- Attached garage: Yes
- Garage Spaces: 3
- Total Spaces: 3
- Parking Features: Garage Door Opener, Yes, Attached, Garage
Location
- Area: Bolingbrook
- County: Will
- Subdivision: Links of Augusta Village
- Driving Directions: S of Weber to Hassert (111th) W to Palmer S to Marshall Ash St, W to Cul-de-sac
School Information
- School District: 365U
- Midd School District: 365U
- Elementary School: Pioneer Elementary School
- High School: Bolingbrook High School
- Private School: Bolingbrook High School
Community
- Assoc. Fees Include: None
- Mgmt. Company: TBD
Heating & Cooling
- Cooling Type: Central Air Conditioning
- Heating Type: Natural Gas, Forced Air
Utilities
- Water: Public
Structural Information
- Architectural Style: American Foursquare
- Construction: Aluminum Siding, Vinyl Siding, Brick
- Exterior Const.: Aluminum Siding, Vinyl Siding, Brick
- Basement Desc.: Finished, Full
- Windows: Window Treatments
- Sub-Flooring: Hardwood, Laminate, Carpet
- Square Feet: 2,894
- Sq. Ft. Source: Assessor
- Year Built: 2004
- Remodeled/Updated: 2018
Lot Features
- Lot Size Range: Less than .25 Acre
- Lot Dimensions: 134 x 27 x 24 x 122 x 124 x 45
Financial Considerations
- Association Fee: $457
- Assoc Fee Freq.: Annually
- Assessment Year: 2004
- Tax Amount: $17,002
- Tax Year: 2024
Disclosures and Reports
- Ownership: Fee Simple with Homeowners Association
- Property ID: 1202183190200000
Listed by Priced 2 Sell Realty, Inc
Sold by Compass

Get Pre-Approved Today
Schools
Schools serving 2 Marshall Ash Ct
School District:Valley View Community Unit School District 365u
| Name | Grades | Distance |
|---|---|---|
Pioneer Elementary School, Bolingbrook, IL 1470 Raven Drive, Bolingbrook, IL 60490 | K-5 | 0.3 mi |
Brooks Middle School, Bolingbrook, IL 350 Blair Lane, Bolingbrook, IL 60440 | 6-8 | 3.2 mi |
Bolingbrook High School 365 Raider Way, Bolingbrook, IL 60440 | 9-12 | 2.5 mi |
Disclaimer:
School attendance boundaries provided by ATTOM Data Solutions and are for reference only. Contact the school directly to verify enrollment eligibility.
Price & Sales History for 2 Marshall Ash Ct
Date
Details
Price
Change
Source
8/20/2026
Sold
$595,000
-0.83%
MLS
5/22/2026
Listed
$600,000
—
MLS
Disclaimer: Historical sales information is derived from public records provided by the county offices. Information is not guaranteed and should be independently verified.
2 Marshall Ash Court, Bolingbrook, IL 60490 (MLS# 12654010) is a Single Family property that was sold at $595,000 on August 20, 2026. Want to learn more about 2 Marshall Ash Court? Do you have questions about finding other Single Family real estate for sale in Bolingbrook? You can browse all Bolingbrook real estate or contact a Coldwell Banker agent to request more information.