This is a carousel with tiles that activate property listing cards. Use the previous and next buttons to navigate.
1/1
$560,000
This is a carousel with tiles that activate property listing cards. Use the previous and next buttons to navigate.
1/1
Property Description
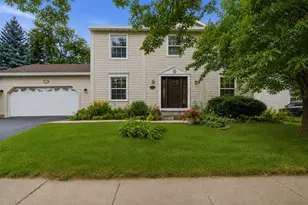
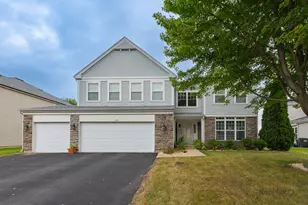
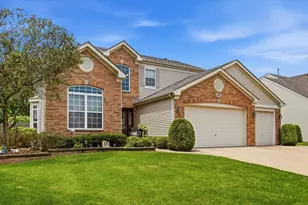
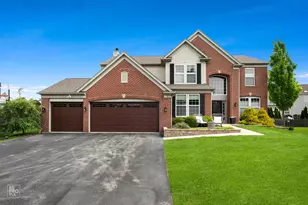
This beautifully maintained home features a desirable first-floor primary bedroom, complete with two impressive 8x6 walk-in closets. The spacious primary bath includes a soaking tub, separate shower, and expansive counter with double sinks, creating a true retreat. The kitchen offers abundant counter space, granite countertops, stainless steel appliances, and a pantry. flows seamlessly into a welcoming breakfast area that connects the gathering space with the family room. The family room showcases dramatic floor-to-ceiling windows that fill the home with natural light. Additional spaces include a formal dining room and living room. A dedicated laundry room with a utility wash sink adds convenience and functionality. Upstairs, you'll find three generously sized bedrooms, a full bath, and an oversized landing area overlooking the main family room. The basement was finished in 2024. It expands your living space with an impressive 46x42 finished area, two additional rooms, and a full utility room, for extra storage and bath rough-in ready for future expansion. Major updates include a new roof in 2025 with transferable warranty and air conditioning (2016). The attached three-car garage with EV charger availability and custom blinds throughout complete this move-in-ready home.
Full Property Details
Full Property Details for 402 S Palmer Dr
General
- Sold For: $560,000
- HOA FEE: $10/month
- HOA FEE FREQ.: Annually
- Taxes: $16,232 (2024)
- Status: Closed
- Type: Single Family
- Source: MRED
- MLS ID: 12571696
- Added to Site: 142 day(s) ago
Interior
- Interior Features: Cathedral Ceiling(s), 1st-Floor Bedroom, 1st-Floor Bath, Open Floorplan, Pantry
- Appliances: Range, Microwave, Dishwasher, Refrigerator, Washer, Dryer
Rooms
Bathrooms
- Total Bathrooms: 3
- Full Bathrooms: 2
- Half Bathrooms: 1
- Bathroom Features: Whirlpool, Separate Shower, Double Sink
Bedrooms
- Total Bedrooms: 4
Additional Information
- Equipment: Carbon Monoxide Detectors, Sump Pump, Water Heater-Gas
- Other Features: School Bus Service
Parking
- Garage: Yes
- Attached garage: Yes
- Garage Spaces: 3
- Total Spaces: 3
- Parking Features: Asphalt, Garage Door Opener, Yes, Garage Owned, Attached, Garage
Location
- Area: Bolingbrook
- County: Will
- Subdivision: Bloomfield West
- Driving Directions: I 55 TO WEBER RD N TO PALMER DR
School Information
- School District: 365U
- Midd School District: 365U
Community
- Assoc. Fees Include: Insurance
Heating & Cooling
- Cooling Type: Central Air Conditioning
- Heating Type: Natural Gas, Forced Air
Utilities
- Water: Public
Structural Information
- Construction: Vinyl Siding, Brick
- Exterior Const.: Vinyl Siding, Brick
- Basement Desc.: Partially Finished, Full
- Foundation: Concrete Perimeter
- Roof: Asphalt
- Windows: Drapes
- Square Feet: 2,920
- Sq. Ft. Source: Taped
- Year Built: 2004
Lot Features
- Lot Size (Acres): 0.3
- Lot Size Range: .25 to .49 Acre
- Lot Dimensions: 81 x 118 x 79 x 117
Financial Considerations
- Association Fee: $122
- Assoc Fee Freq.: Annually
- Parking Included: Yes
- Assessment Year: 2004
- Tax Amount: $16,232.22
- Tax Year: 2024
Disclosures and Reports
- Ownership: Fee Simple
- Property ID: 1202183200050000
Listed by Century 21 Circle
Sold by Century 21 Circle

Get Pre-Approved Today
Schools
Schools serving 402 S Palmer Dr
School District:Valley View Community Unit School District 365u
| Name | Grades | Distance |
|---|---|---|
Pioneer Elementary School, Bolingbrook, IL 1470 Raven Drive, Bolingbrook, IL 60490 | K-5 | 0.3 mi |
Brooks Middle School, Bolingbrook, IL 350 Blair Lane, Bolingbrook, IL 60440 | 6-8 | 3.2 mi |
Bolingbrook High School 365 Raider Way, Bolingbrook, IL 60440 | 9-12 | 2.4 mi |
Disclaimer:
School attendance boundaries provided by ATTOM Data Solutions and are for reference only. Contact the school directly to verify enrollment eligibility.
Price & Sales History for 402 S Palmer Dr
Date
Details
Price
Change
Source
5/26/2026
Sold
$560,000
1.82%
MLS
2/19/2026
Listed
$550,000
—
MLS
Disclaimer: Historical sales information is derived from public records provided by the county offices. Information is not guaranteed and should be independently verified.
402 S Palmer Drive, Bolingbrook, IL 60490 (MLS# 12571696) is a Single Family property that was sold at $560,000 on May 26, 2026. Want to learn more about 402 S Palmer Drive? Do you have questions about finding other Single Family real estate for sale in Bolingbrook? You can browse all Bolingbrook real estate or contact a Coldwell Banker agent to request more information.