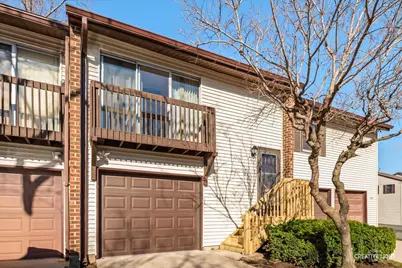
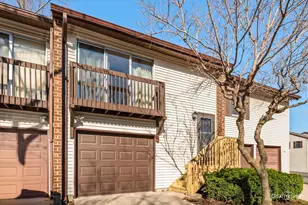
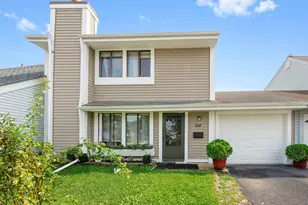
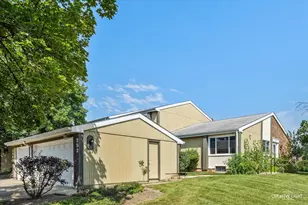
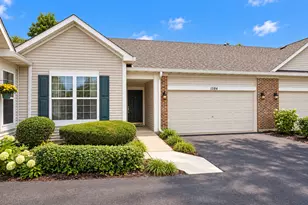
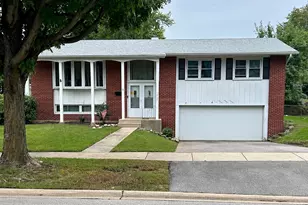
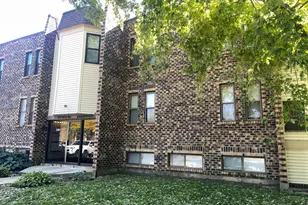
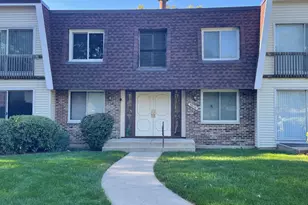
This is a carousel with tiles that activate property listing cards. Use the previous and next buttons to navigate.
1/1
$270,000
This is a carousel with tiles that activate property listing cards. Use the previous and next buttons to navigate.
1/1
Property Description
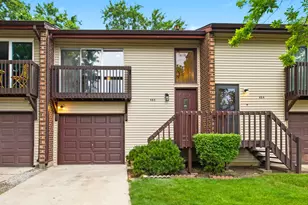
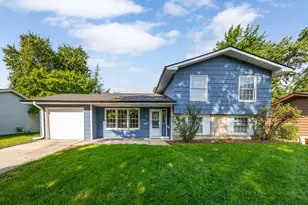

Very Spacious 3 Bedrooms and 2 Full Baths and 1 Half Bath. Large Family Room in Lower Level and Fenced Back Yard For Your Privacy. Master Bedroom On Main Floor. The 2Nd and 3Rd Bedrooms Are On The 2Nd Level. Laundry in The Utility Room in The Lower Level. Very Well Maintained Appliances, Central Air and Water Heater. in Move-In Condition and Ready For Its New Owners. Sellers May Assist With Some Credits.
Full Property Details
Full Property Details for 281 Old Elm Dr
General
- Sold For: $270,000
- HOA FEE: $195/month
- Taxes: $5,232 (2024)
- Status: Closed
- Type: Townhouse
- Source: MRED
- MLS ID: 12604449
- Added to Site: 141 day(s) ago
Interior
- Appliances: Range, Dishwasher, Refrigerator, Washer, Dryer
Rooms
Bathrooms
- Total Bathrooms: 3
- Full Bathrooms: 2
- Half Bathrooms: 1
Bedrooms
- Total Bedrooms: 3
Additional Information
- Equipment: Ceiling Fan(s)
- Other Features: School Bus Service
Parking
- Garage: Yes
- Attached garage: Yes
- Garage Spaces: 1
- Total Spaces: 1
- Parking Features: Yes, Attached, Garage
Location
- Area: Bolingbrook
- County: Will
- Subdivision: Indian Oaks
- Driving Directions: SCHMIDT RD TO SENECA LN, EAST TO OLD ELM DR, NORTH.
School Information
- School District: 365U
- Midd School District: 365U
- High School: Bolingbrook High School
- Private School: Bolingbrook High School
Community
- Assoc. Fees Include: Exterior Maintenance, Lawn Care, Scavenger, Snow Removal
- Pets Allowed: Yes
- Pet Restrictions: Cats OK, Dogs OK, / 999lbs.
- Mgmt. Company: VISTA PROPERTY MANAGEMENT
Heating & Cooling
- Cooling Type: Central Air Conditioning
- Heating Type: Natural Gas, Forced Air
Utilities
- Water: Lake Michigan
Structural Information
- Structure Type: Townhouse (2-Story)
- Construction: Aluminum Siding, Vinyl Siding, Steel Siding
- Exterior Const.: Aluminum Siding, Vinyl Siding, Steel Siding
- Basement Desc.: None
- Entry Floor Number: 1
- Stories/Levels: 2
- Square Feet: 1,273
- Sq. Ft. Source: Assessor
- Year Built: 1972
- Built Before 1978: Yes
Unit Information
- Units in Building: 1
Lot Features
- Lot Dimensions: 82 x 21
Financial Considerations
- Association Fee: $195
- Assoc Fee Freq.: Monthly
- Parking Included: Yes
- Assessment Year: 1972
- Tax Amount: $5,232
- Tax Year: 2024
Disclosures and Reports
- Ownership: Fee Simple with Homeowners Association
- Property ID: 1202103010680000
Listed by Michael Gabriel Real Estate
Sold by Re/Max Loyalty

Get Pre-Approved Today
Schools
Schools serving 281 Old Elm Dr
School District:Valley View Community Unit School District 365u
| Name | Grades | Distance |
|---|---|---|
Oak View Elementary School 150 North Schmidt Road, Bolingbrook, IL 60440 | K-5 | 0.3 mi |
Brooks Middle School, Bolingbrook, IL 350 Blair Lane, Bolingbrook, IL 60440 | 6-8 | 0.4 mi |
Bolingbrook High School 365 Raider Way, Bolingbrook, IL 60440 | 9-12 | 1.1 mi |
Disclaimer:
School attendance boundaries provided by ATTOM Data Solutions and are for reference only. Contact the school directly to verify enrollment eligibility.
Price & Sales History for 281 Old Elm Dr
Date
Details
Price
Change
Source
8/04/2026
Sold
$270,000
5.06%
MLS
5/08/2026
Price Reduced
$257,000
-3.2%
MLS
3/29/2026
Listed
$265,500
—
MLS
Disclaimer: Historical sales information is derived from public records provided by the county offices. Information is not guaranteed and should be independently verified.
281 Old Elm Drive, Bolingbrook, IL 60440 (MLS# 12604449) is a Townhouse property that was sold at $270,000 on August 04, 2026. Want to learn more about 281 Old Elm Drive? Do you have questions about finding other Townhouse real estate for sale in Bolingbrook? You can browse all Bolingbrook real estate or contact a Coldwell Banker agent to request more information.