This is a carousel with tiles that activate property listing cards. Use the previous and next buttons to navigate.
1/36
$505,000 Just Listed
This is a carousel with tiles that activate property listing cards. Use the previous and next buttons to navigate.
1/36
Property Description
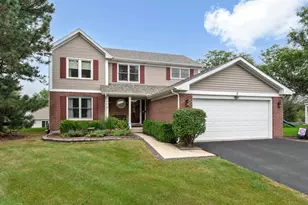
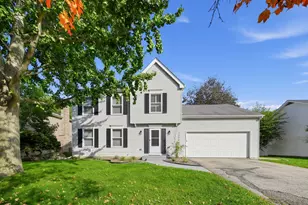
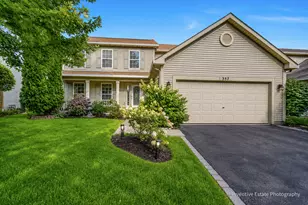
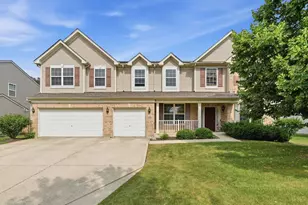
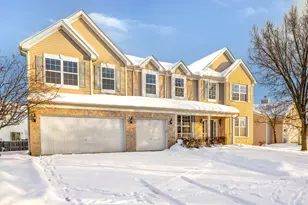
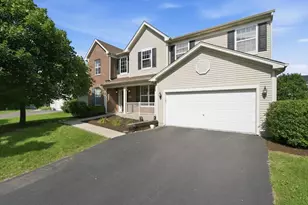
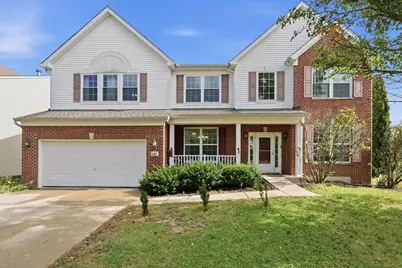
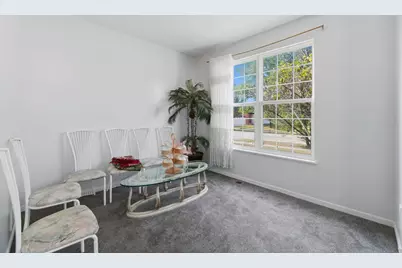
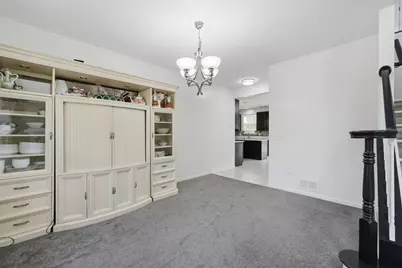
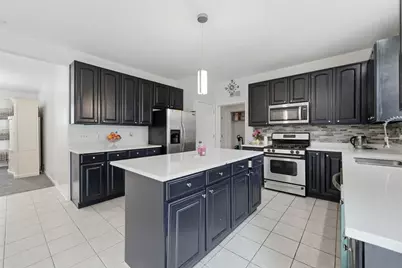
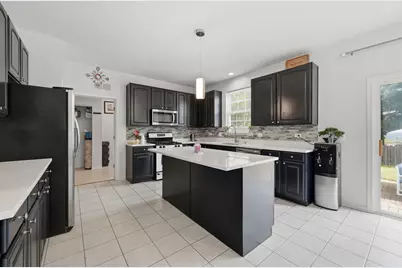
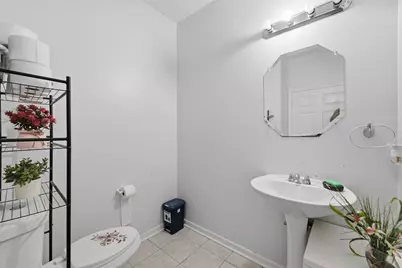
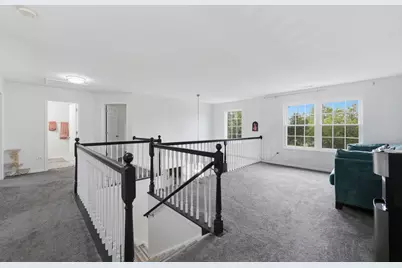
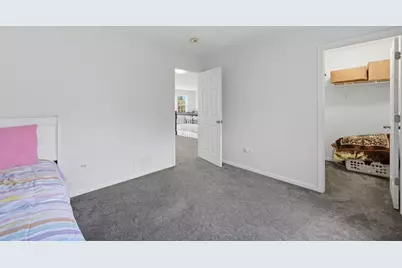
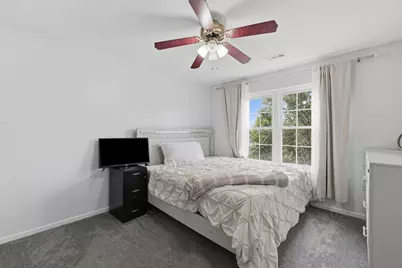
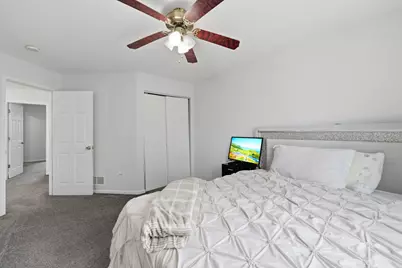
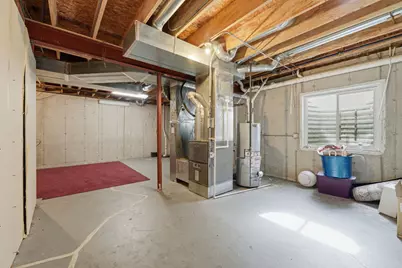
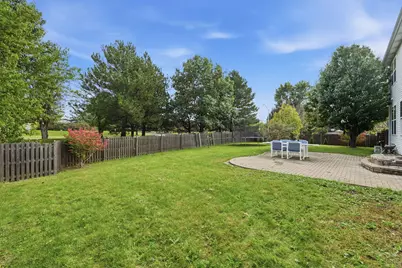
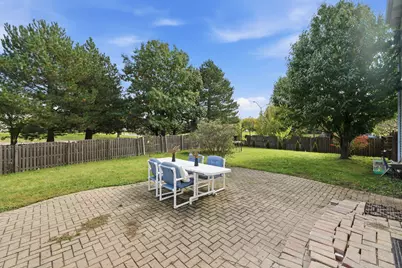
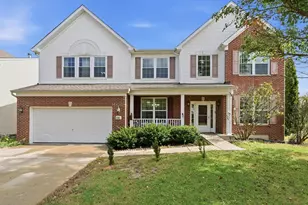
Beautiful four-bedroom, two-and-a-half-bath two-story home with a pond view on a quiet cul-de-sac in the highly sought-after Claridge Estates! This is currently the only home available in the subdivision, situated on an oversized corner lot with a fully fenced yard. Built in 2005, the home offers nearly 3,000 sq. ft. of finished living space, plus an additional 470 sq. ft. of unfinished space in the basement. Step into the two-story foyer featuring vaulted ceilings, leading to formal living and dining areas with newer carpeting. The main level also includes a convenient half bath, a vast family room with a fireplace, and a spacious eat-in kitchen complete with an island and abundant cabinetry. Off the main level, the large utility room with first-floor laundry offers fantastic potential for an oversized mudroom. Upstairs, a versatile loft space opens to four generous bedrooms, including a huge primary suite with a walk-in closet and a private en-suite full bath. The unfinished basement features tall ceilings and endless potential for a rec room, home gym, or 5th bedroom. Outside, enjoy an oversized, east-facing backyard bathed in morning sunlight. Recent updates include west-side window replacements (2024), radon mitigation system (2024), water heater (2023), and 200-amp electrical service. Conveniently located just steps from Pelican Harbor Indoor/Outdoor Water Park, Jane Addams Middle School, and Poplar Park. Come see this fantastic home and neighborhood for yourself-you won't be disappointed!
Full Property Details
Full Property Details for 4 Claridge Ct
General
- Price: $505,000
- HOA FEE: $38/month
- HOA FEE FREQ.: Annually
- Taxes: $15,418 (2025)
- Status: Active
- Type: Single Family
- Source: MRED
- MLS ID: 12781147
Rental Information
- Complex Features: Lake, Curbs, Sidewalks, Street Lights, Street Paved
Interior
- Basement: Unfinished
- Interior Features: Vaulted Ceiling(s), Walk-In Closet(s), High Ceilings, Open Floorplan, Granite Counters, Separate Dining Room
- Fireplace: Yes
- Number of Fireplaces: 1
- Fireplace(s): Family Room, Gas Starter
- Appliances: Range, Microwave, Dishwasher, Refrigerator, Washer, Dryer
- Flooring: Carpet
Rooms
Bathrooms
- Total Bathrooms: 3
- Full Bathrooms: 2
- Half Bathrooms: 1
- Bathroom Features: Separate Shower, Double Sink
Bedrooms
- Total Bedrooms: 4
Additional Information
- Other Features: School Bus Service
Parking
- Garage: Yes
- Attached garage: Yes
- Garage Spaces: 2
- Total Spaces: 2
- Parking Features: Concrete, Garage Door Opener, Yes, Garage Owned, Attached, Garage
Location
- Area: Bolingbrook
- County: Will
- Township: Will
- Subdivision: Claridge Estates
- Driving Directions: Take Miller Ln west from Lindsey Ln and head north on Claridge
School Information
- School District: 365U
- Elem School District: 365U
- Midd School District: 365U
- High School District: 365U
- Elementary School: Jamie Mcgee Elementary School
- Middle School: Jane Addams Middle School
- High School: Bolingbrook High School
- Private School: Bolingbrook High School
Community
- Assoc. Fees Include: Lawn Care, Snow Removal
- Mgmt. Company: Real Manage Family of Brands
Heating & Cooling
- Cooling Type: Central Air Conditioning
- Heating Type: Natural Gas, Forced Air
Utilities
- Sewer: Public Sewer, Storm Sewer
- Water: Lake Michigan, Public
Structural Information
- Architectural Info: Contemporary
- Architectural Style: Contemporary
- Construction: Vinyl Siding, Brick
- Exterior Const.: Vinyl Siding, Brick
- Basement: Yes
- Basement Desc.: Unfinished, Full
- Foundation: Concrete Perimeter
- Roof: Asphalt
- Windows: Vinyl Frames
- Sub-Flooring: Carpet
- Square Feet: 2,978
- Sq. Ft. Source: Assessor
- Year Built: 2005
Lot Features
- Lot Size (Acres): 0.23
- Lot Size Range: Less than .25 Acre
- Lot Dimensions: 88 x 118
- Lot Features: Corner Lot
Financial Considerations
- Association Fee: $450
- Assoc Fee Freq.: Annually
- Parking Included: Yes
- Assessment Year: 2005
- Tax Amount: $15,418.8
- Tax Year: 2025
- Pays Sewer: Public Sewer, Storm Sewer
Disclosures and Reports
- Ownership: Fee Simple with Homeowners Association
- Property ID: 1202172020590000
Listed by Xr Realty
Get Pre-Approved Today
Get a Great Insurance Rate
Schools
Schools serving 4 Claridge Ct
School District:Valley View Community Unit School District 365u
| Name | Grades | Distance |
|---|---|---|
Jamie Mcgee Elementary School 179 North Commonwealth Drive, Bolingbrook, IL 60440 | K-5 | 0.4 mi |
Jane Addams Middle School 905 Lily Cache Lane, Bolingbrook, IL 60440 | 6-8 | 0.4 mi |
Bolingbrook High School 365 Raider Way, Bolingbrook, IL 60440 | 9-12 | 1.1 mi |
Disclaimer:
School attendance boundaries provided by ATTOM Data Solutions and are for reference only. Contact the school directly to verify enrollment eligibility.
Tax History
Tax History for 4 Claridge Ct
Year
Property Taxes
Change
Tax Assessment
Change
2025
$15,419
—
$180,054
8%
2025
$15,419
6%
$166,409
11%
2023
$14,524
9%
$149,729
11%
2022
$13,343
—
$134,989
7%
2022
$13,343
8%
$126,217
3%
2020
$12,347
3%
$122,067
5%
2019
$11,994
4%
$116,255
4%
2018
$11,557
5%
$111,270
5%
2017
$11,054
9%
$105,470
5%
2016
$10,138
1%
$100,400
4%
2015
$10,015
11%
$96,300
10%
2014
$9,045
3%
$87,500
—
2013
$8,777
5%
$87,500
-3%
2012
$8,340
—
$90,300
—
Disclaimer: Historical tax information is derived from public records provided by the county offices. Information is not guaranteed and should be independently verified.
Estimate the Cost
Estimate the Cost for 4 Claridge Ct
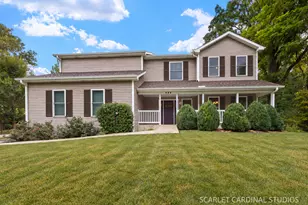
4 Claridge Court, Bolingbrook, IL 60440 (MLS# 12781147) is a Single Family property with 4 bedrooms, 2 full bathrooms and 1 partial bathroom. 4 Claridge Court is currently listed for $505,000 and was received on October 14, 2026. Want to learn more about 4 Claridge Court? Do you have questions about finding other Single Family real estate for sale in Bolingbrook? You can browse all Bolingbrook real estate or contact a Coldwell Banker agent to request more information.