This is a carousel with tiles that activate property listing cards. Use the previous and next buttons to navigate.
1/43
$399,900 Just Listed
This is a carousel with tiles that activate property listing cards. Use the previous and next buttons to navigate.
1/43
Property Description
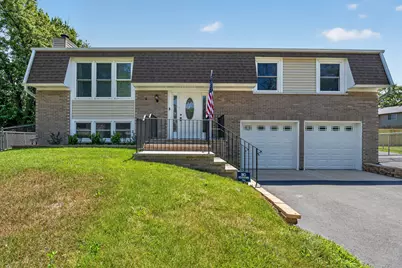
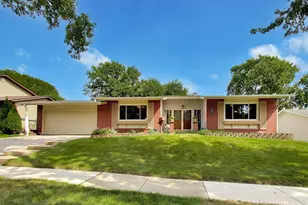
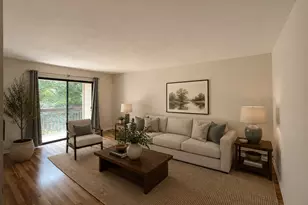
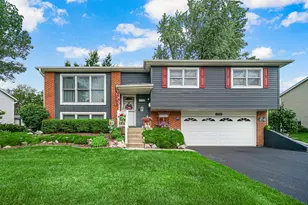
Welcome to this stunning, completely updated three-bedroom, two-bath raised ranch, perfectly situated at the end of a quiet cul-de-sac, where exceptional craftsmanship, quality upgrades, and timeless style come together. Outstanding curb appeal begins with the all-new brick front facade, elegant Indiana limestone entry stair treads, beautiful 64-inch ornate glass front door, and impressive exterior enhancements that make this home truly stand out. The sun-filled main level offers a spacious living room and formal dining room with newer carpeting, while the beautifully updated kitchen is sure to impress with white cabinetry, stainless steel appliances, a breakfast bar, and access to the expansive deck overlooking the private, fenced backyard with a storage shed. The spacious primary suite features double closets and direct access to the beautifully updated shared bath with a raised double vanity, while two additional bedrooms and solid six-panel doors throughout complete the upper level. The bright English lookout lower level provides the perfect place to relax or entertain with a spacious family room featuring a cozy wood-burning fireplace, a beautifully remodeled full bath, and an updated laundry room complete with a utility sink and newer Maytag washer and dryer. Car enthusiasts, hobbyists, and mechanics will absolutely love the incredible extra-deep attached garage featuring an amazing custom workbench, insulated garage doors with windows, a durable 5-inch newlt poured concrete floor, finished drywall, and fresh paint, creating the ultimate workspace or showroom. Extensive updates include a new roof, gutters, and Gutter Guards (2019); new carpeting throughout the upper level (2018); a completely rebuilt brick front and exterior entry stairs (2021); Indiana limestone entry stair treads (2022); insulated garage doors with windows (2021); a new 64-inch ornate glass front door (2022); new aluminum flashing around the front and garage doors (2022); a 5-inch Newport concrete garage floor (2018); garage drywall and paint (2018); lower-level drywall, ceilings, and recessed lighting (2020); new deck boards, fresh lower-level paint (2020); luxury vinyl flooring in the lower level and front foyer (2021); a beautifully remodeled lower-level full bath and laundry room (2021); and a new Maytag washer and dryer (2021). Meticulously maintained and thoughtfully updated from top to bottom, this exceptional home offers the perfect combination of luxury, comfort, functionality, and an unbeatable cul-de-sac location-truly a rare move-in-ready opportunity.
Full Property Details
Full Property Details for 4 Devon Ct
General
- Price: $399,900
- Taxes: $8,470 (2025)
- Status: Active
- Type: Single Family
- Source: MRED
- MLS ID: 12714521
- Updated: 7/24/2026
- Added to Site: 3 day(s) ago
Interior
- Basement: Finished, F
- Interior Features: 1st-Floor Bedroom, 1st-Floor Bath
- Fireplace: Yes
- Number of Fireplaces: 1
- Fireplace(s): Family Room, Wood-Burning
- Appliances: Range, Dishwasher, Refrigerator, Washer, Dryer
Rooms
Bathrooms
- Total Bathrooms: 2
- Full Bathrooms: 2
- Basement Baths: Yes
Bedrooms
- Total Bedrooms: 3
Additional Information
- Equipment: Carbon Monoxide Detectors, Ceiling Fan(s), Sump Pump, Radon Mitigation System
- Other Features: School Bus Service
Parking
- Garage: Yes
- Attached garage: Yes
- Garage Spaces: 2.5
- Total Spaces: 2
- Parking Features: Asphalt, Garage Door Opener, Yes, Garage Owned, Attached, Garage
Location
- Area: Bolingbrook
- County: Will
- Township: DuPage
- Driving Directions: Pinecrest rd to Devon ln west to Devon ct to home
School Information
- School District: 365U
- Elem School District: 365U
- Midd School District: 365U
- High School District: 365U
- High School: Bolingbrook High School
- Private School: Bolingbrook High School
Community
- Assoc. Fees Include: None
Heating & Cooling
- Cooling Type: Central Air Conditioning
- Heating Type: Natural Gas, Forced Air
Utilities
- Sewer: Public Sewer
- Water: Lake Michigan
Structural Information
- Construction: Vinyl Siding, Brick
- Exterior Const.: Vinyl Siding, Brick
- Basement: Yes
- Basement Desc.: Finished, Full, Daylight
- Foundation: Concrete Perimeter
- Roof: Asphalt
- Square Feet: 1,950
- Sq. Ft. Source: Assessor
- Year Built: 1971
- Built Before 1978: Yes
- Remodeled/Updated: 2025
Additional Structures
- Other Structures: Shed(s)
Lot Features
- Lot Size Range: Less than .25 Acre
- Lot Dimensions: 82 x 86 x 24 x 22 x 94 x 39
- Fence: Yes
- Lot Features: Cul-De-Sac, Landscaped
- Fencing (Description): Fenced
Financial Considerations
- Parking Included: Yes
- Assessment Year: 1971
- Tax Amount: $8,470
- Tax Year: 2025
- Pays Sewer: Public Sewer
Disclosures and Reports
- Ownership: Fee Simple
- Property ID: 1202022030510000
Listed by Wirtz Real Estate Group Inc.
Get Pre-Approved Today
Get a Great Insurance Rate
Schools
Schools serving 4 Devon Ct
School District:Valley View Community Unit School District 365u
| Name | Grades | Distance |
|---|---|---|
Wood View Elementary School 197 Winston Drive, Bolingbrook, IL 60440 | K-5 | 0.8 mi |
Brooks Middle School, Bolingbrook, IL 350 Blair Lane, Bolingbrook, IL 60440 | 6-8 | 2.3 mi |
Bolingbrook High School 365 Raider Way, Bolingbrook, IL 60440 | 9-12 | 3.3 mi |
Disclaimer:
School attendance boundaries provided by ATTOM Data Solutions and are for reference only. Contact the school directly to verify enrollment eligibility.
Price & Sales History for 4 Devon Ct
Date
Details
Price
Change
Source
7/23/2026
Listed
$399,900
72.37%
MLS
9/19/2018
Sold
$232,000
—
Public Record
Disclaimer: Historical sales information is derived from public records provided by the county offices. Information is not guaranteed and should be independently verified.
Tax History
Tax History for 4 Devon Ct
Year
Property Taxes
Change
Tax Assessment
Change
2025
$8,470
13%
$94,745
11%
2023
$7,493
7%
$85,249
11%
2022
$7,004
—
$76,857
7%
2022
$7,004
9%
$71,862
3%
2020
$6,423
3%
$69,499
5%
2019
$6,210
5%
$66,189
5%
2018
$5,915
5%
$62,951
6%
2017
$5,625
3%
$59,669
5%
2016
$5,455
1%
$56,800
4%
2015
$5,379
—
$54,500
—
2014
$5,382
10%
$54,500
6%
2013
$4,889
-7%
$51,400
-13%
2012
$5,273
—
$59,300
—
Disclaimer: Historical tax information is derived from public records provided by the county offices. Information is not guaranteed and should be independently verified.
Estimate the Cost
Estimate the Cost for 4 Devon Ct
4 Devon Court, Bolingbrook, IL 60440 (MLS# 12714521) is a Single Family property with 3 bedrooms and 2 full bathrooms. 4 Devon Court is currently listed for $399,900 and was received on July 23, 2026. Want to learn more about 4 Devon Court? Do you have questions about finding other Single Family real estate for sale in Bolingbrook? You can browse all Bolingbrook real estate or contact a Coldwell Banker agent to request more information.