
This is a carousel with tiles that activate property listing cards. Use the previous and next buttons to navigate.
1/1
$342,500
This is a carousel with tiles that activate property listing cards. Use the previous and next buttons to navigate.
1/1
Property Description
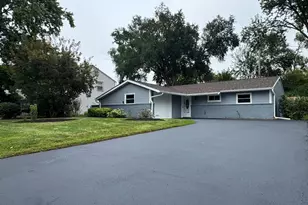
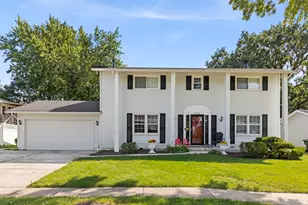
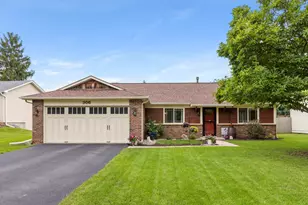
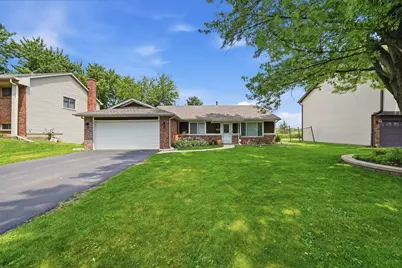
Welcome to this beautiful 3-bedroom, 2 bath ranch home!! This home is move in ready with FRESH PAINT THROUGHTOUT THE HOME (2026), NEW LAMINATE FLOORING (2018), NEW ROOF AND VENTS (2026), DISHWASHER (2024), MASTER BATH REPLACED (2018), REPLACED PLUMBING THROUGHT THE HOUSE & ADDED AN EXTRA WATER LINE, ADDED FIREPLACE MANTLE WITH SHELVING ON THE SIDE AND BIG SHELFS (2018), WATER HEATER (2018), POWER WASHED SIDING, WALKWAY TO HOUSE, FLOWERBEDS & BACK PATIO (JUNE 2026), VIVANT SECURITY SYSTEM (2024), AC & FURNANCE SERVICED (MAY 2026), AIR DUCTS, DRYER VENT & CARPETS CLEANED(FALL 2025)!! Enjoy the peace, quiet & privacy of your backyard on your patio featuring a gazebo to relax under!! This home has been well maintained & loved, and it shows!! Easy access to highways. Close to stores, restaurants and schools. Schedule your private showing today!!
Full Property Details
Full Property Details for 416 Ingleside Dr
General
- Sold For: $342,500
- Taxes: $7,897 (2024)
- Status: Closed
- Type: Single Family
- Source: MRED
- MLS ID: 12662011
- Added to Site: 59 day(s) ago
Interior
- Interior Features: Open Floorplan
- Appliances: Range, Microwave, Dishwasher, Portable Dishwasher, Refrigerator, Washer, Dryer, Stainless Steel Appliance(s)
- Flooring: Carpet
Rooms
Bathrooms
- Total Bathrooms: 2
- Full Bathrooms: 2
- Bathroom Features: Separate Shower
Bedrooms
- Total Bedrooms: 3
Additional Information
- Equipment: Carbon Monoxide Detectors, Ceiling Fan(s), Sump Pump, Water Heater-Gas
Location
- Area: Bolingbrook
- County: Will
- Driving Directions: SCHMIDT RD SOUTH OF LILY CACHE TO INGLESIDE RIGHT
School Information
- School District: 365U
- Midd School District: 365U
- Elementary School: Pioneer Elementary School
- Middle School: Jane Addams Middle School
- High School: Bolingbrook High School
- Private School: Bolingbrook High School
Community
- Assoc. Fees Include: None
Heating & Cooling
- Cooling Type: Central Air Conditioning
- Heating Type: Natural Gas
Utilities
- Water: Public
Structural Information
- Architectural Style: Ranch
- Construction: Vinyl Siding, Brick, Cedar
- Exterior Const.: Vinyl Siding, Brick, Cedar
- Basement Desc.: None
- Roof: Asphalt
- Sub-Flooring: Carpet
- Square Feet: 1,400
- Sq. Ft. Source: Estimated
- Year Built: 1978
- Remodeled/Updated: 2016
Lot Features
- Lot Size Range: .25 to .49 Acre
- Lot Dimensions: 70 x 110
Financial Considerations
- Assessment Year: 1978
- Tax Amount: $7,897
- Tax Year: 2024
Disclosures and Reports
- Ownership: Fee Simple
- Property ID: 1202173050110000
Get Pre-Approved Today
Schools
Schools serving 416 Ingleside Dr
School District:Valley View Community Unit School District 365u
| Name | Grades | Distance |
|---|---|---|
Pioneer Elementary School, Bolingbrook, IL 1470 Raven Drive, Bolingbrook, IL 60490 | K-5 | 1 mi |
Brooks Middle School, Bolingbrook, IL 350 Blair Lane, Bolingbrook, IL 60440 | 6-8 | 2.2 mi |
Bolingbrook High School 365 Raider Way, Bolingbrook, IL 60440 | 9-12 | 1.4 mi |
Disclaimer:
School attendance boundaries provided by ATTOM Data Solutions and are for reference only. Contact the school directly to verify enrollment eligibility.
Price & Sales History for 416 Ingleside Dr
Date
Details
Price
Change
Source
7/31/2026
Sold
$342,500
0.76%
MLS
6/30/2026
Listed
$339,900
—
MLS
Disclaimer: Historical sales information is derived from public records provided by the county offices. Information is not guaranteed and should be independently verified.
416 Ingleside Drive, Bolingbrook, IL 60490 (MLS# 12662011) is a Single Family property that was sold at $342,500 on July 31, 2026. This property was listed by Daisy Esquivel from our Naperville Office.Want to learn more about 416 Ingleside Drive? Do you have questions about finding other Single Family real estate for sale in Bolingbrook? You can browse all Bolingbrook real estate or contact a Coldwell Banker agent to request more information.