No photo available
$315,000
Property Description
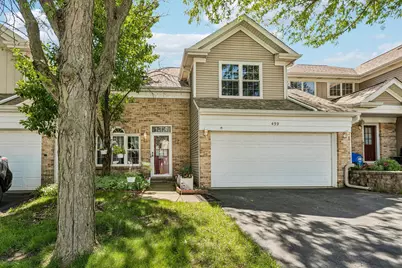
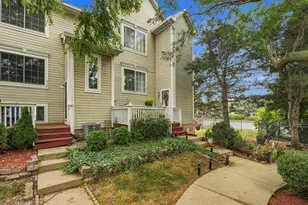
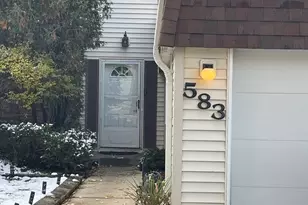
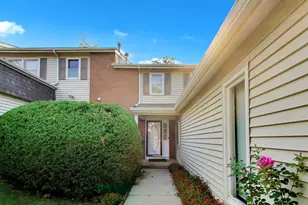
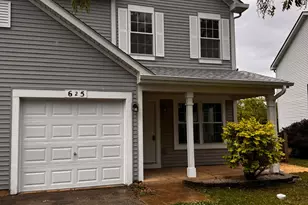
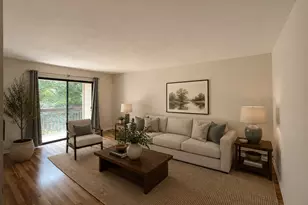
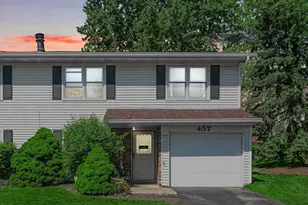
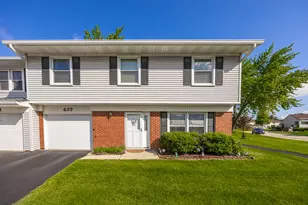
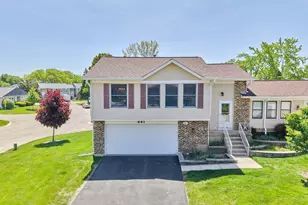
Move right into this beautifully maintained and thoughtfully updated 3-bedroom + loft townhome in a desirable Bolingbrook location. From the soaring two-story living room to the inviting family room with a fireplace, this home offers the perfect blend of comfort, functionality, and style. The open-concept kitchen flows seamlessly into the family room, making everyday living and entertaining effortless. Upstairs, you'll find a spacious primary bedroom with a large walk-in closet, two additional generously sized bedrooms, and an oversized bath featuring a whirlpool tub and separate shower for a spa-like retreat. The versatile loft overlooking the living room provides the perfect space for a home office, reading nook, playroom, or second living area. Relax on the private patio overlooking peaceful common green space, offering added privacy and a tranquil setting. Major updates have already been completed, including the furnace and A/C (2021), roof (2017), water heater (2017), windows (2017), appliances (2017), washer and dryer, storm door, and window treatments, providing peace of mind for years to come. Conveniently located near shopping, dining, parks, and expressways, with furnishings negotiable for a truly turnkey opportunity.
Full Property Details
Full Property Details for 459 Davinci Cir
General
- Price: $315,000
- HOA FEE: $180/month
- Taxes: $7,245 (2024)
- Status: Active
- Type: Townhouse
- Source: MRED
- MLS ID: 12686905
- Updated: 6/30/2026
- Added to Site: 17 day(s) ago
Interior
- Basement: None
- Interior Features: Storage, Walk-In Closet(s)
- Fireplace: Yes
- Number of Fireplaces: 1
- Fireplace(s): Family Room
- Appliances: Range, Microwave, Dishwasher, Refrigerator, Freezer, Washer, Dryer, Disposal, Range Hood
- Flooring: Laminate
Rooms
Bathrooms
- Total Bathrooms: 2
- Full Bathrooms: 1
- Half Bathrooms: 1
- Bathroom Features: Whirlpool, Separate Shower
Bedrooms
- Total Bedrooms: 3
Additional Information
- Shared Amenities: Party Room, Pool
- Equipment: Carbon Monoxide Detectors, Ceiling Fan(s)
- Other Features: School Bus Service, Commuter Bus, Interstate Access
Parking
- Garage: Yes
- Attached garage: Yes
- Garage Spaces: 2
- Total Spaces: 2
- Parking Features: Garage Door Opener, Yes, Garage Owned, Attached, Garage
Location
- Area: Bolingbrook
- County: Will
- Township: DuPage
- Subdivision: Clusters
- Driving Directions: Boughton Rd to Falconridge Way - Falconridge to Homer Dr - Homer to Michelangelo Dr - Michelangelo to Davinci Cir
School Information
- School District: 365U
- Elem School District: 365U
- Midd School District: 365U
- High School District: 365U
- Elementary School: Jonas E Salk Elementary School
- Middle School: Hubert H Humphrey Middle School
- High School: Bolingbrook High School
- Private School: Bolingbrook High School
Community
- Assoc. Fees Include: Insurance, Exterior Maintenance, Lawn Care
- Pets Allowed: Yes
- Pets: Cats OK, Dogs OK
- Pet Restrictions: Cats OK, Dogs OK, / 999lbs.
- Mgmt. Company: MC Property Managment
Heating & Cooling
- Cooling Type: Central Air Conditioning
- Heating Type: Natural Gas, Forced Air
Utilities
- Sewer: Public Sewer
- Water: Public
Structural Information
- Structure Type: Townhouse (2-Story)
- Construction: Aluminum Siding, Frame
- Exterior Const.: Aluminum Siding, Frame
- Basement Desc.: None
- Windows: Screens, Skylight(s), Blinds, Double Pane Windows, Drapes, Storm Window(s)
- Doors: Storm Door(s)
- Sub-Flooring: Laminate
- Entry Floor Number: 1
- Stories/Levels: 2
- Square Feet: 1,971
- Sq. Ft. Source: Assessor
- Year Built: 1993
- Remodeled/Updated: 2017
Unit Information
- Units in Building: 4
Lot Features
- Lot Dimensions: 35 x 75
Animals
- Animals Allowed: Cats OK, Dogs OK
Financial Considerations
- Association Fee: $180
- Assoc Fee Freq.: Monthly
- Parking Included: Yes
- Assessment Year: 1993
- Tax Amount: $7,245
- Tax Year: 2024
- Pays Sewer: Public Sewer
Disclosures and Reports
- Ownership: Fee Simple with Homeowners Association
- Property ID: 1202111160540000
Listed by Redfin Corporation
Get Pre-Approved Today
Get a Great Insurance Rate
Schools
Schools serving 459 Davinci Cir
School District:Valley View Community Unit School District 365u
| Name | Grades | Distance |
|---|---|---|
Jonas E Salk Elementary School, Bolingbrook, IL 500 King Arthur Way, Bolingbrook, IL 60440 | K-5 | 0.8 mi |
Hubert H Humphrey Middle School 777 Falconridge Way, Bolingbrook, IL 60440 | 6-8 | 1 mi |
Bolingbrook High School 365 Raider Way, Bolingbrook, IL 60440 | 9-12 | 2.2 mi |
Disclaimer:
School attendance boundaries provided by ATTOM Data Solutions and are for reference only. Contact the school directly to verify enrollment eligibility.
Price & Sales History for 459 Davinci Cir
Date
Details
Price
Change
Source
6/24/2026
Listed
$315,000
112.84%
MLS
11/18/2016
Sold
$148,000
—
Public Record
Disclaimer: Historical sales information is derived from public records provided by the county offices. Information is not guaranteed and should be independently verified.
Tax History
Tax History for 459 Davinci Cir
Year
Property Taxes
Change
Tax Assessment
Change
2025
$7,724
15%
$94,443
11%
2023
$6,691
3%
$84,977
11%
2022
$6,485
—
$76,611
10%
2022
$6,485
18%
$69,545
7%
2020
$5,492
9%
$65,299
9%
2019
$5,035
6%
$59,799
15%
2018
$4,769
11%
$51,919
11%
2017
$4,284
8%
$46,870
9%
2016
$3,963
2%
$42,900
4%
2015
$3,893
—
$41,100
—
2014
$3,895
3%
$41,100
—
2013
$3,780
-4%
$41,100
-10%
2012
$3,938
—
$45,800
—
Disclaimer: Historical tax information is derived from public records provided by the county offices. Information is not guaranteed and should be independently verified.
Estimate the Cost
Estimate the Cost for 459 Davinci Cir
459 Davinci Circle, Bolingbrook, IL 60440 (MLS# 12686905) is a Townhouse property with 3 bedrooms, 1 full bathroom and 1 partial bathroom. 459 Davinci Circle is currently listed for $315,000 and was received on June 24, 2026. Want to learn more about 459 Davinci Circle? Do you have questions about finding other Townhouse real estate for sale in Bolingbrook? You can browse all Bolingbrook real estate or contact a Coldwell Banker agent to request more information.