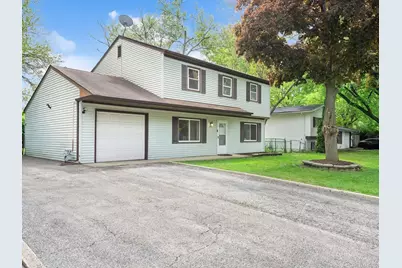
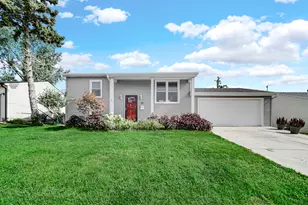
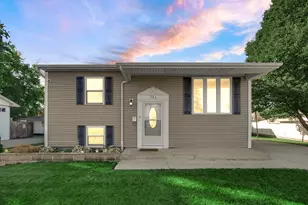
This is a carousel with tiles that activate property listing cards. Use the previous and next buttons to navigate.
1/1
$337,000
This is a carousel with tiles that activate property listing cards. Use the previous and next buttons to navigate.
1/1
Property Description
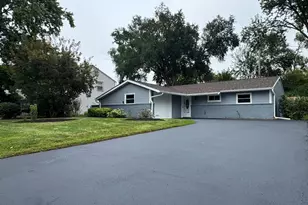
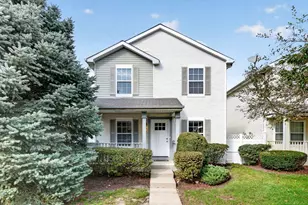
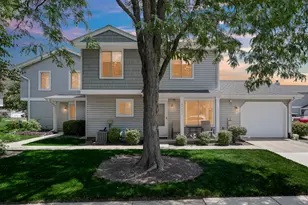
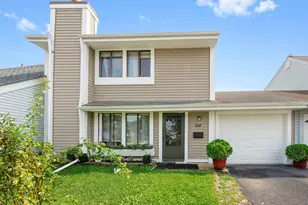
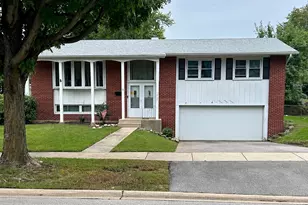
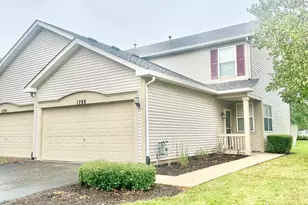
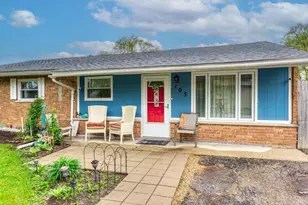
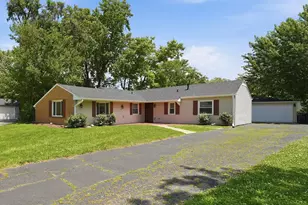
Welcome to this inviting 2-story frame home that perfectly balances space, comfort, and modern updates. With 4 bedrooms and 2.5 baths, there's plenty of room for both everyday living and entertaining. At the center of the home is a beautifully updated, oversized kitchen, truly a standout feature. Boasting generous counter space, abundant cabinetry, and a layout designed for both functionality and flow, it's the perfect space for cooking, gathering, and making lasting memories. The home also features a spacious main bedroom retreat, complete with a private ensuite bath, offering a peaceful escape at the end of the day. The additional bedrooms are well-sized and versatile, ideal for family, guests, or a home office. Enjoy the convenience of a 1-car attached garage, along with a large outdoor deck that extends your living space-perfect for entertaining, grilling, or simply relaxing outdoors. This home combines thoughtful updates with classic charm-ready for you to move right in and enjoy.
Full Property Details
Full Property Details for 531 Redwood Rd
General
- Sold For: $337,000
- Taxes: $6,813 (2024)
- Status: Closed
- Type: Single Family
- Source: MRED
- MLS ID: 12618375
- Added to Site: 91 day(s) ago
Rooms
Bathrooms
- Total Bathrooms: 3
- Full Bathrooms: 2
- Half Bathrooms: 1
Bedrooms
- Total Bedrooms: 4
Parking
- Garage: Yes
- Attached garage: Yes
- Garage Spaces: 1
- Total Spaces: 1
- Parking Features: Yes, Attached, Garage
Location
- Area: Bolingbrook
- County: Will
- Subdivision: Colonial Village
- Driving Directions: E North Frontage Road to Upton, N on Upton to Redwood, West to address.
School Information
- School District: 365U
- Midd School District: 365U
Community
- Assoc. Fees Include: None
Heating & Cooling
- Cooling Type: Central Air Conditioning
- Heating Type: Natural Gas, Forced Air
Utilities
- Water: Public
Structural Information
- Construction: Vinyl Siding
- Exterior Const.: Vinyl Siding
- Basement Desc.: None
- Square Feet: 1,488
- Sq. Ft. Source: Landlord/Tenant/Seller
- Year Built: 1962
- Built Before 1978: Yes
Lot Features
- Lot Size Range: Less than .25 Acre
- Lot Dimensions: 70 x 120
Financial Considerations
- Assessment Year: 1962
- Tax Amount: $6,813.32
- Tax Year: 2024
Disclosures and Reports
- Ownership: Fee Simple
- Property ID: 212311009000000
Listed by McCree Realty & Associates
Sold by Exit Strategy Realty

Get Pre-Approved Today
Schools
Schools serving 531 Redwood Rd
School District:Valley View Community Unit School District 365u
| Name | Grades | Distance |
|---|---|---|
John R Tibbott Elementary School 520 Gary Drive, Bolingbrook, IL 60440 | PK-5 | 0.3 mi |
Hubert H Humphrey Middle School 777 Falconridge Way, Bolingbrook, IL 60440 | 6-8 | 0.8 mi |
Bolingbrook High School 365 Raider Way, Bolingbrook, IL 60440 | 9-12 | 2.5 mi |
Disclaimer:
School attendance boundaries provided by ATTOM Data Solutions and are for reference only. Contact the school directly to verify enrollment eligibility.
Price & Sales History for 531 Redwood Rd
Date
Details
Price
Change
Source
7/10/2026
Sold
$337,000
-3.71%
MLS
5/19/2026
Price Reduced
$350,000
-4.11%
MLS
4/13/2026
Listed
$365,000
—
MLS
Disclaimer: Historical sales information is derived from public records provided by the county offices. Information is not guaranteed and should be independently verified.
531 Redwood Road, Bolingbrook, IL 60440 (MLS# 12618375) is a Single Family property that was sold at $337,000 on July 10, 2026. Want to learn more about 531 Redwood Road? Do you have questions about finding other Single Family real estate for sale in Bolingbrook? You can browse all Bolingbrook real estate or contact a Coldwell Banker agent to request more information.