This is a carousel with tiles that activate property listing cards. Use the previous and next buttons to navigate.
1/1
$480,000
This is a carousel with tiles that activate property listing cards. Use the previous and next buttons to navigate.
1/1
Property Description
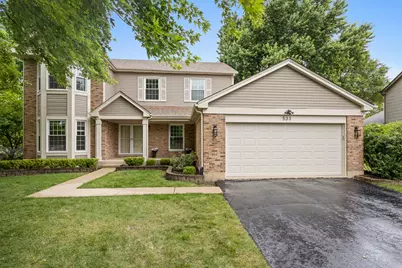
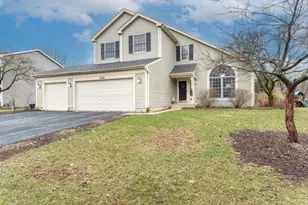
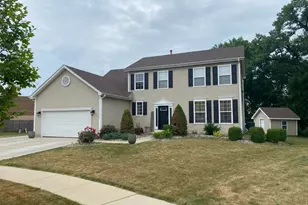
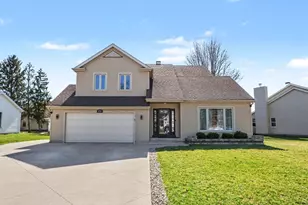
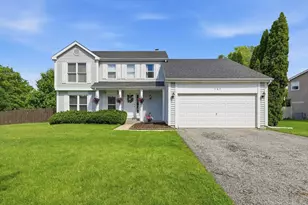
Well maintained home in premier location adjacent to Indian Boundary Park and backing to DuPage River Greenway Trail. One of the largest models in Williams Glen with 2568 square feet. Inviting curb appeal with covered front porch. Spacious formal dining and lining rooms. Family room boasts cozy brick fireplace with gas starter. Kitchen checks all the boxes. Eat in area for table, walk in pantry, desk & efficient layout for entertaining. From the kitchen you will enter the hidden gem of the home; the lovely sun room. Upstairs offers large master suite with spa bath and 2 walk in closets. 3 additional upstairs bedrooms with nice hall bath which just had an upgrade of the tub and tile surround. Wonderful storage with partial basement and additional concrete crawl. The backyard is pretty special. Serene, peaceful setting with mature trees and professional landscaping that frames the property perfectly. A private retreat! Close to dining, shopping, and recreational options to support an active lifestyle. Easy access to interstate. Most windows, doors & blinds new in 2025. Roof and siding new in 2020. Entire interior painted neutral color a few years ago. New carpet throughout the home June 2026. Estate sale being sold as-is. Double oven only bottom oven working. This home shows lovely. All cleaned up and ready to go for lucky new owner.
Full Property Details
Full Property Details for 533 Springwood Ln
General
- Sold For: $480,000
- Taxes: $12,207 (2024)
- Status: Closed
- Type: Single Family
- Source: MRED
- MLS ID: 12669752
- Added to Site: 32 day(s) ago
Interior
- Interior Features: Walk-In Closet(s)
- Fireplace: Yes
- Fireplace(s): Family Room, Wood-Burning, Gas Starter
- Appliances: Double Oven, Microwave, Dishwasher, Refrigerator, Washer, Dryer, Disposal, Cooktop
Rooms
Bathrooms
- Total Bathrooms: 3
- Full Bathrooms: 2
- Half Bathrooms: 1
- Bathroom Features: Separate Shower, Double Sink, Soaking Tub
Bedrooms
- Total Bedrooms: 4
Additional Information
- Other Features: School Bus Service, Commuter Train, Interstate Access
Parking
- Garage: Yes
- Attached garage: Yes
- Garage Spaces: 2
- Total Spaces: 2
- Parking Features: Asphalt, Garage Door Opener, Yes, Garage Owned, Attached, Garage
Location
- Area: Bolingbrook
- County: Will
- Subdivision: Williams Glen
- Driving Directions: Boughton Rd to Lindsey N to Brompton W to Springwood Ln
School Information
- School District: 365U
- Midd School District: 365U
- Elementary School: Jamie Mcgee Elementary School
- Middle School: Jane Addams Middle School
- High School: Bolingbrook High School
- Private School: Bolingbrook High School
Community
- Assoc. Fees Include: None
Heating & Cooling
- Cooling Type: Central Air Conditioning
- Heating Type: Natural Gas, Forced Air
Utilities
- Water: Public
Structural Information
- Architectural Style: Traditional
- Construction: Aluminum Siding, Brick
- Exterior Const.: Aluminum Siding, Brick
- Basement Desc.: Unfinished, Partial
- Foundation: Concrete Perimeter
- Roof: Asphalt
- Windows: Skylight(s)
- Square Feet: 2,568
- Sq. Ft. Source: Assessor
- Year Built: 1995
Lot Features
- Lot Size (Acres): 0.21
- Lot Size Range: Less than .25 Acre
- Lot Dimensions: 63 x 129 x 108 x 126
- Lot Features: Wetlands, Landscaped
Water Features
- Water Front Desc.: Pond
Financial Considerations
- Parking Included: Yes
- Assessment Year: 1995
- Tax Amount: $12,207
- Tax Year: 2024
Disclosures and Reports
- Ownership: Fee Simple
- Property ID: 1202082080130000
Listed by Compass
Sold by Southwestern Real Estate, Inc.

Get Pre-Approved Today
Schools
Schools serving 533 Springwood Ln
School District:Valley View Community Unit School District 365u
| Name | Grades | Distance |
|---|---|---|
Jamie Mcgee Elementary School 179 North Commonwealth Drive, Bolingbrook, IL 60440 | K-5 | 0.8 mi |
Jane Addams Middle School 905 Lily Cache Lane, Bolingbrook, IL 60440 | 6-8 | 1.6 mi |
Bolingbrook High School 365 Raider Way, Bolingbrook, IL 60440 | 9-12 | 1.9 mi |
Disclaimer:
School attendance boundaries provided by ATTOM Data Solutions and are for reference only. Contact the school directly to verify enrollment eligibility.
Price & Sales History for 533 Springwood Ln
Date
Details
Price
Change
Source
7/02/2026
Sold
$480,000
-2.04%
MLS
6/05/2026
Listed
$490,000
—
MLS
Disclaimer: Historical sales information is derived from public records provided by the county offices. Information is not guaranteed and should be independently verified.
533 Springwood Lane, Bolingbrook, IL 60440 (MLS# 12669752) is a Single Family property that was sold at $480,000 on July 02, 2026. Want to learn more about 533 Springwood Lane? Do you have questions about finding other Single Family real estate for sale in Bolingbrook? You can browse all Bolingbrook real estate or contact a Coldwell Banker agent to request more information.