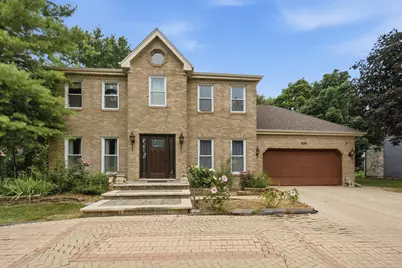
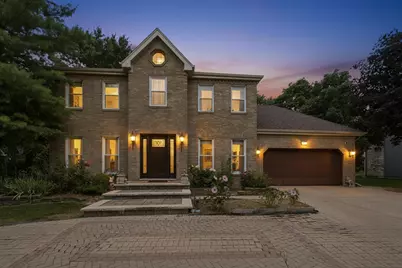
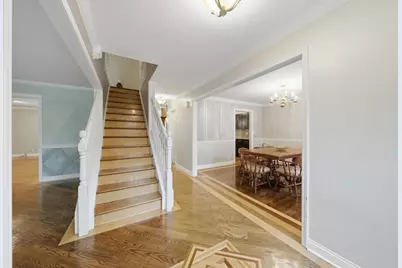
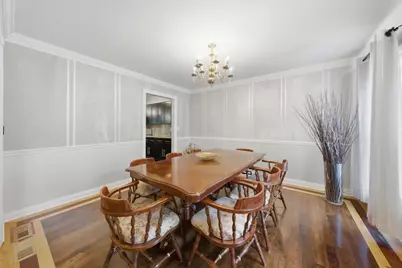
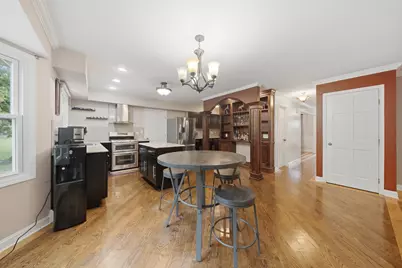
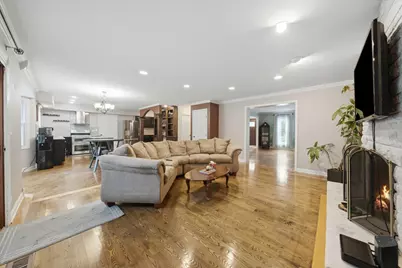
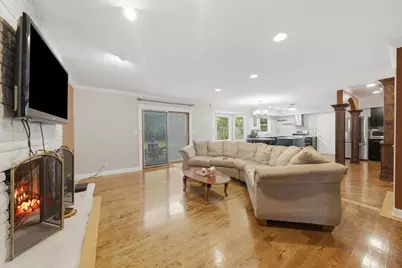
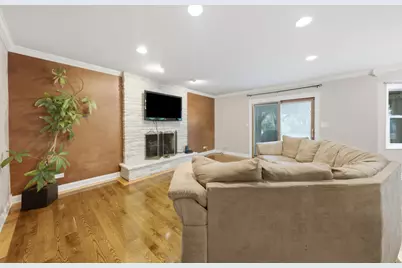
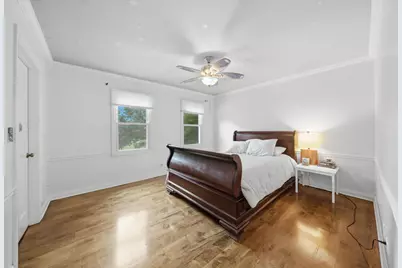
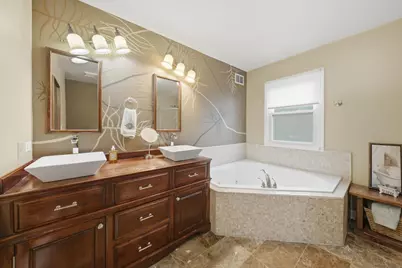
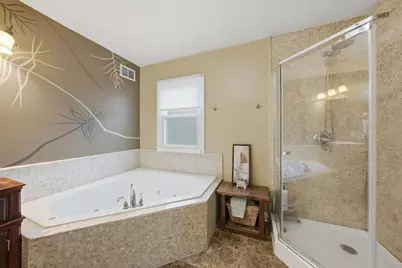
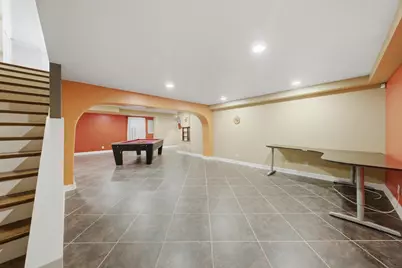
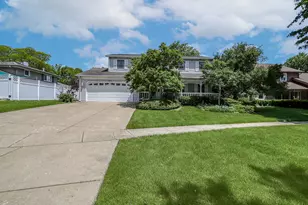
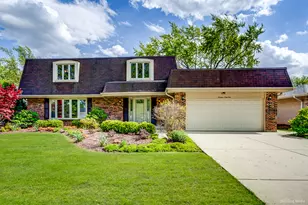
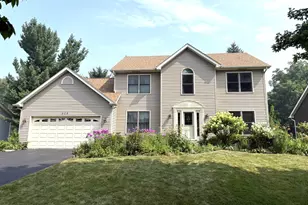
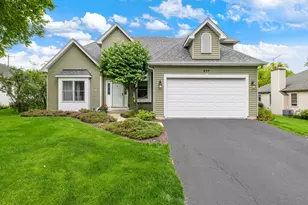
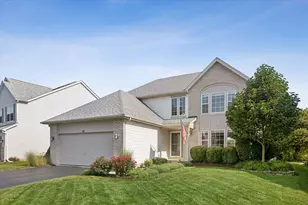
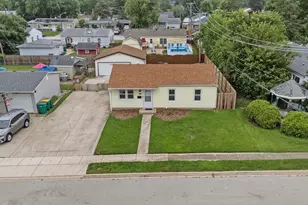
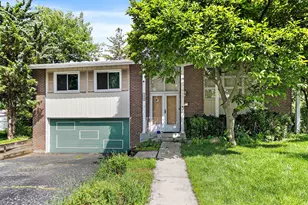
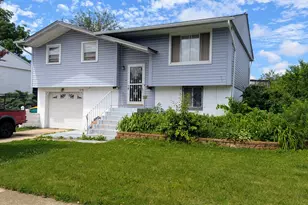
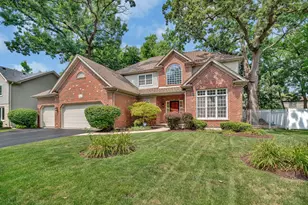
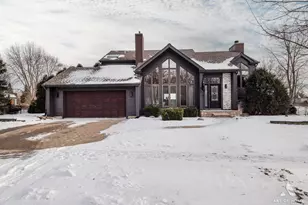
This is a carousel with tiles that activate property listing cards. Use the previous and next buttons to navigate.
1/45
$649,900 Just Listed
This is a carousel with tiles that activate property listing cards. Use the previous and next buttons to navigate.
1/45
Property Description
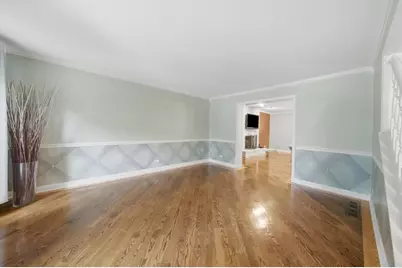
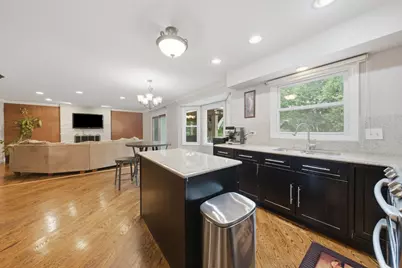
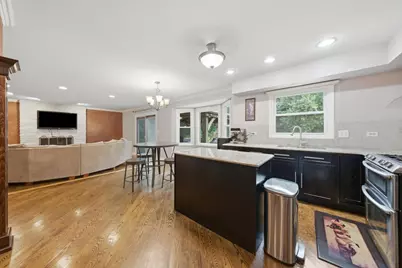
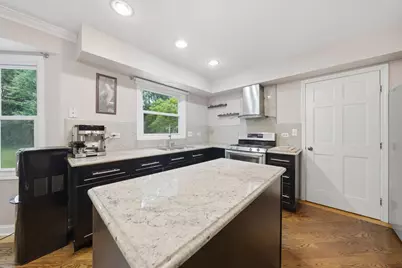
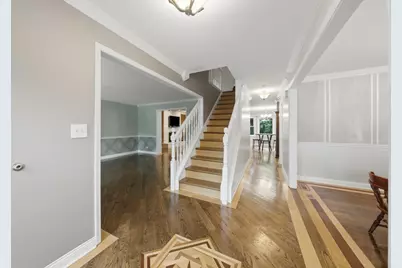
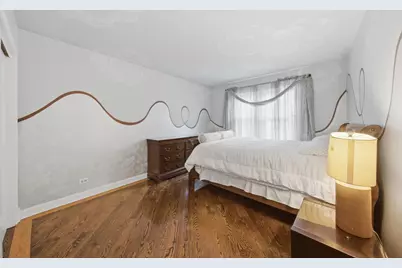
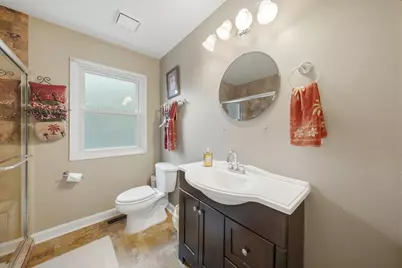
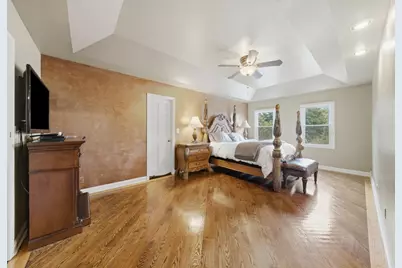
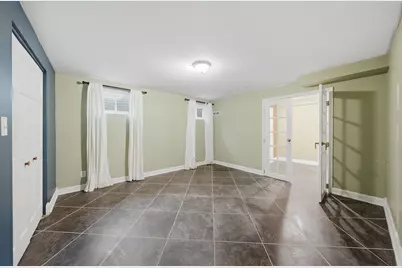
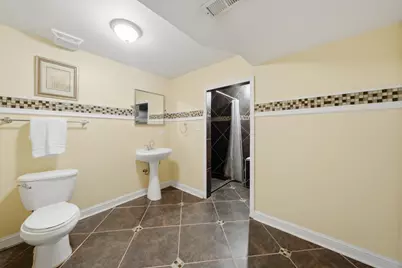
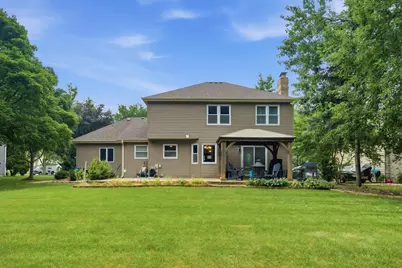
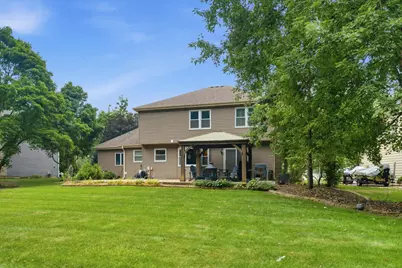
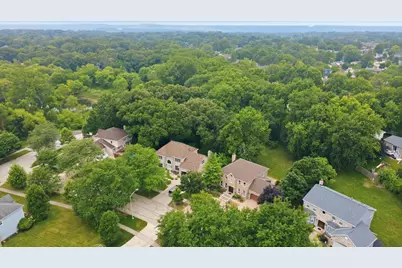
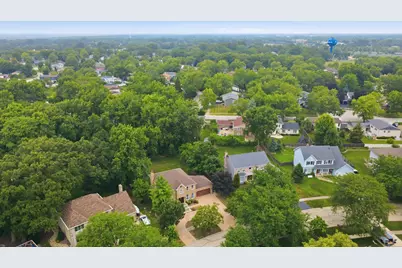
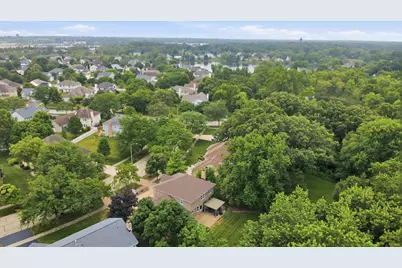
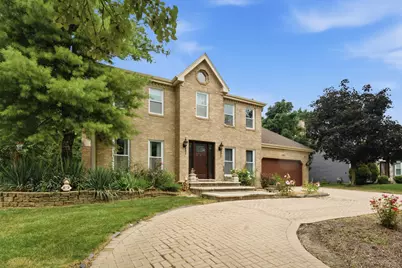
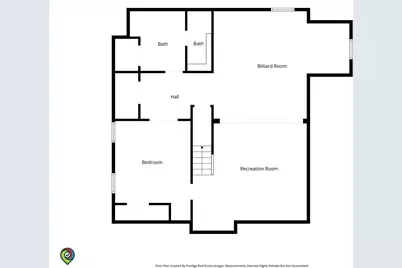
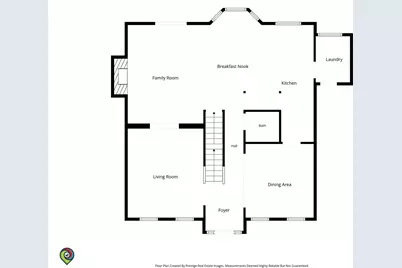
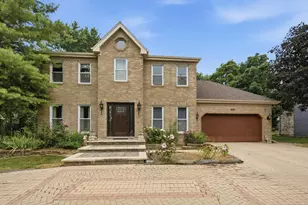
Welcome home to this beautifully maintained 4-bedroom, 3.5-bath residence situated on nearly an acre of land, offering the perfect combination of space, comfort, and privacy. Step inside to discover a bright, open floor plan with generous living areas designed for both everyday living and entertaining. The spacious kitchen flows seamlessly into the main gathering spaces, making it ideal for hosting family and friends. The private primary suite features an en-suite bath, while the additional bedrooms provide ample space for family, guests, or a home office. Outside, the expansive lot offers endless possibilities-create your dream backyard, add a pool, build a garden, or simply enjoy the peaceful surroundings. With nearly an acre of outdoor space, there's room for everyone to relax and play. Conveniently located near shopping, dining, parks, schools, and major highways, this property delivers the best of both worlds: a private retreat with easy access to everyday amenities. Don't miss this rare opportunity to own a home that offers space, flexibility, and exceptional value.
Full Property Details
Full Property Details for 743 Dunham Ln
General
- Price: $649,900
- Taxes: $12,840 (2025)
- Status: Active
- Type: Single Family
- Source: MRED
- MLS ID: 12711498
- Updated: 7/23/2026
- Added to Site: 1 day(s) ago
Rental Information
- Complex Features: Curbs, Sidewalks, Street Lights, Street Paved
Interior
- Basement: Finished, F
- Interior Features: Sauna
- Fireplace: Yes
- Number of Fireplaces: 1
- Fireplace(s): Family Room, Wood-Burning
- Appliances: Range, Refrigerator, Washer, Dryer, Humidifier
- Flooring: Hardwood
Rooms
Bathrooms
- Total Bathrooms: 4
- Full Bathrooms: 3
- Half Bathrooms: 1
- Basement Baths: Yes
- Bathroom Features: Whirlpool, Separate Shower, Accessible Shower, Steam Shower, Double Sink, Soaking Tub
Bedrooms
- Total Bedrooms: 5
- Bedrooms(Blw Grade): 1
Additional Information
- Equipment: Cable TV, Ceiling Fan(s)
Parking
- Garage: Yes
- Attached garage: Yes
- Garage Spaces: 2
- Total Spaces: 2
- Parking Features: Brick Driveway, Circular Driveway, Side Driveway, Garage Door Opener, Yes, Garage Owned, Attached, Garage
Location
- Area: Bolingbrook
- County: Will
- Township: DuPage
- Subdivision: Bayberry Ridge
- Driving Directions: BOUGHTON RD - JANES - ANNE - DUNHAM LN
School Information
- School District: 365U
- Elem School District: 365U
- Midd School District: 365U
- High School District: 365U
- Elementary School: Wood View Elementary School
- Middle School: Brooks Middle School
- High School: Bolingbrook High School
- Private School: Bolingbrook High School
Community
- Assoc. Fees Include: None
Heating & Cooling
- Cooling Type: Central Air Conditioning
- Heating Type: Natural Gas, Forced Air
Utilities
- Sewer: Public Sewer
- Water: Lake Michigan
Structural Information
- Model: WINDSOR
- Construction: Brick
- Exterior Const.: Brick
- Basement: Yes
- Basement Desc.: Finished, Full
- Foundation: Concrete Perimeter
- Roof: Asphalt
- Windows: Screens
- Sub-Flooring: Hardwood
- Square Feet: 3,500
- Sq. Ft. Source: Other
- Year Built: 1990
- Remodeled/Updated: 2014
Manufactured Home
- Model: WINDSOR
Additional Structures
- Other Structures: Shed(s)
Lot Features
- Lot Size Range: .50 to .99 Acre
- Lot Dimensions: 142 x 175 x 76 x 253
- Lot Features: Landscaped
Financial Considerations
- Parking Included: Yes
- Assessment Year: 1990
- Tax Amount: $12,840.64
- Tax Year: 2025
- Pays Sewer: Public Sewer
Disclosures and Reports
- Ownership: Fee Simple
- Property ID: 1202011080040000
Listed by RE/MAX Partners

Get Pre-Approved Today
Get a Great Insurance Rate
Schools
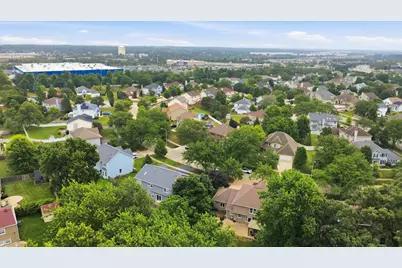
Schools serving 743 Dunham Ln
School District:Valley View Community Unit School District 365u
| Name | Grades | Distance |
|---|---|---|
Wood View Elementary School 197 Winston Drive, Bolingbrook, IL 60440 | K-5 | 1.2 mi |
Brooks Middle School, Bolingbrook, IL 350 Blair Lane, Bolingbrook, IL 60440 | 6-8 | 2.7 mi |
Bolingbrook High School 365 Raider Way, Bolingbrook, IL 60440 | 9-12 | 3.7 mi |
Disclaimer:
School attendance boundaries provided by ATTOM Data Solutions and are for reference only. Contact the school directly to verify enrollment eligibility.
Tax History
Tax History for 743 Dunham Ln
Year
Property Taxes
Change
Tax Assessment
Change
2025
$12,841
11%
$132,426
11%
2023
$11,558
9%
$119,152
11%
2022
$10,618
—
$107,421
7%
2022
$10,618
8%
$100,440
3%
2020
$9,825
3%
$97,137
5%
2019
$9,545
19%
$92,511
4%
2018
$8,054
5%
$88,545
5%
2017
$7,644
-3%
$83,929
—
2016
$7,850
2%
$84,100
4%
2015
$7,731
—
$80,700
—
2014
$7,735
9%
$80,700
5%
2013
$7,086
1%
$76,800
-5%
2012
$7,024
—
$81,000
—
Disclaimer: Historical tax information is derived from public records provided by the county offices. Information is not guaranteed and should be independently verified.
Estimate the Cost
Estimate the Cost for 743 Dunham Ln
743 Dunham Lane, Bolingbrook, IL 60440 (MLS# 12711498) is a Single Family property with 5 bedrooms, 3 full bathrooms and 1 partial bathroom. 743 Dunham Lane is currently listed for $649,900 and was received on July 22, 2026. Want to learn more about 743 Dunham Lane? Do you have questions about finding other Single Family real estate for sale in Bolingbrook? You can browse all Bolingbrook real estate or contact a Coldwell Banker agent to request more information.