This is a carousel with tiles that activate property listing cards. Use the previous and next buttons to navigate.
1/1
$440,000
This is a carousel with tiles that activate property listing cards. Use the previous and next buttons to navigate.
1/1
Property Description
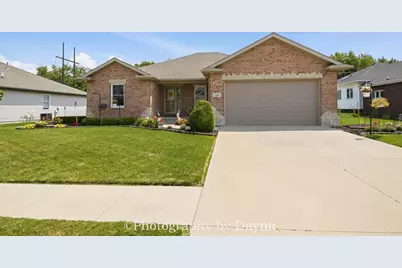
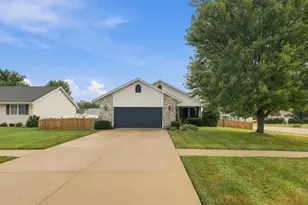
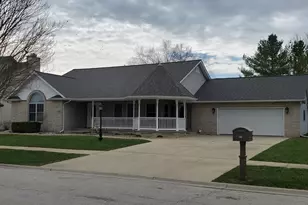
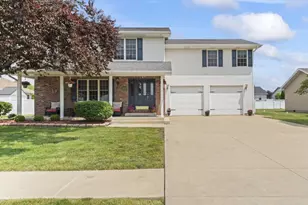
Experience exceptional craftsmanship in this beautifully updated custom ranch nestled in the heart of Bourbonnais. Blending timeless design with modern luxury, this home offers an impressive collection of upscale finishes and exceptional indoor and outdoor living spaces. A welcoming foyer opens to wide hallways and new flooring that flows throughout the main level. The expansive great room showcases soaring vaulted ceilings and a stunning stone fireplace. The gourmet kitchen features custom cabinetry, granite countertops, and stainless steel GE Profile appliances. The finished full basement is an entertainer's dream. Host unforgettable movie nights in your private theater featuring a built-in projector, theater screen, surround sound system, and four premium theater-style reclining seats. A custom full bar creates the perfect setting for game days, celebrations, or relaxing evenings. Step outside and discover your own private backyard retreat. The fully fenced yard is made for year-round enjoyment with an above-ground pool, expansive covered patio with an outdoor fireplace, hot tub, fire pit, and multiple spaces to dine and unwind. Practical luxury continues with a spacious heated 2.5-car attached garage and the added peace of mind of a whole-house generator. Extensive recent updates include new pool filter and cover (2026), Andersen windows (2024), new garage door (2023), new front and storm door (2023), GE Profile stainless steel appliances (2022), complete interior paint and LVP flooring (2022), hot tub (2022). This is more than a home, it's a lifestyle. Offering beautifully updated living spaces, exceptional entertaining amenities, and a backyard retreat you'll enjoy in every season, this home is truly special.
Full Property Details
Full Property Details for 1324 Eagle Bluff Dr
General
- Sold For: $440,000
- Taxes: $8,533 (2025)
- Status: Closed
- Type: Single Family
- Source: MRED
- MLS ID: 12709634
- Added to Site: 60 day(s) ago
Interior
- Interior Features: Cathedral Ceiling(s), Hot Tub, Wet Bar, 1st-Floor Bedroom, 1st-Floor Bath, Walk-In Closet(s), Open Floorplan
- Fireplace: Yes
- Fireplace(s): Living Room
- Appliances: Range, Microwave, Dishwasher, Refrigerator, Washer, Dryer
- Flooring: Laminate
Rooms
Bathrooms
- Total Bathrooms: 3
- Full Bathrooms: 3
- Basement Baths: Yes
Bedrooms
- Total Bedrooms: 3
Additional Information
- Other Features: School Bus Service
Parking
- Garage: Yes
- Attached garage: Yes
- Garage Spaces: 2.5
- Total Spaces: 2
- Parking Features: Yes, Garage Owned, Attached, Garage
Location
- Area: Bourbonnais
- County: Kankakee
- Driving Directions: Main St NW, turn right onto N 1000 West Rd, right on Magnolia Drive, left on Peony, left on Eagle Bluff Drive.
School Information
- School District: 53
- Midd School District: 53
Community
- Assoc. Fees Include: None
Heating & Cooling
- Cooling Type: Central Air Conditioning
- Heating Type: Natural Gas
Utilities
- Water: Public
Structural Information
- Construction: Vinyl Siding, Brick
- Exterior Const.: Vinyl Siding, Brick
- Basement Desc.: Finished, Full
- Sub-Flooring: Laminate
- Square Feet: 1,900
- Sq. Ft. Source: Builder
- Year Built: 2012
Lot Features
- Lot Size Range: .25 to .49 Acre
- Lot Dimensions: 80 x 180.03
- Zoning: SINGL
Financial Considerations
- Assessment Year: 2012
- Tax Amount: $8,533.52
- Tax Year: 2025
Disclosures and Reports
- Ownership: Fee Simple
- Property ID: 17091810209100
Listed by Berkshire Hathaway HomeServices Speckman Realty
Sold by McColly Real Estate

Get Pre-Approved Today
Schools
Schools serving 1324 Eagle Bluff Dr
School Districts:Bourbonnais School District 53, Bradley-Bourbonnais Consolidated High School District 307
| Name | Grades | Distance |
|---|---|---|
Noel Levasseur Elementary School 601 West Bethel Drive, Bourbonnais, IL 60914 | 1-4 | 0.3 mi |
Bourbonnais Upper Grade Center 200 West John Casey Road, Bourbonnais, IL 60914 | 7-8 | 0.7 mi |
Bradley-Bourbonnais C High School 700 West North Street, Bradley, IL 60915 | 9-12 | 2 mi |
Disclaimer:
School attendance boundaries provided by ATTOM Data Solutions and are for reference only. Contact the school directly to verify enrollment eligibility.
Price & Sales History for 1324 Eagle Bluff Dr
Date
Details
Price
Change
Source
9/18/2026
Sold
$440,000
1.15%
MLS
7/23/2026
Listed
$435,000
—
MLS
Disclaimer: Historical sales information is derived from public records provided by the county offices. Information is not guaranteed and should be independently verified.
1324 Eagle Bluff Drive, Bourbonnais, IL 60914 (MLS# 12709634) is a Single Family property that was sold at $440,000 on September 18, 2026. Want to learn more about 1324 Eagle Bluff Drive? Do you have questions about finding other Single Family real estate for sale in Bourbonnais? You can browse all Bourbonnais real estate or contact a Coldwell Banker agent to request more information.